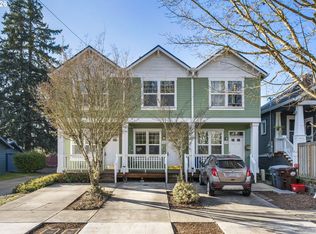
Check out this fabulous tri-plex! Exceptional investment opportunity in the Heart of Hillsboro! Just one block from Pacific University, minutes from OHSU/Tuality Hospital, MAX, bus lines, and vibrant downtown Hillsboro. This highly desirable property features three well-appointed townhomes—each on its own tax lot—offering 2 bedrooms and 1.1 baths per unit. Two units have new furnishings that come with the property! Extensively updated, this property boasts a new roof (2024), new washers, dryers, and refrigerators (2024), and private, fully fenced yards with new Trex decking (2025). Additional highlights include efficient gas heating, modern wood-laminate flooring on the main level, and fresh interior paint throughout. Best of all, there are no HOA fees. Ideal for investors seeking strong returns or owner-occupants looking to live in one unit while generating rental income from the others. Also great for short term rentals! A truly rare offering combining premier location, flexibility, and long-term value. Units have separate tax ID #’s and can be sold separately. Taxes reflect one unit. Total annual taxes are $6,727.74. This listing is related to MLS #270044679, MLS# 401477531, MLS # 312596004 [Home Energy Score = 9. HES Report at https://rpt.greenbuildingregistry.com/hes/OR10233586]
Active
Price cut: $705K (8/17)
$1,049,999
121 SE 8th Ave, Hillsboro, OR 97123
6beds
2,652sqft
Multi Family
Built in 2002
-- sqft lot
$-- Zestimate®
$396/sqft
$-- HOA
What's special
Private fully fenced yardsFresh interior paint throughoutNew trex deckingEfficient gas heatingThree well-appointed townhomes
- 269 days
- 168
- 8
Zillow last checked:
Listing updated:
Listed by:
Renae Thompson 503-929-1223,
Knipe Realty ERA Powered
Source: RMLS (OR),MLS#: 108703487
Facts & features
Interior
Bedrooms & bathrooms
- Bedrooms: 6
- Bathrooms: 6
- Full bathrooms: 3
- Partial bathrooms: 3
Heating
- Forced Air
Cooling
- None
Appliances
- Included: Refrigerator, Washer/Dryer, Electric Water Heater, Tank Water Heater
Features
- Flooring: Hardwood
- Basement: Crawl Space
Interior area
- Total structure area: 2,652
- Total interior livable area: 2,652 sqft
Property
Parking
- Total spaces: 3
- Parking features: Driveway
- Has uncovered spaces: Yes
Features
- Stories: 2
- Patio & porch: Deck
- Has view: Yes
- View description: City, Territorial
Lot
- Size: 871 Square Feet
- Features: Level, On Busline, SqFt 0K to 2999
Details
- Additional parcels included: R2117099,R2117510
- Parcel number: R2117509
- Zoning: SCR-DNC
Construction
Type & style
- Home type: MultiFamily
- Property subtype: Multi Family
Materials
- Wood Siding
- Foundation: Concrete Perimeter
- Roof: Composition
Condition
- Approximately
- Year built: 2002
Utilities & green energy
- Gas: Gas
- Sewer: Public Sewer
- Water: Public
Community & HOA
Community
- Security: Sidewalk
- Subdivision: Cpo 9 Hillsboro/Orenco
Location
- Region: Hillsboro
Financial & listing details
- Price per square foot: $396/sqft
- Tax assessed value: $276,790
- Annual tax amount: $2,242
- Date on market: 1/30/2026
- Listing terms: Cash,Conventional
- Total actual rent: 6084
- Road surface type: Paved
Estimated market value
Not available
Estimated sales range
Not available
Not available
Price history
| Date | Event | Price |
|---|---|---|
| 8/17/2026 | Price change | $345,000-67.1%$130/sqft |
Source:  RMLS (OR) #401477531 Report a problem RMLS (OR) #401477531 Report a problem | ||
| 8/17/2026 | Price change | $1,049,999+204.3%$396/sqft |
Source: RMLS (OR) #108703487 Report a problem | ||
| 8/16/2026 | Price change | $345,000-1.4%$130/sqft |
Source: RMLS (OR) #108703487 Report a problem | ||
| 5/12/2026 | Price change | $350,000-66.7%$132/sqft |
Source: RMLS (OR) #401477531 Report a problem | ||
| 4/10/2026 | Price change | $1,049,999-6.3%$396/sqft |
Source: RMLS (OR) #108703487 Report a problem | ||
| 1/31/2026 | Listed for sale | $1,120,000+263.5%$422/sqft |
Source: RMLS (OR) #108703487 Report a problem | ||
| 5/22/2023 | Sold | $308,150$116/sqft |
Source: Public Record Report a problem | ||
| 8/23/2021 | Listing removed | -- |
Source: Zillow Rental Manager Report a problem | ||
| 8/18/2021 | Listed for rent | $1,450$1/sqft |
Source: Zillow Rental Manager Report a problem | ||
Public tax history
| Year | Property taxes | Tax assessment |
|---|---|---|
| 2025 | $2,243 +0.4% | $136,690 +3% |
| 2024 | $2,234 +2.9% | $132,710 +3% |
| 2023 | $2,171 +2.8% | $128,850 +3% |
| 2022 | $2,112 +2% | $125,100 |
| 2021 | $2,070 +2.2% | -- |
| 2020 | $2,025 +3% | $117,930 +3% |
| 2019 | $1,967 +4.5% | $114,500 |
| 2018 | $1,883 | $114,500 +6.1% |
| 2017 | $1,883 +6.7% | $107,940 +3% |
| 2016 | $1,765 | $104,800 +3% |
| 2015 | $1,765 +4.2% | $101,750 +3% |
| 2014 | $1,694 +2.8% | $98,790 +3% |
| 2013 | $1,648 +3.2% | $95,920 +3% |
| 2012 | $1,597 +3.8% | $93,130 -17.2% |
| 2011 | $1,539 +1.3% | $112,540 -7.6% |
| 2010 | $1,519 +3.6% | $121,830 -5.7% |
| 2009 | $1,467 +5.8% | $129,160 -8.6% |
| 2008 | $1,387 +0.4% | $141,250 +0.8% |
| 2007 | $1,381 +18.7% | $140,120 +9.5% |
| 2006 | $1,163 -0.2% | $127,920 +23.4% |
| 2005 | $1,166 +1.6% | $103,630 +3.9% |
| 2004 | $1,147 | $99,780 |
Find assessor info on the county website
Monthly payment
Est. payment
Payment breakdown
Explore the cost of this home by adjusting the details. Changes won't be saved.Climate risks
Neighborhood: 97123
Nearby schools
Schools provided by the listing agent
- Elementary: Lincoln
- Middle: Evergreen
- High: Glencoe
Source: RMLS (OR). This data may not be complete. We recommend contacting the local school district to confirm school assignments for this home.

Similar homes
- $580,0004 bd3 ba2.4k sqft2083 NE 10th Ave, Hillsboro, OR 97124Active

 MLS ID #172760326, Darci Buckland-Guasco, Premiere Property Group, LLC. RMLS (OR)
 - $625,0004 bd3 ba2.3k sqft3128 SE Timberlake Dr, Hillsboro, OR 97123Active
 MLS ID #195847660, Darcie VanderZanden, Keller Williams Sunset Corridor. RMLS (OR)
 - $525,0003 bd2 ba1.4k sqft1561 SE Anthony St, Hillsboro, OR 97123Active
 MLS ID #264382723, Ben Farley, Genesis Realty. RMLS (OR)
 - $579,9004 bd3 ba3k sqft1975 NE 2nd Pl, Hillsboro, OR 97124Active
 MLS ID #315958783, Leah Dowling, Urban Nest Realty. RMLS (OR)
 - $650,0005 bd3 ba2.8k sqft804 NW Brookhill St, Hillsboro, OR 97124ActiveMLS ID #430150625, Brian Valdez, eXp Realty, LLC. RMLS (OR)
- $529,9003 bd2 ba1.6k sqft1278 SE 24th Ave, Hillsboro, OR 97123ActiveMLS ID #752347404, Benjamin Acosta, Rose City Realty. RMLS (OR)
- $549,9004 bd3 ba2.3k sqft2174 NE 13th Ave, Hillsboro, OR 97124ActiveMLS ID #103380629, Laurie Vizzini, Premiere Property Group, LLC. RMLS (OR)
- $599,9004 bd3 ba2.2k sqft129 NE Danbury Ave, Hillsboro, OR 97124ActiveMLS ID #555764732, Liza Davis, Keller Williams Sunset Corridor. RMLS (OR)
- $899,9006 bd6 ba3.3k sqft4934 NE 32nd Pl, Portland, OR 97211ActiveMLS ID #324568237, Jeff Capen, Windermere Realty Trust. RMLS (OR)
- $534,9003 bd2 ba1.6k sqft141 NW Cody Ct, Hillsboro, OR 97124ActiveMLS ID #450523967, Kathleen O'Donnell, ODonnell Group Realty. RMLS (OR)
- $925,0004 bd2 ba2.1k sqft23455 NE Spring Hill Rd, Gaston, OR 97119ActiveMLS ID #669664920, Eric Dawson, Coldwell Banker Professional. RMLS (OR)
- $934,9006 bd4 ba3.3k sqft3216 SW 11th Ave, Portland, OR 97239ActiveMLS ID #670746688, Jeff Stephens, MORE Realty. RMLS (OR)
- $529,9003 bd2 ba1.4k sqft3823 NE Lincoln St, Hillsboro, OR 97124ActiveMLS ID #232853029, Bradley Eaton, eXp Realty, LLC. RMLS (OR)
- $839,9006 bd4 ba3k sqft2315 N Lombard St, Portland, OR 97217ActiveMLS ID #166298703, Brian Spear, Opt. RMLS (OR)
- $1,050,0004 bd3 ba3.4k sqft5904 Bay Point Dr, Lake Oswego, OR 97035ActiveMLS ID #497997925, Kevin Hall, Cascade Hasson Sotheby's International Realty. RMLS (OR)
- $1,290,0006 bd4 ba3.1k sqft7943 SW 17th Ave, Portland, OR 97219ActiveMLS ID #646812968, Hossein Amirifar, A2K Realty Inc. RMLS (OR)
- $925,0005 bd5 ba2.7k sqft2213 SE 60th Ave, Portland, OR 97215ActiveMLS ID #335562602, Claire Paris, Paris Group Realty LLC. RMLS (OR)
- $1,250,0008 bd4 ba3.4k sqft17959 SW Blanton St, Aloha, OR 97078ActiveMLS ID #746131912, Sung Choi, Purple Realty. RMLS (OR)
- $669,9003 bd3 ba2.3k sqft1239 SW Gaines St, Portland, OR 97239ActiveMLS ID #707565102, Sonya MacDonald, Premiere Property Group, LLC. RMLS (OR)
- $1,295,0005 bd6 ba2.9k sqft2475 NW Raleigh St, Portland, OR 97210ActiveMLS ID #185985486, Reese Iris, Windermere Realty Trust. RMLS (OR)
