Move-in ready opportunity at Kingston Terrace’s Lot 17 in vibrant King City—part of a brand-new master-planned community that will feature future shops, restaurants, and generous park space all within an easy walk from your front door. This corner lot homesite offers an oversized side yard, just under 1,800 sq. ft. of thoughtfully designed living space, and a modern two-car side-by-side garage.[risewellhomes +1]Inside, the flexible four-bedroom layout and 2.5 baths are designed for the way you live today—perfect for busy professionals, guests, or a dedicated home office. The open-concept great room flows into a gourmet-style kitchen with ample cabinetry, prep space, and a large island that makes everyday cooking and weekend entertaining effortless.Upstairs, a spacious primary suite provides a comfortable retreat, complemented by well-proportioned secondary bedrooms and a convenient upstairs laundry. The corner location floods the home with natural light and gives you an expansive side yard—ideal for play space, gardening, or creating your own outdoor entertaining patio.Kingston Terrace is set to become one of King City’s most exciting new addresses, anchored by a future mixed-use town center with retail, dining, and civic spaces, plus extensive parks and trails woven throughout the community. Living here means being part of a connected, walkable neighborhood with access to over 6 acres of community park space, open green areas, and everyday conveniences just moments away.
Pending
$554,990
16934 SW Pomelo Dr, King City, OR 97140
4beds
1,782sqft
:
Get pre-qualified$3,957/mo
Residential, Single Family Residence
Built in 2026
-- sqft lot
$-- Zestimate®
$311/sqft
$87/mo HOA
What's special
Modern two-car side-by-side garageCorner lot homesiteOversized side yardFlexible four-bedroom layoutWell-proportioned secondary bedroomsPrep spaceConvenient upstairs laundry
- 45 days |
- 7 |
- 1 |
Zillow last checked:
Listing updated:
Listed by:
Cody Jurgens 971-409-7951,
TNHC Oregon Realty LLC
Source: RMLS (OR),MLS#: 577016514
Facts & features
Interior
Bedrooms & bathrooms
- Bedrooms: 4
- Bathrooms: 3
- Full bathrooms: 2
- Partial bathrooms: 1
- Main level bathrooms: 1
Rooms
- Room types: Bedroom 2, Bedroom 3, Dining Room, Family Room, Kitchen, Living Room, Primary Bedroom
Primary bedroom
- Level: Upper
Heating
- Forced Air 95 Plus
Interior area
- Total structure area: 1,782
- Total interior livable area: 1,782 sqft
Property
Parking
- Total spaces: 2
- Parking features: Garage
- Garage spaces: 2
Features
- Levels: Two
- Stories: 2
Lot
- Features: SqFt 0K to 2999
Details
- Parcel number: New Construction
- Zoning: Res
Construction
Type & style
- Home type: SingleFamily
- Architectural style: Tudor
- Property subtype: Residential, Single Family Residence
Materials
- Cement Siding
Condition
- New Construction
- New construction: Yes
- Year built: 2026
Utilities & green energy
- Gas: Gas
- Sewer: Public Sewer
- Water: Public
Community & HOA
Community
- Subdivision: Kingston Terrace
HOA
- Has HOA: Yes
- HOA fee: $87 monthly
Location
- Region: King City
Financial & listing details
- Price per square foot: $311/sqft
- Annual tax amount: $5,500
- Date on market: 6/13/2026
- Listing terms: Cash,Conventional,FHA,VA Loan
Estimated market value
Not available
Estimated sales range
Not available
$3,151/mo
Price history
| Date | Event | Price |
|---|---|---|
| 6/13/2026 | Pending sale | $554,990$311/sqft |
Source:  RMLS (OR) #577016514 Report a problem RMLS (OR) #577016514 Report a problem | ||
| 6/13/2026 | Listed for sale | $554,990$311/sqft |
Source: RMLS (OR) #577016514 Report a problem | ||
Public tax history
Tax history is unavailable.
Monthly payment
Est. payment
Payment breakdown
Explore the cost of this home by adjusting the details. Changes won't be saved.Climate risks
Neighborhood: 97140
Nearby schools
GreatSchools rating
- 5/10Deer Creek Elementary SchoolGrades: K-5Distance: 1.9 mi
- 5/10Twality Middle SchoolGrades: 6-8Distance: 3.9 mi
- 4/10Tualatin High SchoolGrades: 9-12Distance: 4.8 mi
Schools provided by the listing agent
- Elementary: Deer Creek
- Middle: Twality
- High: Tualatin
Source: RMLS (OR). This data may not be complete. We recommend contacting the local school district to confirm school assignments for this home.
- $529,9903 bd3 ba1.4k sqft16920 SW Pomelo Dr, King City, OR 97140Pending
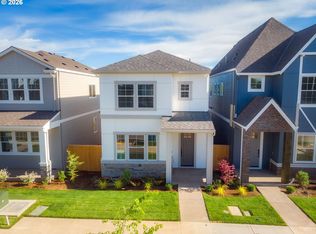
- $569,9904 bd3 ba1.9k sqft16908 SW Pomelo Dr, King City, OR 97140New Construction

- $559,9904 bd3 ba1.9k sqft16896 SW Pomelo Dr, King City, OR 97140New Construction
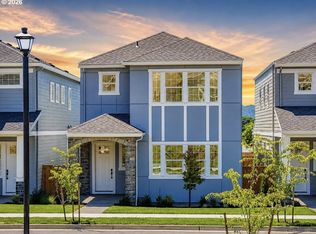
- $549,9904 bd3 ba1.7k sqft16884 SW Pomelo Dr, King City, OR 97140Pending

- $649,9904 bd3 ba1.9k sqft16889 SW Pomelo Dr, King City, OR 97140New Construction
- $579,9903 bd3 ba1.4k sqft16897 SW Pomelo Dr, Sherwood, OR 97140New Construction
- $574,9904 bd3 ba1.7k sqft16836 SW Pomelo Dr, King City, OR 97140Sold
- $594,9904 bd3 ba1.7k sqft16875 SW Pomelo Dr, King City, OR 97140Sold
A local agent can set up tours, give advice and negotiate with sellers.
Similar homes
- $579,9903 bd3 ba1.4k sqft16897 SW Pomelo Dr, Sherwood, OR 97140Active

 RMLS (OR)
 - $649,9904 bd3 ba1.9k sqft16889 SW Pomelo Dr, King City, OR 97140Active
 MLS ID #180864265, Cody Jurgens, TNHC Oregon Realty LLC. RMLS (OR)
 - from $569,9503 bd3 ba1.6k sqft1681 Plan, Scholls Meadow, Sherwood, OR 97140New Construction
 Riverside Homes
 - $654,9504 bd3 ba2.2k sqft13871 SW 175th Ave, Tigard, OR 97140Active
 RMLS (OR)
 - $624,9504 bd3 ba2.2k sqft13866 SW 174th Ave, Sherwood, OR 97140ActiveRMLS (OR)
- from $679,9505 bd3 ba2.4k sqft2466 Plan, Scholls Meadow, Sherwood, OR 97140New ConstructionRiverside Homes
- from $549,9993 bd3 ba1.6k sqftCascara Plan, Lolich Farms, Beaverton, OR 97007New ConstructionTaylor Morrison
- from $684,9604 bd3 ba1.8k sqftThe 1833 Plan, Middlebrook, Sherwood, OR 97140New ConstructionHolt Homes
- $448,4003 bd3 ba1.5k sqft16889 SW Yarra Ln, Tigard, OR 97224New ConstructionLennar Homes
- $515,0004 bd3 ba1.7k sqft1458 N Siltstone Ave, Newberg, OR 97132ActiveMLS ID #685000966, Kelly Hagglund, The Kelly Group Real Estate. RMLS (OR)
- $594,9003 bd2 ba1.7k sqft16811 SW Lorikeet Ln, Beaverton, OR 97007ActiveRMLS (OR)
- from $529,5004 bd3 ba1.8k sqftLot 6 / Quinn B Plan, Sky Terrace, Beaverton, OR 97007New ConstructionSage Built Homes
- from $688,9004 bd3 ba2.6k sqftBradford Plan, South River Terrace : The Willamette Collection, Tigard, OR 97224New ConstructionLennar Homes
- from $549,5004 bd4 ba1.9k sqftHomesite 109 Plan, Westbrooke Estates, Hillsboro, OR 97123New ConstructionWestwood Homes
- from $629,9993 bd3 ba2k sqftGlenwood Plan, Lolich Farms, Beaverton, OR 97007New ConstructionTaylor Morrison
- from $659,9604 bd3 ba1.9k sqftThe 1929 Plan, Reed's Crossing, Hillsboro, OR 97123New ConstructionHolt Homes
- $451,4003 bd3 ba1.5k sqft16873 SW Yarra Ln, Tigard, OR 97224New ConstructionLennar Homes
- $514,9603 bd3 ba1.7k sqft18320 SW Aspen Butte Ln, Beaverton, OR 97007ActiveRMLS (OR)
- from $699,9604 bd3 ba2.2k sqftThe 2299 Plan, Willow Ridge, Beaverton, OR 97007New ConstructionHolt Homes
- from $519,9003 bd3 ba1.9k sqftHolden Plan, Scholls Heights, Beaverton, OR 97007New ConstructionLennar Homes
