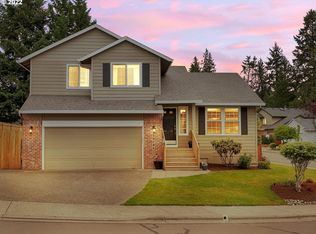
Welcome home to this charming Sherwood retreat nestled in a peaceful neighborhood. A cozy front porch sets the tone, inviting you to slow down and stay awhile. Ideally located close to schools, with easy access to Highway 99 and within walking distance to the neighborhood park, this home offers both convenience and community. Inside, you'll find beautiful Brazilian KOA hardwood floors, soaring vaulted ceilings, abundant natural light, and a warm gas fireplace that creates an inviting living space. The thoughtful floor plan features both a formal dining room and a sunny kitchen nook with sliding doors leading to the fully fenced backyard. The kitchen is well-appointed with an island, ample workspace, and a large walk-in pantry. A main-level office provides the perfect work-from-home space, while a convenient half bath and attached two-car garage complete the main floor. Upstairs, the spacious primary suite offers a private retreat with double sinks, a walk-in shower, and plenty of room to relax. Two additional generously sized bedrooms provide flexibility for family, guests, or hobbies. Outside, enjoy a private backyard and spacious side yard with room for gardening, entertaining, or simply enjoying the outdoors. Combining warmth, functionality, and a fantastic location, this inviting Sherwood home is ready to welcome its next owners.
Active
Price cut: $10K (7/15)
$540,000
17765 SW Nels Dr, Sherwood, OR 97140
3beds
1,658sqft
:
Get pre-qualified$3,779/mo
Residential, Single Family Residence
Built in 1998
5,227 Square Feet Lot
$-- Zestimate®
$326/sqft
$13/mo HOA
What's special
Warm gas fireplaceFully fenced backyardPrivate backyardAmple workspaceMain-level officeFormal dining roomWalk-in shower
- 61 days |
- 1,040 |
- 53 |
Zillow last checked:
Listing updated:
Listed by:
Marc Fox 503-726-9325,
Keller Williams Realty Portland Premiere,
Benjamin Heimark 503-726-9325,
Keller Williams Realty Portland Premiere
Source: RMLS (OR),MLS#: 376428724
Facts & features
Interior
Bedrooms & bathrooms
- Bedrooms: 3
- Bathrooms: 3
- Full bathrooms: 2
- Partial bathrooms: 1
- Main level bathrooms: 1
Rooms
- Room types: Nook, Laundry, Office, Bedroom 2, Bedroom 3, Dining Room, Family Room, Kitchen, Living Room, Primary Bedroom
Primary bedroom
- Features: Ceiling Fan, Hardwood Floors, Double Sinks, Ensuite, Walkin Closet, Walkin Shower
- Level: Upper
- Area: 180
- Dimensions: 15 x 12
Bedroom 2
- Features: Hardwood Floors, Closet
- Level: Upper
- Area: 154
- Dimensions: 11 x 14
Bedroom 3
- Features: Hardwood Floors, Closet
- Level: Upper
- Area: 100
- Dimensions: 10 x 10
Dining room
- Features: Hardwood Floors
- Level: Main
- Area: 110
- Dimensions: 10 x 11
Kitchen
- Features: Dishwasher, Disposal, Gas Appliances, Microwave, Pantry, Granite, Tile Floor
- Level: Main
- Area: 104
- Width: 13
Living room
- Features: Fireplace, Vaulted Ceiling
- Level: Main
- Area: 196
- Dimensions: 14 x 14
Office
- Features: French Doors, Hardwood Floors
- Level: Main
- Area: 110
- Dimensions: 10 x 11
Heating
- Forced Air, Fireplace(s)
Cooling
- Central Air
Appliances
- Included: Dishwasher, Disposal, Free-Standing Gas Range, Free-Standing Refrigerator, Microwave, Stainless Steel Appliance(s), Washer/Dryer, Gas Appliances, Gas Water Heater
Features
- Granite, High Ceilings, Vaulted Ceiling(s), Sink, Closet, Pantry, Ceiling Fan(s), Double Vanity, Walk-In Closet(s), Walkin Shower, Kitchen Island, Quartz
- Flooring: Hardwood, Tile
- Doors: Sliding Doors, French Doors
- Number of fireplaces: 1
- Fireplace features: Gas
Interior area
- Total structure area: 1,658
- Total interior livable area: 1,658 sqft
Property
Parking
- Total spaces: 2
- Parking features: Driveway, On Street, Attached
- Attached garage spaces: 2
- Has uncovered spaces: Yes
Accessibility
- Accessibility features: Garage On Main, Accessibility
Features
- Levels: Two
- Stories: 2
- Patio & porch: Patio
- Exterior features: Yard
- Fencing: Fenced
Lot
- Size: 5,227 Square Feet
- Features: Level, SqFt 5000 to 6999
Details
- Parcel number: R2067842
Construction
Type & style
- Home type: SingleFamily
- Architectural style: Traditional
- Property subtype: Residential, Single Family Residence
Materials
- Lap Siding
- Roof: Composition
Condition
- Resale
- New construction: No
- Year built: 1998
Utilities & green energy
- Gas: Gas
- Sewer: Public Sewer
- Water: Public
Community & HOA
HOA
- Has HOA: Yes
- Amenities included: Commons
- HOA fee: $150 annually
Location
- Region: Sherwood
Financial & listing details
- Price per square foot: $326/sqft
- Tax assessed value: $551,950
- Annual tax amount: $5,411
- Date on market: 5/29/2026
- Listing terms: Cash,Conventional,FHA,VA Loan
Estimated market value
Not available
Estimated sales range
Not available
Not available
Price history
| Date | Event | Price |
|---|---|---|
| 7/15/2026 | Price change | $540,000-1.8%$326/sqft |
Source:  RMLS (OR) #376428724 Report a problem RMLS (OR) #376428724 Report a problem | ||
| 6/9/2026 | Listed for sale | $550,000$332/sqft |
Source: RMLS (OR) #376428724 Report a problem | ||
| 5/31/2026 | Pending sale | $550,000$332/sqft |
Source: RMLS (OR) #376428724 Report a problem | ||
| 5/29/2026 | Listed for sale | $550,000-5%$332/sqft |
Source: RMLS (OR) #376428724 Report a problem | ||
| 12/16/2022 | Sold | $579,000+0.7%$349/sqft |
Source: RMLS (OR) #22248488 Report a problem | ||
| 11/25/2022 | Pending sale | $575,000$347/sqft |
Source: RMLS (OR) #22248488 Report a problem | ||
| 11/12/2022 | Listed for sale | $575,000+60.2%$347/sqft |
Source: RMLS (OR) #22248488 Report a problem | ||
| 11/18/2016 | Sold | $359,000-1.4%$217/sqft |
Source: RMLS (OR) #16053595 Report a problem | ||
| 9/23/2016 | Price change | $364,000-1.4%$220/sqft |
Source: Keller Williams - Portland Premiere #16053595 Report a problem | ||
| 9/8/2016 | Listed for sale | $369,000+14.4%$223/sqft |
Source: Keller Williams Realty Portland Premiere #16053595 Report a problem | ||
| 5/10/2007 | Sold | $322,500+12%$195/sqft |
Source: Public Record Report a problem | ||
| 3/6/2006 | Sold | $288,000+62%$174/sqft |
Source: Public Record Report a problem | ||
| 12/4/1998 | Sold | $177,750$107/sqft |
Source: Public Record Report a problem | ||
Public tax history
| Year | Property taxes | Tax assessment |
|---|---|---|
| 2025 | $5,411 +3.8% | $273,500 +3% |
| 2024 | $5,213 +2.4% | $265,540 +3% |
| 2023 | $5,089 +11.8% | $257,810 +3% |
| 2022 | $4,553 +1.3% | $250,310 |
| 2021 | $4,494 +1.7% | -- |
| 2020 | $4,420 +1.9% | $235,950 +3% |
| 2019 | $4,335 +3.1% | $229,080 |
| 2018 | $4,204 | $229,080 +6.1% |
| 2017 | $4,204 +6.1% | $215,940 +3% |
| 2016 | $3,964 | $209,660 +3% |
| 2015 | $3,964 +5.3% | $203,560 +3% |
| 2014 | $3,766 +3% | $197,640 +3% |
| 2013 | $3,655 +3.7% | $191,890 +3% |
| 2012 | $3,524 +2.8% | $186,310 -24.1% |
| 2011 | $3,428 +2.2% | $245,620 -4.7% |
| 2010 | $3,355 +2.5% | $257,830 -4.6% |
| 2009 | $3,274 +5.2% | $270,370 -10.5% |
| 2008 | $3,112 +0.8% | $302,060 -4% |
| 2007 | $3,088 +19.1% | $314,750 +4.5% |
| 2006 | $2,594 +0.7% | $301,190 +27.5% |
| 2005 | $2,576 +1.1% | $236,170 +10.5% |
| 2004 | $2,548 +1.4% | $213,770 +5.9% |
| 2003 | $2,514 +1.8% | $201,850 +9.1% |
| 2002 | $2,470 +0.8% | $185,090 +3.6% |
| 2001 | $2,449 +9.6% | $178,730 +0.7% |
| 2000 | $2,234 | $177,400 |
Find assessor info on the county website
Monthly payment
Est. payment
Payment breakdown
Explore the cost of this home by adjusting the details. Changes won't be saved.Climate risks
Neighborhood: 97140
Nearby schools
GreatSchools rating
- 9/10Edy Ridge Elementary SchoolGrades: PK-5Distance: 0.4 mi
- 9/10Sherwood Middle SchoolGrades: 6-8Distance: 1 mi
- 10/10Sherwood High SchoolGrades: 9-12Distance: 1 mi
Schools provided by the listing agent
- Elementary: Ridges
- Middle: Sherwood
- High: Sherwood
Source: RMLS (OR). This data may not be complete. We recommend contacting the local school district to confirm school assignments for this home.
- $530,1003 bd2 ba1.5k sqft17749 SW Nels Dr, Sherwood, OR 97140Off Market
- $589,1003 bd3 ba1.6k sqft20786 SW Santa Fe Ter, Sherwood, OR 97140Off Market
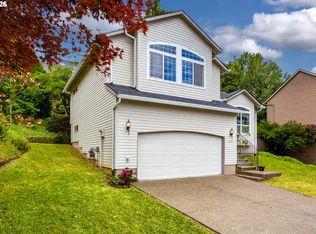
- $584,2004 bd3 ba1.8k sqft20764 SW Santa Fe Ter, Sherwood, OR 97140Off Market
- $594,9004 bd3 ba1.7k sqft17731 SW Nels Dr, Sherwood, OR 97140Sold

- $605,0003 bd2 ba1.4k sqft20736 SW Santa Fe Ter, Sherwood, OR 97140Sold
- $620,0003 bd2 ba1.7k sqft17770 SW Nels Dr, Sherwood, OR 97140Sold
- $569,1003 bd3 ba1.5k sqft17758 SW Nels Dr, Sherwood, OR 97140Off Market
- $591,4003 bd4 ba1.8k sqft17782 SW Nels Dr, Sherwood, OR 97140Off Market
A local agent can set up tours, give advice and negotiate with sellers.
Similar homes
- $585,0003 bd3 ba1.9k sqft17122 SW Roosevelt St, Sherwood, OR 97140Active

 MLS ID #591188248, Taha Al-Madani, Keller Williams Realty Portland Premiere. RMLS (OR)
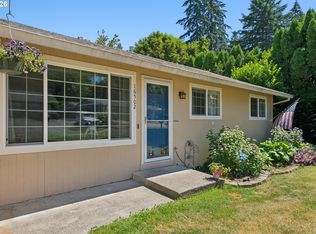
 - $524,9003 bd2 ba1.4k sqft15722 SW Bowmen Ct, Sherwood, OR 97140Active
 MLS ID #482482927, Kevin Smallbeck, RE/MAX Equity Group. RMLS (OR)
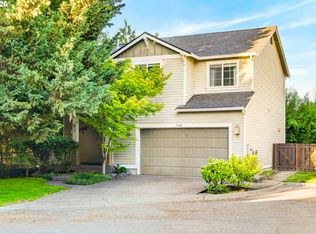
 - $669,9005 bd3 ba2.1k sqft16502 SW Gleneagle Dr, Sherwood, OR 97140Active
 MLS ID #573191207, Kirstan Rogers, Keller Williams PDX Central. RMLS (OR)
 - $535,0003 bd3 ba1.3k sqft9080 SW Graphite Ter, Beaverton, OR 97007Active
 MLS ID #682027935, Katy Alstat, Keller Williams Realty Portland Premiere. RMLS (OR)
 - $585,0003 bd3 ba2k sqft20245 SW Comanche Ter, Tualatin, OR 97062ActiveMLS ID #512007004, Deserie Fernbaugh Daniels, Coldwell Banker Bain. RMLS (OR)
- $550,0003 bd2 ba1.7k sqft8030 SW 160th Ave, Beaverton, OR 97007ActiveMLS ID #324972049, Olivia Logue, Urban Pacific Real Estate. RMLS (OR)
- $575,0003 bd2 ba1.6k sqft16399 SW 129th Ter, King City, OR 97224ActiveMLS ID #516183551, Anne Stewart, eXp Realty, LLC. RMLS (OR)
- $575,0003 bd3 ba1.8k sqft22240 SW Martinazzi Ave, Tualatin, OR 97062ActiveMLS ID #128056458, Meme Loggins, Redfin. RMLS (OR)
- $615,0003 bd3 ba1.5k sqft6910 SW Potomac St, Tualatin, OR 97062ActiveMLS ID #237357742, Rebecca Smith, eXp Realty, LLC. RMLS (OR)
- $549,9003 bd2 ba1.6k sqft18254 SW Jann Dr, Beaverton, OR 97003ActiveMLS ID #789261600, Liza Davis, Keller Williams Sunset Corridor. RMLS (OR)
- $579,9003 bd2 ba1.5k sqft16552 SW Henderson Ct, Beaverton, OR 97007ActiveMLS ID #430400101, Sally Roach, RE/MAX Equity Group. RMLS (OR)
- $545,0004 bd3 ba1.9k sqft6714 SE Ariel St, Hillsboro, OR 97123ActiveMLS ID #325185204, Kim Rose, Cascade Hasson Sotheby's International Realty. RMLS (OR)
- $564,9003 bd3 ba2.3k sqft10125 SW 72nd Ave, Tigard, OR 97223ActiveMLS ID #155050810, Helen Hoyt, Portland Creative Realtors. RMLS (OR)
- $519,0003 bd3 ba1.6k sqft20762 SW Longacre St, Beaverton, OR 97003ActiveMLS ID #276995676, Luba Mulyar, eXp Realty, LLC. RMLS (OR)
- $536,0003 bd2 ba1.6k sqft6886 SE Reedville Creek Dr, Hillsboro, OR 97123ActiveMLS ID #490564848, Farah Seibel, Redfin. RMLS (OR)
- $598,0004 bd3 ba2.3k sqft2164 N Legacy Dr, Newberg, OR 97132ActiveMLS ID #128129946, Laura Oviatt, Berkshire Hathaway HomeServices NW Real Estate. RMLS (OR)
- $509,0003 bd2 ba1.5k sqft2755 SW 182nd Ave, Aloha, OR 97003ActiveMLS ID #488335146, Michael Enloe, Premiere Property Group, LLC. RMLS (OR)
- $550,0004 bd3 ba1.6k sqft9610 SW 47th Ave, Portland, OR 97219ActiveMLS ID #635019924, Melinda Mason, Belrose Realty, LLC. RMLS (OR)
- $519,9002 bd3 ba1.1k sqft15935 SW Royalty Pkwy, King City, OR 97224ActiveMLS ID #649428735, Elaine Simms, Ken Miller & Associates. RMLS (OR)
- $509,9004 bd2 ba1.6k sqft909 N Sitka Ave, Newberg, OR 97132ActiveMLS ID #715264924, Andrew Lavier, Premiere Property Group, LLC. RMLS (OR)
