Skip main navigation
Sold
  • $343,000

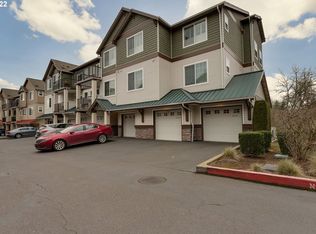
    595 NW Lost Springs Ter Unit 204, Portland, OR 97229

    2beds
    1,249sqft
    Residential, Condominium
    Built in 2009
    -- sqft lot
    $345,200 Zestimate®
    $275/sqft
    $2,295 Estimated rent

    Home value

    $345,200

    $328,000 - $366,000

    $2,295/mo

    Zestimate® history
    Loading
    Loading...

    Owner options

    List your home for rent

    $2,295/mo

    Rent Zestimate®

    Find your next renter with Zillow Rental Manager. Plus, with online applications, you can quickly screen prospective tenants – for free.

    Learn more

    $2,295/mo

    Rent Zestimate®

    Refinance and save

    $2,787/mo

    Est. payment

    Refinancing to a lower rate could help reduce your monthly payments and save thousands over the life of the loan.

    See today's rates

    $2,787/mo

    Est. payment

    Explore your selling options

    Work with a Zillow partner agent

    Leverage their expertise and Zillow's premium Showcase listings to get your home seen by more buyers.

    Get started

    List with your own agent

    Get your home in front of millions of buyers by listing it on Zillow.

    Learn how to do it

    Sell it yourself

    Take full control of how buyers see your home on Zillow by listing For Sale by Owner (FSBO).

    List your home

    What's special

    Cozy fireplaceOpen light-filled living spaceCovered patioWalk-in closetDeck is elevatedBeautifully updated one-level condoAttached one-car garage
    OPEN SAT 1/31 from 11-1PM! Effortless living awaits in this beautifully updated, one-level condo tucked away in the coveted Timberland Falls community. An open, light-filled living space with cozy fireplace flows seamlessly to a covered patio—perfect for slow mornings and evening unwinds overlooking peaceful greenspace. The kitchen is both stylish and functional, featuring stainless steel appliances, granite countertops and breakfast bar. The serene primary suite offers a walk-in closet and ensuite bath. Enjoy worry-free exterior maintenance through the HOA, plus the ease of an attached one-car garage and enough space for driveway parking. FHA and VA approved and ideally located near Nike, Intel, Lifetime Fitness, shopping, trails, dining, and more. With convenient main-level access that lives like a second story (the deck is elevated, not ground-level), this home is ideal for first-time buyers, downsizers, or investors alike. A rare blend of comfort, privacy, convenience and location.

    Zillow last checked:

    Listing updated:

    Listed by:

    Darby Brillanceau Lewis 971-832-1077,

    Modern Homes Collective

    Bought with:

    Karina Stark, 990900035

    Keller Williams Realty Professionals

    Source: RMLS (OR),MLS#: 718865627MLS Logo

    Facts & features

    Interior

    Bedrooms & bathrooms
    • Bedrooms: 2
    • Bathrooms: 2
    • Full bathrooms: 2
    • Main level bathrooms: 2
    Rooms
    • Room types: Laundry, Bedroom 2, Dining Room, Family Room, Kitchen, Living Room, Primary Bedroom
    Primary bedroom
    • Features: Bathroom, Suite, Walkin Closet, Wallto Wall Carpet
    • Level: Main
    • Area: 208
    • Dimensions: 16 x 13
    Bedroom 2
    • Features: Closet, Wallto Wall Carpet
    • Level: Main
    • Area: 132
    • Dimensions: 12 x 11
    Dining room
    • Features: Balcony, Fireplace, Living Room Dining Room Combo, Wallto Wall Carpet
    • Level: Main
    • Area: 286
    • Dimensions: 22 x 13
    Kitchen
    • Features: Dishwasher, Eat Bar, Microwave, Free Standing Range, Free Standing Refrigerator, Granite
    • Level: Main
    • Area: 210
    • Width: 14
    Living room
    • Features: Balcony, Fireplace, Living Room Dining Room Combo, Wallto Wall Carpet
    • Level: Main
    • Area: 286
    • Dimensions: 22 x 13
    Heating
    • Ductless, Heat Pump, Fireplace(s)
    Cooling
    • Heat Pump
    Appliances
    • Included: Dishwasher, Disposal, Free-Standing Range, Free-Standing Refrigerator, Microwave, Stainless Steel Appliance(s), Washer/Dryer, Electric Water Heater
    • Laundry: Laundry Room
    Features
    • Granite, High Ceilings, Closet, Balcony, Living Room Dining Room Combo, Eat Bar, Bathroom, Suite, Walk-In Closet(s)
    • Flooring: Wall to Wall Carpet
    • Number of fireplaces: 1
    • Common walls with other units/homes: 1 Common Wall
    Interior area
    • Total structure area: 1,249
    • Total interior livable area: 1,249 sqft

    Property

    Parking
    • Total spaces: 1
    • Parking features: Driveway, Condo Garage (Attached), Attached
    • Attached garage spaces: 1
    • Has uncovered spaces: Yes
    Accessibility
    • Accessibility features: Garage On Main, Ground Level, Minimal Steps, One Level, Accessibility
    Features
    • Levels: One
    • Stories: 1
    • Entry location: Main Level
    • Patio & porch: Covered Deck
    • Exterior features: Balcony
    • Has view: Yes
    • View description: Territorial, Trees/Woods
    Lot
    • Features: Level
    Details
    • Parcel number: R2168763

    Construction

    Type & style
    • Home type: Condo
    • Property subtype: Residential, Condominium
    Materials
    • Cement Siding, Cultured Stone
    • Roof: Composition
    Condition
    • Resale
    • New construction: No
    • Year built: 2009

    Utilities & green energy

    • Sewer: Public Sewer
    • Water: Public

    Community & HOA

    Community
    • Security: Entry
    HOA
    • Has HOA: Yes
    • Amenities included: Commons, Exterior Maintenance, Insurance, Maintenance Grounds, Sewer, Water
    • HOA fee: $697 monthly
    Location
    • Region: Portland

    Financial & listing details

    • Price per square foot: $275/sqft
    • Tax assessed value: $393,890
    • Annual tax amount: $5,669
    • Date on market: 1/29/2026
    • Cumulative days on market: 34 days
    • Listing terms: Cash,Conventional,FHA,VA Loan

    Price history

    DateEventPrice
    3/27/2026Sold$343,000+2.4%$275/sqft
    Source: RMLS (OR) #718865627 Report a problem
    3/4/2026Pending sale$335,000$268/sqft
    Source: RMLS (OR) #718865627 Report a problem
    1/29/2026Listed for sale$335,000+24.1%$268/sqft
    Source: RMLS (OR) #718865627 Report a problem
    7/22/2020Listing removed$1,795$1/sqft
    Source: Eagle Property Management, LLC Report a problem
    7/9/2020Listed for rent$1,795$1/sqft
    Source: Eagle Property Management, LLC Report a problem
    8/5/2016Sold$270,000-1.8%$216/sqft
    Source: RMLS (OR) #16357179 Report a problem
    11/25/2009Sold$274,990$220/sqft
    Source: Agent Provided Report a problem

    Public tax history

    YearProperty taxesTax assessment
    2025$5,670 +4.1%$258,080 +3%
    2024$5,445 +5.9%$250,570 +3%
    2023$5,141 +4.5%$243,280 +3%
    2022$4,921 +3.6%$236,200
    2021$4,749 +3.1%--
    2020$4,604 +3.3%$222,660 +3%
    2019$4,459 +3.3%$216,180
    2018$4,317 $216,180 +6.1%
    2017$4,317 +7.6%$203,780 +3%
    2016$4,011 $197,850 +3%
    2015$4,011 +3.9%$192,090 +3%
    2014$3,860 +9.3%$186,500 +3%
    2013$3,531 +7.5%$181,070 +3%
    2012$3,285 -0.8%$175,800 -4.1%
    2011$3,311 +2.6%$183,280 -22.5%
    2010$3,227 $236,510
    Find assessor info on the county website

    Neighborhood: Central Beaverton

    Nearby schools

    GreatSchools rating
    Schools provided by the listing agent
    • Elementary: Cedar Mill
    • Middle: Cedar Park
    • High: Sunset

    Source: RMLS (OR). This data may not be complete. We recommend contacting the local school district to confirm school assignments for this home.

    Get a cash offer in 3 minutes
    Find out how much your home could sell for in as little as 3 minutes with a no-obligation cash offer.
    Estimated market value
    $345,200
    Get a cash offer in 3 minutes
    Find out how much your home could sell for in as little as 3 minutes with a no-obligation cash offer.
    Estimated market value
    $345,200