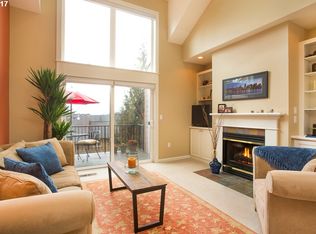
Open House 12-2pm - Sat. 11/7 - Price Improved! Welcome to this beautifully renovated end-unit townhome in Portland’s desirable Forest Heights neighborhood! From the moment you enter, slate stone flooring transitions to rich white oak hardwood floors, leading into a light-filled living space with dramatic floor-to-ceiling windows overlooking a private backdrop of mature trees. Vaulted ceilings, an electronic gas fireplace, and custom floor-to-ceiling solid wood built-ins create a warm and inviting atmosphere. The updated kitchen features quartz countertops, white shaker cabinetry, and Maytag stainless steel appliances, including a gas range. The main-level bathroom has been tastefully renovated with high-end cabinetry, an oversized bathtub, and wood-look tile finishes. Step outside to the recently refinished patio and enjoy the peaceful, treehouse-like setting. Upstairs, the spacious primary suite offers a private retreat, complete with a beautifully remodeled bathroom featuring an oversized dual shower, Italian tile, built-in vanity, and Bluetooth speaker. An additional flexible living area provides two oversized closets, convenient in-suite laundry, and a dedicated home office with natural light. The two-car garage offers even more versatility, with an approximately 10' x 15' bonus space ideal for a gym, workshop, hobbies, or additional storage, plus driveway parking. Recent improvements include extensive interior renovations, kitchen (2018), bathrooms (2023), HVAC (~2021), and water heater (2024). HOA improvements include exterior painting and roof replacement. Enjoy all that Forest Heights has to offer, including miles of walking trails, parks, green spaces, a convenient Village Center with shops and cafés, and highly regarded schools. A wonderful opportunity to enjoy beautifully updated, low-maintenance living in a sought-after Portland neighborhood! [Home Energy Score = 7. HES Report at https://rpt.greenbuildingregistry.com/hes/OR10136208]
Active
Price cut: $25K (11/2)
$374,900
10260 NW Alder Grove Ln, Portland, OR 97229
2beds
1,384sqft
Residential, Townhouse
Built in 1998
1,306 Square Feet Lot
$-- Zestimate®
$271/sqft
$627/mo HOA
What's special
Two-car garageElectronic gas fireplaceWhite shaker cabinetryLight-filled living spaceExtensive interior renovationsUpdated kitchenBeautifully remodeled bathroom
- 27 days
- 169
- 17
Zillow last checked:
Listing updated:
Listed by:
Richard Compton 503-704-7633,
Premiere Property Group, LLC
Source: RMLS (OR),MLS#: 303317731
Facts & features
Interior
Bedrooms & bathrooms
- Bedrooms: 2
- Bathrooms: 2
- Full bathrooms: 2
- Main level bathrooms: 1
Rooms
- Room types: Bedroom 2, Dining Room, Family Room, Kitchen, Living Room, Primary Bedroom
Primary bedroom
- Features: Builtin Features, Double Sinks, Suite, Walkin Closet, Walkin Shower, Wallto Wall Carpet, Washer Dryer
- Level: Upper
Bedroom 2
- Features: Builtin Features, Closet, Wallto Wall Carpet
- Level: Main
Dining room
- Features: Hardwood Floors, Living Room Dining Room Combo
- Level: Main
Kitchen
- Features: Dishwasher, Gas Appliances, Hardwood Floors, Microwave, Free Standing Range, Free Standing Refrigerator
- Level: Main
Living room
- Features: Builtin Features, Ceiling Fan, Deck, Fireplace, Hardwood Floors, Sliding Doors, High Ceilings, Vaulted Ceiling
- Level: Main
Heating
- Forced Air, Fireplace(s)
Cooling
- Central Air
Appliances
- Included: Dishwasher, Free-Standing Gas Range, Free-Standing Refrigerator, Microwave, Stainless Steel Appliance(s), Washer/Dryer, Gas Appliances, Free-Standing Range, Gas Water Heater
Features
- Ceiling Fan(s), High Ceilings, Vaulted Ceiling(s), Built-in Features, Closet, Living Room Dining Room Combo, Double Vanity, Suite, Walk-In Closet(s), Walkin Shower
- Flooring: Hardwood, Wall to Wall Carpet
- Doors: Sliding Doors
- Number of fireplaces: 1
- Fireplace features: Gas
Interior area
- Total structure area: 1,384
- Total interior livable area: 1,384 sqft
Property
Parking
- Total spaces: 2
- Parking features: Driveway, Attached, Oversized, Tandem
- Attached garage spaces: 2
- Has uncovered spaces: Yes
Features
- Stories: 3
- Patio & porch: Deck, Porch
- Has view: Yes
- View description: Territorial, Trees/Woods
Lot
- Size: 1,306 Square Feet
- Features: Commons, Level, SqFt 0K to 2999
Details
- Parcel number: R296694
Construction
Type & style
- Home type: Townhouse
- Property subtype: Residential, Townhouse
- Attached to another structure: Yes
Materials
- Cement Siding, Lap Siding, Stucco
- Foundation: Slab
- Roof: Composition
Condition
- Resale
- New construction: No
- Year built: 1998
Utilities & green energy
- Gas: Gas
- Sewer: Public Sewer
- Water: Public
Community & HOA
HOA
- Has HOA: Yes
- Amenities included: Exterior Maintenance, Front Yard Landscaping, Maintenance Grounds
- HOA fee: $552 monthly
- Second HOA fee: $449 semi-annually
Location
- Region: Portland
Financial & listing details
- Price per square foot: $271/sqft
- Tax assessed value: $516,820
- Annual tax amount: $8,623
- Date on market: 10/14/2026
- Listing terms: Cash,Conventional,FHA,VA Loan
- Road surface type: Paved
Estimated market value
Not available
Estimated sales range
Not available
Not available
Price history
| Date | Event | Price |
|---|---|---|
| 11/2/2026 | Price change | $374,900-6.3%$271/sqft |
Source:  RMLS (OR) #303317731 Report a problem | ||
| 10/14/2026 | Listed for sale | $399,900+26.6%$289/sqft |
Source: RMLS (OR) #303317731 Report a problem | ||
| 4/26/2018 | Sold | $316,000-2.7%$228/sqft |
Source: RMLS (OR) #18099357 Report a problem | ||
| 4/4/2018 | Pending sale | $324,900$235/sqft |
Source: John L Scott Real Estate #18099357 Report a problem | ||
| 4/4/2018 | Listed for sale | $324,900+44.7%$235/sqft |
Source: John L Scott Real Estate #18099357 Report a problem | ||
| 4/15/2014 | Sold | $224,500+6.1%$162/sqft |
Source: RMLS (OR) #13389726 Report a problem | ||
| 6/30/2004 | Sold | $211,500+19.3%$153/sqft |
Source: Public Record Report a problem | ||
| 6/28/2002 | Sold | $177,250-8.6%$128/sqft |
Source: Public Record Report a problem | ||
| 6/29/1998 | Sold | $193,900$140/sqft |
Source: Public Record Report a problem | ||
Public tax history
| Year | Property taxes | Tax assessment |
|---|---|---|
| 2025 | $8,624 +3.7% | $320,350 +3% |
| 2024 | $8,314 +5.9% | $311,020 +3% |
| 2023 | $7,849 +2.3% | $301,970 +3% |
| 2022 | $7,670 +12.4% | $293,180 +3% |
| 2021 | $6,824 +10.9% | $284,650 +3% |
| 2020 | $6,151 -2.9% | $276,360 +3% |
| 2019 | $6,335 | $268,320 +3% |
| 2018 | $6,335 | $260,510 |
Find assessor info on the county website
Monthly payment
Est. payment
Payment breakdown
Explore the cost of this home by adjusting the details. Changes won't be saved.Climate risks
Neighborhood: Northwest Heights
Nearby schools
Schools provided by the listing agent
- Elementary: Forest Park
- Middle: West Sylvan
- High: Lincoln
Source: RMLS (OR). This data may not be complete. We recommend contacting the local school district to confirm school assignments for this home.
- $389,9002 bd2 ba1.3k sqft10264 NW Alder Grove Ln, Portland, OR 97229Off Market
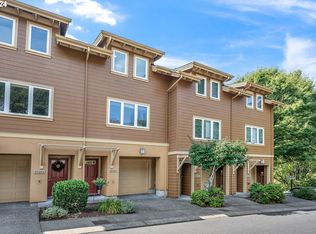
- $397,0002 bd2 ba1.3k sqft10268 NW Alder Grove Ln, Portland, OR 97229Sold
- $421,7002 bd2 ba1.3k sqft10238 NW Alder Grove Ln, Portland, OR 97229Off Market

- $403,0002 bd2 ba1.3k sqft10272 NW Alder Grove Ln, Portland, OR 97229Off Market

Similar homes
- $330,0002 bd2 ba1k sqft9721 NW Miller Hill Dr, Portland, OR 97229Active

 MLS ID #139988802, Livia Goodlett, Keller Williams Sunset Corridor. RMLS (OR)
- $340,0002 bd2 ba1.5k sqft10217 NW Jack Ln #91, Portland, OR 97229Active
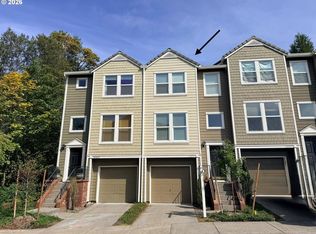 MLS ID #768750442, Beth Earnest, Real Broker. RMLS (OR)
- $435,0003 bd2 ba1.7k sqft2910 NW Kennedy Ct, Portland, OR 97229Active
 MLS ID #552607699, Shannon Wilkey, Wilkey Realty LLC. RMLS (OR)
- $399,9993 bd3 ba1.8k sqft2703 NW Preston Ct, Portland, OR 97229Active
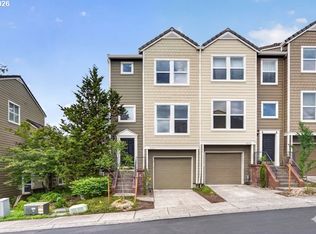 MLS ID #188109539, Sarita Dua, Keller Williams Sunset Corridor. RMLS (OR)
- $449,0002 bd2 ba1.2k sqft9837 NW Silver Ridge Loop, Portland, OR 97229ActiveMLS ID #394324753, Heather Parmley, Coldwell Banker Bain. RMLS (OR)
- $449,0003 bd3 ba1.9k sqft9926 NW Justus Ln, Portland, OR 97229ActiveMLS ID #393928639, Kendall Westphal Gendron, The Agency Portland. RMLS (OR)
- $389,9002 bd2 ba1k sqft3010 NW Montara Loop #1, Portland, OR 97229ActiveMLS ID #601464737, Lizbeth Abbott, Tree City Real Estate. RMLS (OR)
- $365,0002 bd2 ba1k sqft679 NW 118th Ave Unit 107, Portland, OR 97229ActiveMLS ID #482054625, Sarita Dua, Keller Williams Sunset Corridor. RMLS (OR)
- $357,0002 bd2 ba1.1k sqft655 NW 118th Ave Unit 104, Portland, OR 97229ActiveMLS ID #701414554, Casie Harker, MORE Realty. RMLS (OR)
- $485,0004 bd3 ba2k sqft2520 NW Jean Ln, Portland, OR 97229ActiveMLS ID #579108596, Rocky Loring, Redfin. RMLS (OR)
- $349,0002 bd3 ba1.1k sqft290 NW 116th Ave Unit 106, Portland, OR 97229ActiveMLS ID #471111240, Matthew Tercek, Real Broker. RMLS (OR)
- $350,0002 bd3 ba1k sqft712 NW 118th Ave APT 103, Portland, OR 97229ActiveMLS ID #728141976, Louise Levin, RE/MAX Equity Group. RMLS (OR)
- $445,0002 bd3 ba1.7k sqft2052 NW Village Cir, Portland, OR 97229ActiveMLS ID #569339835, Sarah Biernstein, Windermere Realty Trust. RMLS (OR)
- $399,0002 bd3 ba1.3k sqft10218 SW Taylor St, Portland, OR 97225ActiveMLS ID #212335955, Viddy Trojee, Kelly Right Real Estate of Portland, LLC. RMLS (OR)
- $429,9003 bd3 ba1.4k sqft2522 NW Miller Rd #22, Portland, OR 97229ActiveMLS ID #721589756, Don Courtney, Realty One Group Prestige. RMLS (OR)
- $354,9002 bd3 ba1.7k sqft15008 NW Aberdeen Dr, Portland, OR 97229ActiveMLS ID #797146651, Alex Mitchenkov, Premiere Property Group, LLC. RMLS (OR)
- $459,0002 bd3 ba1.6k sqft2060 NW Village Cir #43, Portland, OR 97229ActiveMLS ID #421637923, Mei Chen, MORE Realty. RMLS (OR)
- $340,0002 bd3 ba1.1k sqft340 NW 116th Ave Unit 103, Portland, OR 97229ActiveMLS ID #682668336, Renae Thompson, Knipe Realty ERA Powered. RMLS (OR)
- $545,0002 bd3 ba1.6k sqft9645 NW Silver Ridge Loop, Portland, OR 97229ActiveMLS ID #576484475, Heather Parmley, Coldwell Banker Bain. RMLS (OR)
- $408,8002 bd3 ba1.5k sqft16159 NW Centine Ln, Portland, OR 97229ActiveMLS ID #114041443, Yintian Zhou, Yintian Zhou Realty. RMLS (OR)
