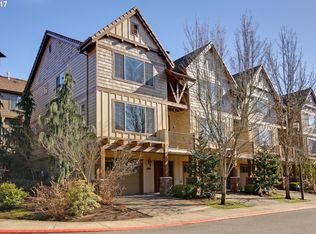
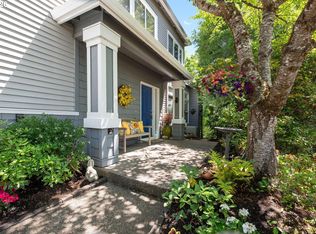
SELLER TO GIVE BUYER TO BUY DOWN INTEREST RATES & FREE 1-YEAR HOA!!!Nestled in the heart of highly desirable Forest Heights, this beautifully maintained townhome offers the perfect blend of comfort, style, and convenience. Ideally located just steps from Mill Pond Park and only one block from The Village Center’s shops, dining, and services, this home provides an exceptional lifestyle surrounded by nature.The light-filled main level features soaring ceilings, hardwood floors, oversized windows, and a welcoming living room anchored by a gas fireplace with custom built-ins. The open-concept design flows seamlessly into the dining area and gourmet kitchen, complete with granite countertops, stainless steel appliances, pantry, and an eat-in island with a five-burner gas range—perfect for everyday living and entertaining.Step outside to a private patio retreat framed by a dramatic rock wall and mature landscaping, ideal for relaxing, gardening, or summer BBQs.Upstairs, you’ll find two spacious en-suite bedrooms and convenient upper-level laundry. The primary suite offers a peaceful retreat with a soaking tub, double vanity, walk-in shower, and generous walk-in closet. The second en-suite features its own walk-in closet and full bath, making it ideal for guests, a home office, or dual-primary living.The lower level includes a welcoming entry and an oversized garage with abundant storage space.Residents enjoy exclusive access to Mill Pond Park, a private HOA-maintained community amenity featuring approximately six miles of walking trails, 200 acres of preserved natural space, playgrounds, picnic and BBQ areas, and an outdoor amphitheater hosting summer concerts and movie nights. HOA also provides weekday shuttle service to Sunset Transit Center.Experience the best of Forest Heights living—peaceful natural surroundings, outstanding community amenities, and easy access to downtown Portland, Nike, Intel, and major commuter routes.
Active
Price cut: $40K (8/13)
$459,000
2060 NW Village Cir #43, Portland, OR 97229
2beds
1,682sqft
Residential, Condominium
Built in 2005
-- sqft lot
$-- Zestimate®
$273/sqft
$501/mo HOA
What's special
Dining areaOpen-concept designConvenient upper-level laundrySoaring ceilingsOversized windowsTwo spacious en-suite bedroomsGourmet kitchen
- 109 days
- 132
- 14
Zillow last checked:
Listing updated:
Listed by:
Mei Chen 503-354-6867,
MORE Realty
Source: RMLS (OR),MLS#: 421637923
Facts & features
Interior
Bedrooms & bathrooms
- Bedrooms: 2
- Bathrooms: 3
- Full bathrooms: 2
- Partial bathrooms: 1
- Main level bathrooms: 1
Rooms
- Room types: Laundry, Storage, Bedroom 2, Dining Room, Family Room, Kitchen, Living Room, Primary Bedroom
Primary bedroom
- Features: Ceiling Fan, Closet Organizer, Ensuite, Soaking Tub, Walkin Closet, Walkin Shower, Wallto Wall Carpet
- Level: Upper
- Area: 180
- Dimensions: 15 x 12
Bedroom 2
- Features: Closet Organizer, Bathtub With Shower, Ensuite, Walkin Closet
- Level: Upper
- Area: 180
- Dimensions: 15 x 12
Dining room
- Features: Hardwood Floors, Patio
- Level: Main
- Area: 165
- Dimensions: 15 x 11
Kitchen
- Features: Builtin Range, Cook Island, Dishwasher, Gas Appliances, Gourmet Kitchen, Microwave, Pantry, Builtin Oven, Free Standing Refrigerator, Granite
- Level: Main
- Area: 150
- Width: 10
Living room
- Features: Balcony, Builtin Features, Fireplace, Hardwood Floors, High Ceilings
- Level: Main
- Area: 408
- Dimensions: 24 x 17
Heating
- Forced Air, Fireplace(s)
Cooling
- Central Air
Appliances
- Included: Built In Oven, Cooktop, Dishwasher, Disposal, Free-Standing Refrigerator, Gas Appliances, Range Hood, Stainless Steel Appliance(s), Washer/Dryer, Built-In Range, Microwave, Gas Water Heater
- Laundry: Laundry Room
Features
- Granite, High Ceilings, High Speed Internet, Soaking Tub, Closet Organizer, Bathtub With Shower, Walk-In Closet(s), Cook Island, Gourmet Kitchen, Pantry, Balcony, Built-in Features, Ceiling Fan(s), Walkin Shower
- Flooring: Hardwood, Wall to Wall Carpet
- Windows: Double Pane Windows, Vinyl Frames
- Basement: None
- Number of fireplaces: 1
- Fireplace features: Gas
Interior area
- Total structure area: 1,682
- Total interior livable area: 1,682 sqft
Property
Parking
- Total spaces: 1
- Parking features: Driveway, Off Street, Garage Door Opener, Condo Garage (Other), Attached, Oversized, Tandem
- Attached garage spaces: 1
- Has uncovered spaces: Yes
Accessibility
- Accessibility features: Garage On Main, Accessibility
Features
- Stories: 3
- Patio & porch: Patio, Porch
- Exterior features: Balcony
- Fencing: Fenced
Lot
- Features: Level
Details
- Parcel number: R566456
Construction
Type & style
- Home type: Condo
- Architectural style: Contemporary,Craftsman
- Property subtype: Residential, Condominium
Materials
- Board & Batten Siding, Cedar, Cement Siding, Shake Siding
- Foundation: Slab
- Roof: Other,Tile
Condition
- Resale
- New construction: No
- Year built: 2005
Utilities & green energy
- Gas: Gas
- Sewer: Public Sewer
- Water: Public
Community & HOA
Community
- Security: Sidewalk
HOA
- Has HOA: Yes
- Amenities included: Commons, Exterior Maintenance, Front Yard Landscaping, Insurance, Management, Meeting Room, Party Room
- HOA fee: $426 monthly
- Second HOA fee: $449 semi-annually
Location
- Region: Portland
Financial & listing details
- Price per square foot: $273/sqft
- Tax assessed value: $545,970
- Annual tax amount: $9,744
- Date on market: 6/12/2026
- Listing terms: Cash,Conventional,FHA,VA Loan
- Road surface type: Paved
Estimated market value
Not available
Estimated sales range
Not available
Not available
Price history
| Date | Event | Price |
|---|---|---|
| 8/13/2026 | Price change | $459,000-8%$273/sqft |
Source:  RMLS (OR) #421637923 Report a problem RMLS (OR) #421637923 Report a problem | ||
| 6/13/2026 | Listed for sale | $499,000+63.6%$297/sqft |
Source: RMLS (OR) #421637923 Report a problem | ||
| 10/30/2013 | Sold | $305,000+1.7%$181/sqft |
Source: RMLS (OR) #13239882 Report a problem | ||
| 7/28/2012 | Listing removed | $300,000$178/sqft |
Source: Realty Trust Group, Inc. #12395416 Report a problem | ||
| 7/7/2012 | Price change | $300,000-1.6%$178/sqft |
Source: Realty Trust Group, Inc. #12395416 Report a problem | ||
| 6/12/2012 | Listed for sale | $305,000-23.4%$181/sqft |
Source: Realty Trust Group, Inc. #12395416 Report a problem | ||
| 4/28/2006 | Sold | $397,950+5%$237/sqft |
Source: Public Record Report a problem | ||
| 11/17/2005 | Sold | $378,950$225/sqft |
Source: Public Record Report a problem | ||
Public tax history
| Year | Property taxes | Tax assessment |
|---|---|---|
| 2025 | $9,745 +0.4% | $377,680 +3% |
| 2024 | $9,710 +3% | $366,680 +3% |
| 2023 | $9,425 +2.2% | $356,000 +3% |
| 2022 | $9,221 +10.1% | $345,640 +3% |
| 2021 | $8,377 +7.6% | $335,580 +3% |
| 2020 | $7,788 -2.8% | $325,810 +3% |
| 2019 | $8,010 | $316,330 +3% |
| 2018 | $8,010 +3.9% | $307,120 +3% |
| 2017 | $7,707 +13.5% | $298,180 +3% |
| 2016 | $6,793 | $289,500 +3% |
| 2015 | $6,793 +6.3% | $281,070 +3% |
| 2014 | $6,390 +19.5% | $272,890 +3% |
| 2013 | $5,346 +17.7% | $264,950 +3% |
| 2012 | $4,544 -2.9% | $257,240 +3% |
| 2011 | $4,679 -6.7% | $249,750 +3% |
| 2010 | $5,014 -2.2% | $242,480 +3% |
| 2009 | $5,129 +5.9% | $235,420 +3% |
| 2008 | $4,842 +0.2% | $228,570 +3% |
| 2007 | $4,832 +11.4% | $221,920 +3% |
| 2006 | $4,339 | $215,460 |
Find assessor info on the county website
Monthly payment
Est. payment
Payment breakdown
Explore the cost of this home by adjusting the details. Changes won't be saved.Climate risks
Neighborhood: Northwest Heights
Nearby schools
Schools provided by the listing agent
- Elementary: Forest Park
- Middle: West Sylvan
- High: Lincoln
Source: RMLS (OR). This data may not be complete. We recommend contacting the local school district to confirm school assignments for this home.
Similar homes
- $474,9003 bd3 ba1.6k sqft2527 NW Stimpson Ln, Portland, OR 97229Active
 MLS ID #132685808, David Sobolik, Knipe Realty ERA Powered. RMLS (OR)
 - $500,0004 bd3 ba2k sqft2520 NW Jean Ln, Portland, OR 97229Active
 MLS ID #579108596, Rocky Loring, Redfin. RMLS (OR)
 - $560,0002 bd3 ba1.6k sqft9645 NW Silver Ridge Loop, Portland, OR 97229Active
 MLS ID #576484475, Heather Parmley, Coldwell Banker Bain. RMLS (OR)
 - $450,0002 bd3 ba1.3k sqft662 SW Trillium Creek Ter, Portland, OR 97225Active
 MLS ID #764189100, Dori Olmsted, Cascade Hasson Sotheby's International Realty. RMLS (OR)
 - $465,0002 bd3 ba1.4k sqft14340 SW Burlwood Ln, Beaverton, OR 97005ActiveMLS ID #762926093, Jeff Birndorf, Cascade Hasson Sotheby's International Realty. RMLS (OR)
- $539,9003 bd3 ba1.4k sqft15105 NW Sweetgale Ln, Portland, OR 97229ActiveMLS ID #658632350, Linda Heinrichs, Keller Williams Realty Portland Premiere. RMLS (OR)
- $460,0003 bd4 ba1.3k sqft7515 SW Capitol Hwy, Portland, OR 97219ActiveMLS ID #428556282, Christy MacColl, Windermere Realty Trust. RMLS (OR)
- $479,0003 bd3 ba1.5k sqft14020 SW Burlwood Ln, Beaverton, OR 97005ActiveMLS ID #768028913, Josephine Tang, Spears Property Group. RMLS (OR)
- $489,9003 bd3 ba1.5k sqft2150 NE Multnomah St, Portland, OR 97232ActiveMLS ID #533849596, Desiree Moore, Windermere Realty Trust. RMLS (OR)
- $399,0003 bd3 ba1.5k sqft5117 SW Shattuck Rd, Portland, OR 97221ActiveMLS ID #604925169, Cindy Chung, eXp Realty, LLC. RMLS (OR)
- $485,0003 bd3 ba1.6k sqft10573 NE Summer Falls St, Hillsboro, OR 97006ActiveMLS ID #705631488, Tanya Smith, Redfin. RMLS (OR)
- $399,9003 bd3 ba1.5k sqft1922 NE 49th Way, Hillsboro, OR 97124ActiveMLS ID #595718794, Monika Gray, Opt. RMLS (OR)
- $418,6983 bd3 ba1.8k sqft4949 SW 141st Ave, Beaverton, OR 97005ActiveMLS ID #209797513, Sherry Francis, ELEETE Real Estate. RMLS (OR)
- $598,0003 bd3 ba2k sqft10244 SW Taylor St, Portland, OR 97225ActiveMLS ID #734294204, Richard Susnjara, Windermere Heritage. RMLS (OR)
- $485,0003 bd3 ba1.7k sqft7382 NE Stonewater St, Hillsboro, OR 97124ActiveMLS ID #319305110, Matt Crile, Windermere West LLC. RMLS (OR)
- $460,0003 bd4 ba1.9k sqft15764 SW Flagstone Dr, Beaverton, OR 97007ActiveMLS ID #303620324, Krista Beale, Keller Williams Sunset Corridor. RMLS (OR)
- $430,0003 bd3 ba1.7k sqft11755 SW Willet Ter, Beaverton, OR 97007ActiveMLS ID #524938111, John Walsh, John L. Scott. RMLS (OR)
- $599,0003 bd3 ba2k sqft15639 NW Ryegrass St, Portland, OR 97229ActiveMLS ID #189482982, Joanne Doyle, Knipe Realty ERA Powered. RMLS (OR)
- $375,0003 bd3 ba1.5k sqft16265 SW Mason Ln, Beaverton, OR 97006ActiveMLS ID #495006639, Justine Gamble, Summa Real Estate Group. RMLS (OR)
- $449,9003 bd3 ba1.7k sqft212 NW Glencory St, Hillsboro, OR 97124ActiveMLS ID #791767256, Taha Al-Madani, Keller Williams Realty Portland Premiere. RMLS (OR)
