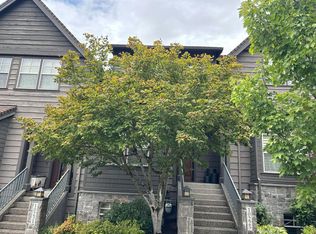
Welcome home to a cool turnkey, move-in, furnished home! With views from every room and an incredibly private treehouse feel, as it's perched above the rest of the neighborhood, you can watch the sunsets, sunrises, and seasons change in this former model home with easy access to additional parking and the Forest Heights shuttle. In fall and winter, watch the leaves change, and the weather turn; in spring, you are flanked by beautiful pink cherry blossoms; in summer, you can sneak away to your large, fully fenced secret garden and be ensconced in wisteria. Inside, you will be worry-free with a NEW energy-efficient HVAC system installed in July 2026 and high-end finishes throughout; this has it all, including a soaking tub, granite counters, louvered window coverings, hardwood floors, crown moldings, newer carpet, tiled bathrooms, gas & stainless steel appliances; this is a dream with its mid-century modern vibes! Oh, and there is also a lovely garden with a patio that becomes your own secret garden in the summer when the wisteria fills in. All appliances and furniture included! Seller Shannon Wilkey is the listing agent.
Active
$435,000
2910 NW Kennedy Ct, Portland, OR 97229
3beds
1,798sqft
Residential, Condominium, Townhouse
Built in 2002
-- sqft lot
$-- Zestimate®
$242/sqft
$682/mo HOA
What's special
Mid-century modern vibesEnsconced in wisteriaHigh-end finishes throughoutViews from every roomNew energy-efficient hvac systemIncredibly private treehouse feelCrown moldings
- 3 days
- 200
- 12
Likely to sell faster than
Zillow last checked:
Listing updated:
Listed by:
Shannon Wilkey 503-415-1090,
Wilkey Realty LLC
Source: RMLS (OR),MLS#: 552607699
Facts & features
Interior
Bedrooms & bathrooms
- Bedrooms: 3
- Bathrooms: 2
- Full bathrooms: 2
Rooms
- Room types: Bonus Room, Bedroom 2, Bedroom 3, Dining Room, Family Room, Kitchen, Living Room, Primary Bedroom
Primary bedroom
- Features: Ceiling Fan, Skylight, High Ceilings, Soaking Tub, Suite, Walkin Closet
- Level: Upper
- Area: 120
- Dimensions: 10 x 12
Bedroom 2
- Features: Ceiling Fan, Closet Organizer, High Ceilings
- Level: Upper
- Area: 120
- Dimensions: 10 x 12
Bedroom 3
- Features: Exterior Entry, Flex Room, Wallto Wall Carpet
- Level: Lower
- Area: 110
- Dimensions: 10 x 11
Dining room
- Features: Hardwood Floors, High Ceilings
- Level: Main
- Area: 80
- Dimensions: 8 x 10
Family room
- Features: Daylight, French Doors, Engineered Hardwood
- Level: Lower
- Area: 110
- Dimensions: 11 x 10
Kitchen
- Features: Disposal, Galley, Gas Appliances, Hardwood Floors, Instant Hot Water, Microwave, Pantry, Quartz
- Level: Main
- Area: 100
- Width: 10
Living room
- Features: Bookcases, Eating Area, Fireplace, Hardwood Floors
- Level: Main
- Area: 182
- Dimensions: 13 x 14
Heating
- Ceiling, ENERGY STAR Qualified Equipment, Fireplace(s)
Cooling
- Central Air
Appliances
- Included: Dishwasher, Disposal, Free-Standing Refrigerator, Gas Appliances, Instant Hot Water, Microwave, Washer/Dryer, Gas Water Heater, Tank Water Heater
Features
- Ceiling Fan(s), High Ceilings, Quartz, Soaking Tub, Sound System, Vaulted Ceiling(s), Wainscoting, Closet Organizer, Galley, Pantry, Bookcases, Eat-in Kitchen, Suite, Walk-In Closet(s)
- Flooring: Hardwood, Luxury Vinyl Plank, Tile, Wall to Wall Carpet, Engineered Hardwood
- Doors: French Doors
- Windows: Vinyl Frames, Skylight(s), Daylight
- Basement: Finished
- Number of fireplaces: 1
- Fireplace features: Gas
- Furnished: Yes
Interior area
- Total structure area: 1,798
- Total interior livable area: 1,798 sqft
Property
Parking
- Total spaces: 1
- Parking features: Driveway, Garage Door Opener, Condo Garage (Attached), Attached, Oversized
- Attached garage spaces: 1
- Has uncovered spaces: Yes
Features
- Stories: 3
- Patio & porch: Covered Deck, Patio
- Exterior features: Garden, Exterior Entry
- Fencing: Fenced
- Has view: Yes
- View description: Territorial, Trees/Woods, Valley
Lot
- Features: Commons, Corner Lot, Private, Trees
Details
- Additional structures: Furnished
- Parcel number: R510824
- Other equipment: Irrigation Equipment
Construction
Type & style
- Home type: Townhouse
- Architectural style: Mid Century Modern
- Property subtype: Residential, Condominium, Townhouse
Materials
- Cement Siding
- Roof: Tile
Condition
- Updated/Remodeled
- New construction: No
- Year built: 2002
Utilities & green energy
- Gas: Gas
- Sewer: Public Sewer
- Water: Public
Community & HOA
Community
- Security: Fire Sprinkler System, Limited Access
- Subdivision: Brownstone
HOA
- Has HOA: Yes
- Amenities included: Commons, Exterior Maintenance, Front Yard Landscaping, Insurance, Maintenance Grounds, Snow Removal, Water
- HOA fee: $607 monthly
- Second HOA fee: $450 semi-annually
Location
- Region: Portland
Financial & listing details
- Price per square foot: $242/sqft
- Tax assessed value: $461,510
- Annual tax amount: $6,918
- Date on market: 11/7/2026
- Listing terms: Cash,Conventional,Lease Option
- Road surface type: Paved
Estimated market value
Not available
Estimated sales range
Not available
Not available
Price history
| Date | Event | Price |
|---|---|---|
| 11/7/2026 | Listed for sale | $435,000+13%$242/sqft |
Source:  RMLS (OR) #552607699 Report a problem | ||
| 5/31/2019 | Sold | $385,000+42.1%$214/sqft |
Source: RMLS (OR) #19503913 Report a problem | ||
| 5/24/2013 | Sold | $271,000-17.9%$151/sqft |
Source: RMLS (OR) #13347314 Report a problem | ||
| 3/6/2006 | Sold | $330,000$184/sqft |
Source: Public Record Report a problem | ||
Public tax history
| Year | Property taxes | Tax assessment |
|---|---|---|
| 2025 | $6,919 +3.7% | $257,010 +3% |
| 2024 | $6,670 +4% | $249,530 +3% |
| 2023 | $6,414 +2.2% | $242,270 +3% |
| 2022 | $6,275 +3.3% | $235,220 +3% |
| 2021 | $6,077 +7.4% | $228,370 +3% |
| 2020 | $5,656 +3.8% | $221,720 +3% |
| 2019 | $5,451 | $215,270 +3% |
| 2018 | $5,451 +3% | $209,000 +3% |
| 2017 | $5,290 +14% | $202,920 +3% |
| 2016 | $4,640 | $197,010 +3% |
| 2015 | $4,640 +2.7% | $191,280 +3% |
| 2014 | $4,519 +15.6% | $185,710 +3% |
| 2013 | $3,910 +17.2% | $180,310 +3% |
| 2012 | $3,335 -3% | $175,060 +3% |
| 2011 | $3,437 -4.1% | $169,970 +3% |
| 2010 | $3,586 +2.7% | $165,020 +3% |
| 2009 | $3,491 +5.9% | $160,220 +3% |
| 2008 | $3,295 +0.2% | $155,560 +3% |
| 2007 | $3,288 +11.4% | $151,030 +3% |
| 2006 | $2,953 +4.8% | $146,640 +3% |
| 2005 | $2,819 -8.4% | $142,370 +3% |
| 2004 | $3,077 | $138,230 |
Find assessor info on the county website
Monthly payment
Est. payment
Payment breakdown
Explore the cost of this home by adjusting the details. Changes won't be saved.Climate risks
Neighborhood: Northwest Heights
Nearby schools
Schools provided by the listing agent
- Elementary: Forest Park
- Middle: West Sylvan
- High: Lincoln
Source: RMLS (OR). This data may not be complete. We recommend contacting the local school district to confirm school assignments for this home.

Similar homes
- $--4 bd3 ba2k sqft10225 SW Taylor St, Portland, OR 97225Auction
 Auction.com 2
- $--2 bd2 ba1k sqft2402 NE 77th Ave, Vancouver, WA 98664Auction
 Auction.com 2
- $354,9002 bd3 ba1.7k sqft15008 NW Aberdeen Dr, Portland, OR 97229Active

 MLS ID #797146651, Alex Mitchenkov, Premiere Property Group, LLC. RMLS (OR)
- $419,0003 bd3 ba1.4k sqft2608 SW Hume Ct, Portland, OR 97219Active
 MLS ID #509228878, Bradley Wulf, Keller Williams Realty Professionals. RMLS (OR)
- $389,9003 bd4 ba1.7k sqft8329 SW 24th Ave, Portland, OR 97219ActiveMLS ID #781793516, Valerie Hunter, H & H Preferred Real Estate. RMLS (OR)
- $400,0004 bd2 ba1.5k sqft3301 P St, Vancouver, WA 98663ActiveMLS ID #710173168, Jacqueline Smith, Keller Williams Realty. RMLS (OR)
- $575,0002 bd3 ba1.7k sqft15639 NW Clubhouse Dr, Portland, OR 97229ActiveMLS ID #694972987, Mary Kay Wilson, Bethany Realty Group. RMLS (OR)
- $389,9003 bd2 ba1.4k sqft2145 SE 141st Ave, Portland, OR 97233ActiveMLS ID #174934230, Lizbeth Abbott, Tree City Real Estate. RMLS (OR)
- $359,9002 bd1 ba926 sqft4626 NE 98th Ave, Portland, OR 97220ActiveMLS ID #317783406, Daniel Mal, Mal & Seitz. RMLS (OR)
- $479,0004 bd2 ba1.6k sqft945 NE Lija Loop, Portland, OR 97211ActiveMLS ID #225135453, Cindy Davison, Oregon First. RMLS (OR)
