This lovely home features a desirable layout with large windows & great natural light. Open concept family room with fireplace, kitchen with SS appliances, eating bar & dining area. Enjoy the additional living room with vaulted ceilings. All 3 bdrms are suites with full bath & walk-in or large closets. 2 car attached garage w/ additional storage. Located minutes to Multnomah Village, Downtown & OHSU. OPEN Sun 1/5 11:30-1pm [Home Energy Score = 8. HES Report at https://rpt.greenbuildingregistry.com/hes/OR10164027]
Foreclosed
Est. $524,850
8329 SW 24th Ave, Portland, OR 97219
3beds
1,724sqft
Condo
Built in 2005
-- sqft lot
$-- Zestimate®
$304/sqft
$467/mo HOA
Overview
- 112 days
- 53
- 0
Facts & features
Interior
Bedrooms & bathrooms
- Bedrooms: 3
- Bathrooms: 4
- Full bathrooms: 3
- 1/2 bathrooms: 1
Heating
- Forced air, Gas
Cooling
- Central
Appliances
- Included: Dishwasher, Range / Oven, Refrigerator
- Laundry: Hookup Available
Features
- Garage Door Opener, Vaulted Ceiling(s), Fireplace, Laminate Flooring, Wall to Wall Carpet, 3rd Floor, Eat Bar, Suite, Walk in Closet, Granite, Sliding Doors, Free-Standing Refrigerator
- Flooring: Carpet, Laminate
- Has fireplace: Yes
- Fireplace features: Gas
Interior area
- Total interior livable area: 1,724 sqft
Property
Parking
- Total spaces: 2
- Parking features: Garage - Attached
Features
- Patio & porch: Deck, Porch, Balcony
- Exterior features: Cement / Concrete
Details
- Parcel number: R557858
Construction
Type & style
- Home type: Condo
- Architectural style: Traditional
Materials
- Roof: Composition
Condition
- Year built: 2005
- Major remodel year: 2005
Utilities & green energy
- Sewer: Public Sewer
- Water: Public
Green energy
- Green verification: Home Energy Score
Community & HOA
HOA
- Has HOA: Yes
- Amenities included: Trash, Water, Sewer, Commons
- Services included: Trash, Water, Sewer
- HOA fee: $467 monthly
Location
- Region: Portland
Financial & listing details
- Price per square foot: $304/sqft
- Tax assessed value: $524,850
- Annual tax amount: $9,330
Foreclosure details
Estimated market value
Not available
Estimated sales range
Not available
$2,805/mo
Price history
| Date | Event | Price |
|---|---|---|
| 6/9/2026 | Sold | $365,800-8.1%$212/sqft |
Source: Public Record Report a problem | ||
| 2/18/2020 | Sold | $398,000$231/sqft |
Source:  RMLS (OR) #19612657 Report a problem RMLS (OR) #19612657 Report a problem | ||
| 1/10/2020 | Pending sale | $398,000$231/sqft |
Source: KJK Properties PC #19612657 Report a problem | ||
| 11/27/2019 | Listed for sale | $398,000-2.7%$231/sqft |
Source: KJK Properties PC #19612657 Report a problem | ||
| 5/18/2016 | Sold | $409,000+2.3%$237/sqft |
Source: RMLS (OR) #16183505 Report a problem | ||
| 3/22/2016 | Pending sale | $399,900$232/sqft |
Source: Realty Trust Group, Inc. #16183505 Report a problem | ||
| 3/17/2016 | Listed for sale | $399,900+26.2%$232/sqft |
Source: Realty Trust Group, Inc. #16183505 Report a problem | ||
| 7/1/2005 | Sold | $316,900$184/sqft |
Source: Public Record Report a problem | ||
Public tax history
| Year | Property taxes | Tax assessment |
|---|---|---|
| 2025 | $9,330 +6.5% | $354,000 +3% |
| 2024 | $8,763 +1.1% | $343,690 +3% |
| 2023 | $8,671 +0.3% | $333,680 +3% |
| 2022 | $8,643 +17% | $323,970 +3% |
| 2021 | $7,385 -3.9% | $314,540 +3% |
| 2020 | $7,684 +4.6% | $305,380 +3% |
| 2019 | $7,343 | $296,490 +3% |
| 2018 | $7,343 +0.8% | $287,860 +3% |
| 2017 | $7,287 +15% | $279,480 +3% |
| 2016 | $6,339 | $271,340 +3% |
| 2015 | $6,339 +11.7% | $263,440 +3% |
| 2014 | $5,674 +31.4% | $255,770 +3% |
| 2013 | $4,317 +6.7% | $248,330 +3% |
| 2012 | $4,046 -12.1% | $241,100 +3% |
| 2011 | $4,601 -6.8% | $234,080 +3% |
| 2010 | $4,938 +2.7% | $227,270 +3% |
| 2009 | $4,807 +5.9% | $220,660 +3% |
| 2008 | $4,538 +0.2% | $214,240 +3% |
| 2007 | $4,529 +11.4% | $208,000 +3% |
| 2006 | $4,067 +4.7% | $201,950 +3% |
| 2005 | $3,882 | $196,070 |
Find assessor info on the county website
Monthly payment
Climate risks
Neighborhood: Multnomah
Nearby schools
Schools provided by the listing agent
- Elementary: Maplewood
- Middle: Gray
- High: Wilson
Source: The MLS. This data may not be complete. We recommend contacting the local school district to confirm school assignments for this home.
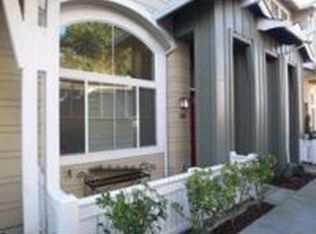
Similar homes
- $425,0003 bd3 ba1.4k sqft2608 SW Hume Ct, Portland, OR 97219Active
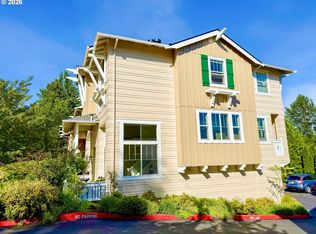
 MLS ID #509228878, Bradley Wulf, Keller Williams Realty Professionals. RMLS (OR)
 - $--3 bd3 ba1.6k sqft5717 NE Hazel Dell Ave APT A, Vancouver, WA 98663Auction
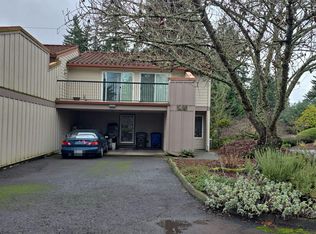 Auction.com 2
 - $--4 bd3 ba2k sqft10225 SW Taylor St, Portland, OR 97225Auction
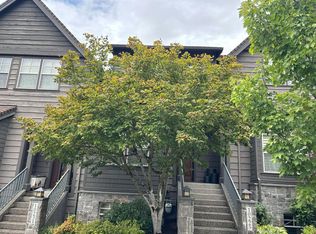 Auction.com 2
 - $--3 bd2 ba2k sqft6910 SE 112th Ave, Portland, OR 97266Auction
 Auction.com 2
 - $515,0003 bd3 ba2k sqft6090 SE Willow Ln, Milwaukie, OR 97267ActiveMLS ID #380072692, William Tucker, WVR Realty. RMLS (OR)
- $569,9004 bd2 ba1.4k sqft4423 SE 27th Ave, Portland, OR 97202ActiveMLS ID #442027966, Samantha Chan, ERA Freeman & Associates. RMLS (OR)
- $525,0003 bd2 ba1.4k sqft374 Warner Parrott Rd, Oregon City, OR 97045ActiveMLS ID #115753186, Gary Griggs, Windermere Community Realty. RMLS (OR)
- $545,0006 bd3 ba2.3k sqft6223 SE 93rd Ave, Portland, OR 97266ActiveMLS ID #773564708, Nicole Richards, eXp Realty, LLC. RMLS (OR)
- $520,0003 bd3 ba1.7k sqft6119 Montana Ln, Vancouver, WA 98661ActiveMLS ID #148452678, Mike R Miller, RE/MAX Equity Group. RMLS (OR)
- $535,0002 bd2 ba1.5k sqft16628 SW Jordan Way, King City, OR 97224ActiveMLS ID #254067417, Conor Finlay, CORE, Realtors. RMLS (OR)
