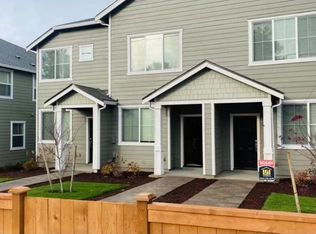
Bring your ideas and make this Portland end-unit your own! Offering four bedrooms and three full bathrooms, this attached home has a spacious, versatile layout with plenty of potential. A cosmetic fixer ready for a fresh vision, it’s a great opportunity for buyers looking to add value without taking on a major renovation. The end-unit location provides added privacy, while the attached garage offers convenient parking and storage. With easy access to the MAX and Portland amenities, the location adds even more appeal. Whether you’re looking for a place to personalize or your next investment opportunity, there’s a lot to work with here. Come check it out and see the possibilities! [Home Energy Score = 10. HES Report at https://rpt.greenbuildingregistry.com/hes/OR10192656]
Active
$350,000
31 NE 134th Pl, Portland, OR 97230
4beds
1,632sqft
Residential, Townhouse
Built in 2021
2,178 Square Feet Lot
$-- Zestimate®
$214/sqft
$160/mo HOA
What's special
Spacious versatile layoutFour bedrooms
- 26 days
- 457
- 49
Zillow last checked:
Listing updated:
Listed by:
Krystal Ramirez-Pichette 971-330-3010,
Opt,
Mary Chapman 503-704-6219,
Opt
Source: RMLS (OR),MLS#: 746351596
Facts & features
Interior
Bedrooms & bathrooms
- Bedrooms: 4
- Bathrooms: 3
- Full bathrooms: 3
- Main level bathrooms: 1
Rooms
- Room types: Bedroom 4, Bedroom 2, Bedroom 3, Dining Room, Family Room, Kitchen, Living Room, Primary Bedroom
Primary bedroom
- Level: Upper
- Area: 168
- Dimensions: 14 x 12
Bedroom 2
- Level: Upper
- Area: 120
- Dimensions: 12 x 10
Bedroom 3
- Level: Upper
- Area: 99
- Dimensions: 11 x 9
Bedroom 4
- Level: Upper
- Area: 120
- Dimensions: 12 x 10
Kitchen
- Level: Main
- Area: 120
- Width: 10
Living room
- Level: Main
- Area: 160
- Dimensions: 16 x 10
Heating
- Forced Air
Cooling
- Air Conditioning Ready
Appliances
- Included: Convection Oven, Dishwasher, Disposal, ENERGY STAR Qualified Appliances, Free-Standing Gas Range, Free-Standing Refrigerator, Gas Appliances, Microwave, Stainless Steel Appliance(s), Electric Water Heater, Tank Water Heater
- Laundry: Laundry Room
Features
- Granite, Pantry
- Flooring: Engineered Hardwood, Wall to Wall Carpet
- Windows: Double Pane Windows, Vinyl Frames
Interior area
- Total structure area: 1,632
- Total interior livable area: 1,632 sqft
Property
Parking
- Total spaces: 1
- Parking features: Driveway, Off Street, Garage Door Opener, Attached
- Attached garage spaces: 1
- Has uncovered spaces: Yes
Accessibility
- Accessibility features: Bathroom Cabinets, Garage On Main, Kitchen Cabinets, Main Floor Bedroom Bath, Parking, Walkin Shower, Accessibility
Features
- Levels: Two
- Stories: 2
Lot
- Size: 2,178 Square Feet
- Features: SqFt 0K to 2999
Details
- Parcel number: R702201
Construction
Type & style
- Home type: Townhouse
- Property subtype: Residential, Townhouse
- Attached to another structure: Yes
Materials
- Cement Siding, Lap Siding
- Foundation: Slab
- Roof: Composition
Condition
- Resale
- New construction: No
- Year built: 2021
Utilities & green energy
- Gas: Gas
- Sewer: Public Sewer
- Water: Public
- Utilities for property: Cable Connected
Community & HOA
HOA
- Has HOA: Yes
- HOA fee: $160 monthly
Location
- Region: Portland
Financial & listing details
- Price per square foot: $214/sqft
- Tax assessed value: $343,420
- Annual tax amount: $4,452
- Date on market: 9/11/2026
- Listing terms: Cash,Conventional,FHA
- Road surface type: Paved
Estimated market value
Not available
Estimated sales range
Not available
Not available
Price history
| Date | Event | Price |
|---|---|---|
| 9/11/2026 | Listed for sale | $350,000-17.6%$214/sqft |
Source:  RMLS (OR) #746351596 Report a problem RMLS (OR) #746351596 Report a problem | ||
| 7/12/2021 | Sold | $424,900$260/sqft |
Source: RMLS (OR) #21699652 Report a problem | ||
| 6/14/2021 | Pending sale | $424,900-2.3%$260/sqft |
Source: RMLS (OR) #21699652 Report a problem | ||
| 6/12/2021 | Listed for sale | $434,900$266/sqft |
Source:  LGI Homes #21552863 Report a problem LGI Homes #21552863 Report a problem | ||
Public tax history
| Year | Property taxes | Tax assessment |
|---|---|---|
| 2025 | $4,453 +4.2% | $194,590 +3% |
| 2024 | $4,272 +4.3% | $188,930 +3% |
| 2023 | $4,097 +2% | $183,430 +3% |
| 2022 | $4,016 +113.9% | $178,080 +116.6% |
| 2021 | $1,877 +40.1% | $82,200 +33.9% |
| 2020 | $1,340 | $61,370 |
Find assessor info on the county website
Monthly payment
Est. payment
Payment breakdown
Explore the cost of this home by adjusting the details. Changes won't be saved.Climate risks
Neighborhood: Hazelwood
Nearby schools
Schools provided by the listing agent
- Elementary: Russell
- Middle: Parkrose
- High: Parkrose
Source: RMLS (OR). This data may not be complete. We recommend contacting the local school district to confirm school assignments for this home.
Similar homes
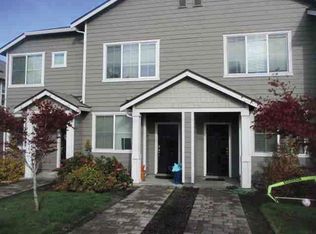
- $--3 bd3 ba1.4k sqft44 NE 134th Pl, Portland, OR 97230Auction
 ServiceLink Auction
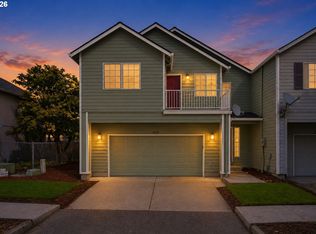
 - $399,9953 bd3 ba1.6k sqft2751 SE 174th Ave, Portland, OR 97236Active
 MLS ID #431256998, Jennifer Chau, Portland Digs. RMLS (OR)
 - $289,9003 bd3 ba1.4k sqft12631 SE Division St Unit B, Portland, OR 97236Active
 MLS ID #407546838, Christine McClinton, Better Homes & Gardens Realty. RMLS (OR)
 - $369,9503 bd3 ba1.3k sqft1952 NE 117th Ct, Vancouver, WA 98684Active
 MLS ID #212487785, Ruben Isai, Modern Realty. RMLS (OR)
 - $324,9003 bd3 ba1.6k sqft1457 SW Edgefield Meadows Ter, Troutdale, OR 97060ActiveMLS ID #512594135, Jason Gardner, Premiere Property Group, LLC. RMLS (OR)
- $340,0003 bd3 ba1.4k sqft2349 SE 16th St, Gresham, OR 97080ActiveMLS ID #269764458, Laura Alvarez, Premiere Property Group, LLC. RMLS (OR)
- $399,9004 bd4 ba2k sqft13546 SE Steele St, Portland, OR 97236ActiveMLS ID #495276039, Karen Brunke, John L. Scott Portland Central. RMLS (OR)
- $359,0003 bd3 ba2k sqft10012 SE Old Town Ct, Happy Valley, OR 97086ActiveMLS ID #328024635, Parvaneh Kalantari, Vitality Home Realty. RMLS (OR)
- $395,0003 bd3 ba1.4k sqft11279 SE Falco St, Happy Valley, OR 97086ActiveMLS ID #678870726, Nic Isfeld, Better Homes & Gardens Realty. RMLS (OR)
- $365,0003 bd3 ba2.1k sqft10903 NE 8th Cir, Vancouver, WA 98664ActiveMLS ID #666846842, Dominic Hernandez, eXp Realty LLC. RMLS (OR)
- $399,0003 bd2 ba1.4k sqft512 NE Roselawn St, Portland, OR 97211ActiveMLS ID #720671728, Amy Asivido, Keller Williams Premier Partners. RMLS (OR)
- $399,0003 bd3 ba1.4k sqft170 SW Lancaster Ct, Troutdale, OR 97060ActiveMLS ID #715893270, Rob Cowles, Windermere Northwest Living. RMLS (OR)
- $389,0003 bd3 ba1.6k sqft1016 SE 9th St, Gresham, OR 97080ActiveMLS ID #409538529, Gordon Vavrek, Premiere Property Group, LLC. RMLS (OR)
- $350,0003 bd3 ba1.4k sqft7147 NE 154th Ave, Vancouver, WA 98682ActiveMLS ID #153784490, Miguel Contreras, Matin Real Estate. RMLS (OR)
- $329,9003 bd3 ba1.3k sqft7026 NE 153rd Pl, Vancouver, WA 98682ActiveMLS ID #574671160, Trevor Anderson, Windermere Northwest Living. RMLS (OR)
- $425,0004 bd4 ba2.1k sqft1166 NE 5th St, Gresham, OR 97030ActiveMLS ID #294117825, Ariel Sasser, Property Group NW. RMLS (OR)
- $350,0003 bd3 ba1.4k sqft16036 SW Gage Ln, Beaverton, OR 97006ActiveMLS ID #116107463, Courtney LeBoeuf, Windermere Heritage. RMLS (OR)
- $403,0003 bd3 ba1.5k sqft19157 SE Ash St, Portland, OR 97233ActiveMLS ID #307842614, Vanessa Calvert, Cascade Hasson Sotheby's International Realty. RMLS (OR)
- $359,0003 bd3 ba1.4k sqft17376 SW Biles Ln, Beaverton, OR 97003ActiveMLS ID #646499906, Helen Coppage, MORE Realty. RMLS (OR)
- $399,9002 bd2 ba1.4k sqft13240 SW Raptor Pl, Tigard, OR 97223ActiveMLS ID #533009263, Sarah Malarkey, NextHome Realty Connection. RMLS (OR)
