Skip main navigation
Off market
  • $421,100

    10272 NW Alder Grove Ln, Portland, OR 97229

    2beds
    1,368sqft
    Townhouse
    Built in ----
    -- sqft lot
    $421,100 Zestimate®
    $308/sqft
    $2,482 Estimated rent

    Home value

    $421,100

    $400,000 - $442,000

    $2,482/mo

    Zestimate® history
    Loading
    Loading...

    Owner options

    List your home for rent

    $2,482/mo

    Rent Zestimate®

    Find your next renter with Zillow Rental Manager. Plus, with online applications, you can quickly screen prospective tenants – for free.

    Learn more

    $2,482/mo

    Rent Zestimate®

    Refinance and save

    $2,626/mo

    Est. payment

    Refinancing to a lower rate could help reduce your monthly payments and save thousands over the life of the loan.

    See today's rates

    $2,626/mo

    Est. payment

    Explore your selling options

    Work with a Zillow partner agent

    Leverage their expertise and Zillow's premium Showcase listings to get your home seen by more buyers.

    Get started

    List with your own agent

    Get your home in front of millions of buyers by listing it on Zillow.

    Learn how to do it

    Sell it yourself

    Take full control of how buyers see your home on Zillow by listing For Sale by Owner (FSBO).

    List your home

    What's special

    Built-in bookcasesLarge deckOffice nookSkylight windowsLarge primary suitePlenty of closet spaceBuilt-in soaking tub

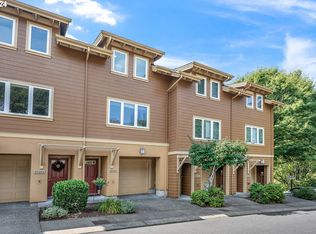
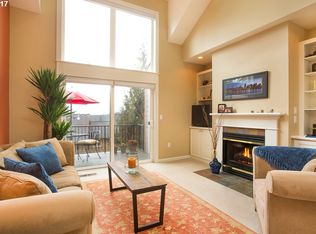
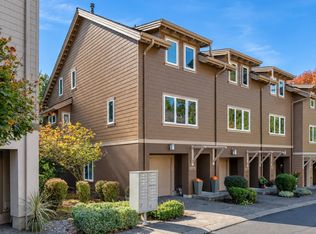
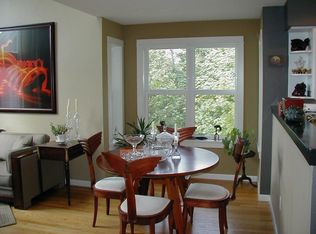
    You don't want to miss the opportunity to call this meticulously kept Forest Park Townhome your HOME! The home features include a large deck, newly installed central AC and furnace in 2023, attached 2 car garage with shelving, and a large primary suite! Walk in in to your front door and find an entry which leads to your staircase to your main level living area. On your right, you will find your new garage, with space for two cars and storage. Follow the stair case to your living area, which features an immaculate living room with high vaulted ceilings, sky light windows and built-in book cases. Step outside onto the patio with great views of trees adding to the peaceful atmosphere of your home. To your right, you will find your new kitchen features a stainless steel appliances package; including a dishwasher, oven/range, refrigerator, and microwave. Right behind your kitchen is the bedroom and guest bathroom. Your first bedroom has a large window, allowing ample natural light. The closet features classic sliding doors. Across this guest bedroom is your guest bath which features a single sink vanity and classic tub / shower combination. Follow the second staircase to your top level primary suite. This is a spacious, open floor plan landing with plenty of closet space, an office nook, and laundry closet. Enjoy the luxury of brand new washer and dryer purchased earlier this year. Your primary bathroom features a large double sink vanity, full length mirror, a built-in soaking tub and walk-in shower with sliding glass doors. Neighborhood features include Millpond Park & Playground, Jim & Patty's Coffee, Pizzacato Pizza, Forest Height City Park. Close to Forest Park trails, Witch's castle, Wildwood Trail, Blackberry Castle, Lower Macleary Trail, Ridge Trail, Balch Creek, Pittock Bird Sanctuary, Oregon Zoo & Science Center. **Open Application Period Begins 05/04/26** Call or Text Our Leasing Agent to schedule a showing! Visit our website to apply and view other homes we have available! Do you need property management services? Maximize your income and cut your costs!

    This property is off market, which means it's not currently listed for sale or rent on Zillow. This may be different from what's available on other websites or public sources.
    Zillow last checked:

    Listing updated:

    Source: Zillow Rentals

    Facts & features

    Interior

    Bedrooms & bathrooms
    • Bedrooms: 2
    • Bathrooms: 2
    • Full bathrooms: 2
    Heating
    • Fireplace
    Cooling
    • Central Air
    Appliances
    • Included: Dishwasher, Dryer, Microwave, Range Oven, Refrigerator, Washer
    • Laundry: In Unit
    Features
    • Range/Oven
    • Has fireplace: Yes
    Interior area
    • Total interior livable area: 1,368 sqft

    Property

    Parking
    • Parking features: Attached
    • Has attached garage: Yes
    • Details: Contact manager
    Features
    • Patio & porch: Patio
    • Exterior features: Range/Oven
    Details
    • Parcel number: R296691

    Construction

    Type & style
    • Home type: Townhouse
    • Property subtype: Townhouse

    Community & HOA

    Community
    • Deposit fee: $2,595
    Location
    • Region: Portland

    Financial & listing details

    • Price per square foot: $308/sqft
    • Tax assessed value: $516,650
    • Annual tax amount: $8,590
    • Date on market: 5/1/2026
    • Date available: 06/19/2026
    • Lease term: Contact For Details

    Price history

    DateEventPrice
    7/14/2026Listing removed$2,595$2/sqft
    Source: Zillow Rentals Report a problem
    6/23/2026Price change$2,595-1.9%$2/sqft
    Source: Zillow Rentals Report a problem
    5/27/2026Price change$2,645-5.4%$2/sqft
    Source: Zillow Rentals Report a problem
    5/1/2026Listed for rent$2,795$2/sqft
    Source: Zillow Rentals Report a problem
    4/3/2024Listing removed--
    Source: Zillow Rentals Report a problem
    3/29/2024Listed for rent$2,795$2/sqft
    Source: Zillow Rentals Report a problem
    3/28/2024Listing removed--
    Source: Zillow Rentals Report a problem
    3/27/2024Price change$2,795-5.2%$2/sqft
    Source: Zillow Rentals Report a problem
    3/9/2024Listed for rent$2,949$2/sqft
    Source: Zillow Rentals Report a problem
    6/15/2021Sold$370,000+106.7%$270/sqft
    Source: RMLS (OR) #21474812 Report a problem
    5/7/2012Sold$179,000-5.3%$131/sqft
    Source: RMLS (OR) #12050298 Report a problem
    2/22/2012Listed for sale$189,000+6.2%$138/sqft
    Source: The MacNaughton Group at Realty Trust Report a problem
    2/6/2003Sold$178,000$130/sqft
    Source: Public Record Report a problem

    Public tax history

    YearProperty taxesTax assessment
    2025$8,590 +3.7%$319,090 +3%
    2024$8,281 +5.8%$309,800 +3%
    2023$7,829 +2.2%$300,780 +3%
    2022$7,664 +12.4%$292,020 +3%
    2021$6,817 +10.9%$283,520 +3%
    2020$6,146 -2.9%$275,270 +3%
    2019$6,330 $267,260 +3%
    2018$6,330 -3%$259,480 +3%
    2017$6,524 +20.8%$251,930 +3%
    2016$5,399 $244,600 +3%
    2015$5,399 +17.2%$237,480 +3%
    2014$4,605 +10.2%$230,570 +3%
    2013$4,179 +8.8%$223,860 +3%
    2012$3,841 +7.1%$217,340 +3%
    2011$3,587 -8.5%$211,010 +3%
    2010$3,918 -6.6%$204,870 +3%
    2009$4,197 +2.6%$198,910 +3%
    2008$4,091 +0.2%$193,120 +3%
    2007$4,082 +11.4%$187,500 +3%
    2006$3,666 +11.9%$182,040 +3%
    2005$3,275 -7.8%$176,740 +3%
    2004$3,552 +5.4%$171,600 +3%
    2003$3,370 -1.7%$166,610 +3%
    2002$3,430 +7.4%$161,760 +6.1%
    2000$3,195 $152,480
    Find assessor info on the county website

    Neighborhood: Northwest Heights

    Nearby schools

    GreatSchools rating
    Get a cash offer in 3 minutes
    Find out how much your home could sell for in as little as 3 minutes with a no-obligation cash offer.
    Estimated market value
    $421,100
    Get a cash offer in 3 minutes
    Find out how much your home could sell for in as little as 3 minutes with a no-obligation cash offer.
    Estimated market value
    $421,100