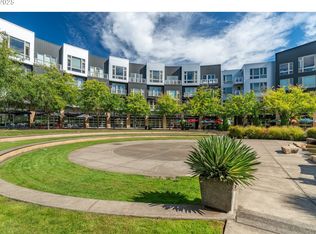
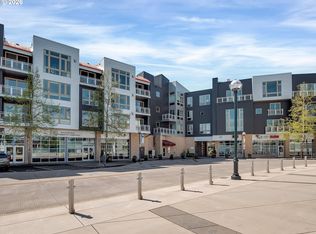
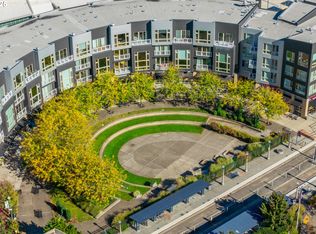
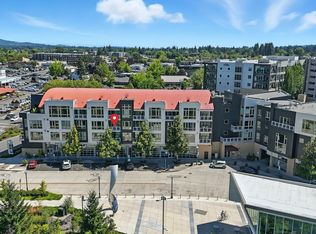
Just Listed and Open House This Weekend! Come check out units 307 and 216 this weekend, both Open at the same time. Single-level convenience meets a 98 Walk Score for effortless condo living at The Round. This professionally remodeled 2-bed, 1.5-bath home features open-concept living, high ceilings, and expansive south-facing windows with city views. Updates include new LVP floors, baseboards, paint, and lighting throughout. The kitchen features quartz counters, a full-height quartz backsplash, new Wolf range, and refaced cabinets with new hardware. The primary has a walk-in closet and a new double vanity, and the second bedroom opens to a covered balcony. A+ location — Step out your door to Cafe Mingo, Brickhaus Coffee, a 30+ food-cart hub, the Reser Center for the Arts, and seasonal concerts and markets on the promenade. The MAX Light Rail is at your doorstep, connecting you quickly to downtown Portland, the tech corridor, and PDX with no car required. In-unit laundry, a secured building with elevator, and an assigned space in the secured garage across the street make daily life easy. All-in HOA dues of $902/month cover parking, heat, A/C, water, sewer, gas, and garbage. Rentals permitted (30-day minimum). Don't miss the virtual 3D tour, and ask about how you can secure a 1-year rate buy down.
Active
$329,000
12600 SW Crescent St APT 307, Beaverton, OR 97005
2beds
1,208sqft
Residential, Condominium
Built in 2003
-- sqft lot
$-- Zestimate®
$272/sqft
$902/mo HOA
What's special
New wolf rangeOpen-concept livingCovered balconyHigh ceilingsIn-unit laundryNew lvp floorsQuartz counters
- 8 hours
- 32
- 0
Zillow last checked:
Listing updated:
Listed by:
Konner Fralia 503-956-5655,
Cascade Hasson Sotheby's International Realty
Source: RMLS (OR),MLS#: 280526176
Facts & features
Interior
Bedrooms & bathrooms
- Bedrooms: 2
- Bathrooms: 2
- Full bathrooms: 1
- Partial bathrooms: 1
- Main level bathrooms: 2
Rooms
- Room types: Bedroom 2, Dining Room, Family Room, Kitchen, Living Room, Primary Bedroom
Primary bedroom
- Features: Walkin Closet
- Level: Main
Bedroom 2
- Features: Balcony
- Level: Main
Dining room
- Level: Main
Kitchen
- Features: Dishwasher, Disposal, Microwave, Updated Remodeled, Free Standing Range, Free Standing Refrigerator, Quartz
- Level: Main
Living room
- Features: Fireplace Insert
- Level: Main
Heating
- Forced Air
Cooling
- Central Air, Heat Pump
Appliances
- Included: Dishwasher, Disposal, Free-Standing Range, Free-Standing Refrigerator, Microwave, Stainless Steel Appliance(s), Washer/Dryer, Electric Water Heater
- Laundry: Laundry Room
Features
- Quartz, Soaking Tub, Double Vanity, Balcony, Updated Remodeled, Walk-In Closet(s)
- Flooring: Luxury Vinyl Plank, Tile
- Windows: Double Pane Windows, Vinyl Frames
- Number of fireplaces: 1
- Fireplace features: Gas, Insert
Interior area
- Total structure area: 1,208
- Total interior livable area: 1,208 sqft
Property
Parking
- Total spaces: 1
- Parking features: Secured, Condo Garage (Other), Detached
- Garage spaces: 1
Accessibility
- Accessibility features: Accessible Elevator Installed, Accessible Entrance, Main Floor Bedroom Bath, One Level, Accessibility, Handicap Access
Features
- Levels: One
- Stories: 1
- Entry location: Upper Floor
- Patio & porch: Covered Patio
- Exterior features: Balcony
- Has view: Yes
- View description: Territorial
Details
- Parcel number: R2119817
Construction
Type & style
- Home type: Condo
- Architectural style: Contemporary
- Property subtype: Residential, Condominium
Materials
- Metal Siding
Condition
- Updated/Remodeled
- New construction: No
- Year built: 2003
Utilities & green energy
- Sewer: Public Sewer
- Water: Public
Community & HOA
Community
- Features: Condo Elevator
- Security: Entry, Fire Sprinkler System, Limited Access
- Subdivision: Lofts At The Round
HOA
- Has HOA: Yes
- Amenities included: All Landscaping, Central Air, Commons, Exterior Maintenance, Heat, Hot Water, Insurance, Maintenance Grounds, Management, Sewer, Trash, Utilities, Water
- HOA fee: $617 monthly
- Second HOA fee: $285 monthly
Location
- Region: Beaverton
Financial & listing details
- Price per square foot: $272/sqft
- Tax assessed value: $341,190
- Annual tax amount: $5,354
- Date on market: 11/12/2026
- Listing terms: Cash,Conventional
- Road surface type: Paved
Estimated market value
Not available
Estimated sales range
Not available
Not available
Price history
| Date | Event | Price |
|---|---|---|
| 11/13/2026 | Listed for sale | $329,000+9.7%$272/sqft |
Source:  RMLS (OR) #280526176 Report a problem | ||
| 3/17/2022 | Listing removed | -- |
Source: Zillow Rental Network Premium_1 Report a problem | ||
| 2/26/2022 | Listed for rent | $1,695+30.9%$1/sqft |
Source: Zillow Rental Network Premium_1 Report a problem | ||
| 10/18/2012 | Listing removed | $1,295$1/sqft |
Source: Legacy Realty Group, LLC Report a problem | ||
| 10/5/2012 | Listed for rent | $1,295$1/sqft |
Source: Legacy Realty Group, LLC Report a problem | ||
| 10/31/2005 | Sold | $300,000$248/sqft |
Source: Agent Provided Report a problem | ||
Public tax history
| Year | Property taxes | Tax assessment |
|---|---|---|
| 2025 | $5,354 +4.1% | $243,720 +3% |
| 2024 | $5,142 +5.9% | $236,630 +3% |
| 2023 | $4,855 +4.5% | $229,740 +3% |
| 2022 | $4,647 +3.6% | $223,050 |
| 2021 | $4,484 +5% | -- |
| 2020 | $4,272 +1.5% | $210,260 +3% |
| 2019 | $4,210 +3.3% | $204,140 |
| 2018 | $4,076 | $204,140 +6.1% |
| 2017 | $4,076 +11.9% | $192,430 +3% |
| 2016 | $3,642 | $186,830 +12.1% |
| 2015 | $3,642 +20.4% | $166,680 +35.4% |
| 2014 | $3,026 +64% | $123,130 +25% |
| 2013 | $1,846 +27.7% | $98,470 +27.4% |
| 2012 | $1,445 -3.8% | $77,310 -3.8% |
| 2011 | $1,502 -56.2% | $80,380 -56.3% |
| 2010 | $3,427 +2.1% | $184,120 -5.9% |
| 2009 | $3,359 +8.3% | $195,620 -19.8% |
| 2008 | $3,102 +1% | $243,870 -4.7% |
| 2007 | $3,071 +10.1% | $255,810 -1.5% |
| 2006 | $2,789 -7.3% | $259,640 +17.9% |
| 2005 | $3,008 +10.1% | $220,260 +6.8% |
| 2004 | $2,732 | $206,160 |
Find assessor info on the county website
Monthly payment
Est. payment
Payment breakdown
Explore the cost of this home by adjusting the details. Changes won't be saved.Climate risks
Neighborhood: Central Beaverton
Nearby schools
Schools provided by the listing agent
- Elementary: William Walker
- Middle: Cedar Park
- High: Beaverton
Source: RMLS (OR). This data may not be complete. We recommend contacting the local school district to confirm school assignments for this home.
- $394,0002 bd2 ba1.3k sqft12600 SW Crescent St #219, Beaverton, OR 97005Sold
- $319,0002 bd2 ba1.1k sqft12600 SW Crescent St APT 206, Beaverton, OR 97005Pending
- $365,0002 bd2 ba1.2k sqft12600 SW Crescent St APT 207, Beaverton, OR 97005Sold
- $390,0002 bd2 ba1.1k sqft12600 SW Crescent St APT 304, Beaverton, OR 97005Sold
Similar homes
- $339,0002 bd2 ba1.2k sqft12600 SW Crescent St APT 216, Beaverton, OR 97005Active
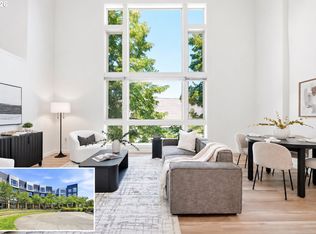
 MLS ID #748517263, Konner Fralia, Cascade Hasson Sotheby's International Realty. RMLS (OR)
- $359,0002 bd2 ba1.2k sqft14162 SW Barclay Ct, Beaverton, OR 97005Active
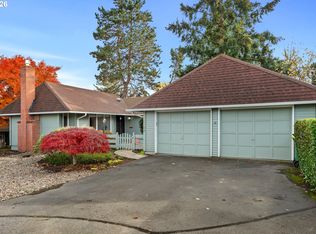 MLS ID #351936006, Matt Moran, Windermere Realty Trust. RMLS (OR)
- $325,0001 bd1 ba728 sqft12600 SW Crescent St APT 423, Beaverton, OR 97005Active
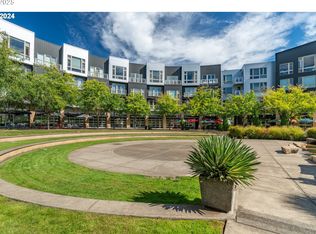 MLS ID #786349960, Ronald Milligan, Fiv Realty. RMLS (OR)
- $310,0002 bd2 ba910 sqft13875 SW Meridian St Unit 422, Beaverton, OR 97005Active
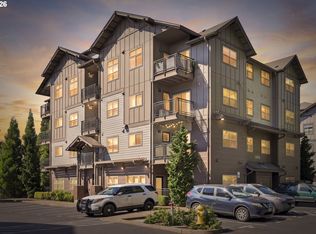 MLS ID #659664060, Lillian Foster, Move Real Estate Inc. RMLS (OR)
- $330,0003 bd3 ba1.5k sqft2852 SW Tranquility Ter, Beaverton, OR 97003ActiveMLS ID #248230760, Jack Waddle, Keller Williams Realty Portland Elite. RMLS (OR)
- $299,0002 bd2 ba899 sqft13915 SW Meridian St Unit 407, Beaverton, OR 97005ActiveMLS ID #285103475, Brian Porter, Opt. RMLS (OR)
- $325,0002 bd2 ba960 sqft4844 SW Wembley Pl, Beaverton, OR 97005ActiveMLS ID #487111492, Karen Beers, RE/MAX Equity Group. RMLS (OR)
- $300,0002 bd2 ba919 sqft13925 SW Meridian St Unit 202, Beaverton, OR 97005ActiveMLS ID #110066933, Dag Mavrolas, Premiere Property Group, LLC. RMLS (OR)
- $300,0002 bd2 ba919 sqft13875 SW Meridian St Unit 222, Beaverton, OR 97005ActiveMLS ID #558736703, Dag Mavrolas, Premiere Property Group, LLC. RMLS (OR)
- $320,0002 bd2 ba1.1k sqft645 NW Falling Waters Ln Unit 303, Portland, OR 97229ActiveMLS ID #351306666, Delia Slattery, John L. Scott. RMLS (OR)
- $321,0002 bd1 ba931 sqft14190 SW 6th St, Beaverton, OR 97005ActiveMLS ID #716604515, Rilyn Lewchuk, Opt. RMLS (OR)
- $329,0002 bd2 ba1.1k sqft11990 SW Corby Dr APT 2, Portland, OR 97225ActiveMLS ID #788601310, Shayna Denny, Polaris Realty NW. RMLS (OR)
- $245,0001 bd1 ba743 sqft12600 SW Crescent St APT 420, Beaverton, OR 97005ActiveMLS ID #530123347, Ronald Milligan, Fiv Realty. RMLS (OR)
- $274,9002 bd2 ba900 sqft13915 SW Meridian St Unit 307, Beaverton, OR 97005ActiveMLS ID #594365952, Tomas Navarro, Keller Williams Realty Professionals. RMLS (OR)
- $309,9002 bd3 ba1k sqft8600 SW 147th Ter Unit 102, Beaverton, OR 97007ActiveMLS ID #292391266, Michael Elton, eXp Realty, LLC. RMLS (OR)
- $325,0002 bd3 ba1.1k sqft17505 SW Blanton St APT A1, Beaverton, OR 97078ActiveMLS ID #583569882, Julie Yarnall, Keller Williams Realty Portland Premiere. RMLS (OR)
- $295,0002 bd2 ba1.2k sqft10336 SW Hollyridge Ln, Beaverton, OR 97005ActiveMLS ID #725655183, Esmeralda Callahan, Cascade Hasson Sotheby's International Realty. RMLS (OR)
- $435,0003 bd2 ba1.1k sqft13270 SW Walker Rd, Beaverton, OR 97005ActiveMLS ID #722806407, Steve Louie, John L. Scott. RMLS (OR)
