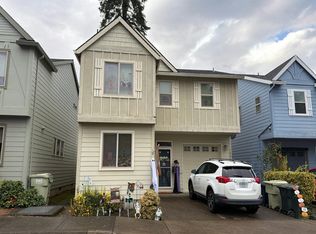
Westbrook is the kind of community where neighbors know each other. Its 30 green acres hold 253 attached single-family homes, a clubhouse/library with a full calendar of events, a community garden, and two pools waiting for next summer. And this home is one of its most private spots. The only wall you share is in the garage, so it lives like a detached house. A gated front patio, a private back deck, and a private backyard make it feel like your own quiet oasis. Inside, this spacious 2-bedroom, 2-bath home offers true single-level living and a layout that flows easily from room to room. The light-filled living room centers on a gas fireplace, right where you’ll want to be on a November evening. The formal dining room is ready for holiday dinners, and the eat-in kitchen opens to the private deck. The primary suite has its own ensuite bath. A second bedroom, second bath, and laundry room complete the plan. Then there’s the parking. A 2-car attached garage plus a 2-car driveway is a rare find in an attached home, with room for two cars inside and two more on the driveway. The HOA takes care of the common areas, exterior upkeep, front yard landscaping, sewer, water, and garbage, along with maintenance of the pools and clubhouse. That leaves the private backyard for you to garden, host, or just unwind. Downtown Beaverton’s restaurants, cafes, and farmers market are a short distance away. Shopping, parks, public transit, the library, MAX Light Rail, and major business and employment centers are all easy to reach.
Active
$359,000
14162 SW Barclay Ct, Beaverton, OR 97005
2beds
1,265sqft
Residential
Built in 1968
3,920 Square Feet Lot
$-- Zestimate®
$284/sqft
$560/mo HOA
What's special
Gas fireplaceTrue single-level livingPrivate backyardPrivate back deckFormal dining roomGated front patioEat-in kitchen
- 9 days
- 1,476
- 176
Likely to sell faster than
Zillow last checked:
Listing updated:
Listed by:
Matt Moran 503-781-9646,
Windermere Realty Trust
Source: RMLS (OR),MLS#: 351936006
Facts & features
Interior
Bedrooms & bathrooms
- Bedrooms: 2
- Bathrooms: 2
- Full bathrooms: 2
- Main level bathrooms: 2
Rooms
- Room types: Laundry, Bedroom 2, Dining Room, Family Room, Kitchen, Living Room, Primary Bedroom
Primary bedroom
- Features: Double Closet, Ensuite, Wallto Wall Carpet
- Level: Main
- Area: 182
- Dimensions: 14 x 13
Bedroom 2
- Features: Closet, Wallto Wall Carpet
- Level: Main
- Area: 110
- Dimensions: 11 x 10
Dining room
- Features: Laminate Flooring
- Level: Main
- Area: 117
- Dimensions: 13 x 9
Kitchen
- Features: Builtin Range, Deck, Dishwasher, Eating Area, Microwave, Pantry
- Level: Main
- Area: 165
- Width: 11
Living room
- Features: Fireplace Insert, Laminate Flooring, Solar Tube
- Level: Main
- Area: 280
- Dimensions: 20 x 14
Heating
- Forced Air 90
Cooling
- Central Air
Appliances
- Included: Dishwasher, Disposal, Free-Standing Range, Free-Standing Refrigerator, Microwave, Range Hood, Stainless Steel Appliance(s), Washer/Dryer, Built-In Range, Gas Water Heater, Tank Water Heater
- Laundry: Laundry Room
Features
- Closet, Eat-in Kitchen, Pantry, Solar Tube(s), Double Closet
- Flooring: Wall to Wall Carpet, Laminate
- Doors: Storm Door(s)
- Windows: Double Pane Windows, Vinyl Frames
- Basement: Crawl Space
- Number of fireplaces: 1
- Fireplace features: Gas, Wood Burning, Insert
Interior area
- Total structure area: 1,265
- Total interior livable area: 1,265 sqft
Video & virtual tour
Property
Parking
- Total spaces: 2
- Parking features: Driveway, Attached
- Attached garage spaces: 2
- Has uncovered spaces: Yes
Accessibility
- Accessibility features: Garage On Main, Ground Level, Main Floor Bedroom Bath, Minimal Steps, One Level, Walkin Shower, Accessibility
Features
- Levels: One
- Stories: 1
- Patio & porch: Deck, Patio
- Exterior features: Garden, Yard
- Fencing: Fenced
Lot
- Size: 3,920 Square Feet
- Features: Level, SqFt 3000 to 4999
Details
- Parcel number: R130682
Construction
Type & style
- Home type: SingleFamily
- Architectural style: Ranch
- Property subtype: Residential
- Attached to another structure: Yes
Materials
- Lap Siding
- Foundation: Concrete Perimeter
- Roof: Composition
Condition
- Resale
- New construction: No
- Year built: 1968
Utilities & green energy
- Gas: Gas
- Sewer: Public Sewer
- Water: Public
Community & HOA
Community
- Subdivision: Westbrook
HOA
- Has HOA: Yes
- Amenities included: Commons, Exterior Maintenance, Front Yard Landscaping, Insurance, Maintenance Grounds, Management, Meeting Room, Party Room, Pool, Sewer, Trash, Water
- HOA fee: $560 monthly
Location
- Region: Beaverton
Financial & listing details
- Price per square foot: $284/sqft
- Tax assessed value: $389,750
- Annual tax amount: $4,584
- Date on market: 11/11/2026
- Listing terms: Call Listing Agent,Cash,Conventional,FHA,VA Loan
- Road surface type: Concrete, Paved
Estimated market value
Not available
Estimated sales range
Not available
Not available
Price history
| Date | Event | Price |
|---|---|---|
| 11/11/2026 | Listed for sale | $359,000+22.3%$284/sqft |
Source:  RMLS (OR) #351936006 Report a problem | ||
| 7/27/2017 | Sold | $293,500-2.1%$232/sqft |
Source: RMLS (OR) #17373796 Report a problem | ||
| 7/6/2017 | Pending sale | $299,900$237/sqft |
Source: Park Place Real Estate, Inc #17373796 Report a problem | ||
| 6/29/2017 | Listed for sale | $299,900+71.4%$237/sqft |
Source: Park Place Real Estate, Inc #17373796 Report a problem | ||
| 11/16/2010 | Sold | $174,940+1.4%$138/sqft |
Source: Public Record Report a problem | ||
| 2/11/2005 | Sold | $172,500$136/sqft |
Source: Public Record Report a problem | ||
Public tax history
| Year | Property taxes | Tax assessment |
|---|---|---|
| 2025 | $4,584 +4.1% | $208,660 +3% |
| 2024 | $4,403 +5.9% | $202,590 +3% |
| 2023 | $4,157 +4.5% | $196,690 +3% |
| 2022 | $3,978 +3.6% | $190,970 |
| 2021 | $3,839 +3.1% | -- |
| 2020 | $3,722 +3.3% | $180,010 +3% |
| 2019 | $3,605 +3.3% | $174,770 |
| 2018 | $3,490 | $174,770 +6.1% |
| 2017 | $3,490 +7.6% | $164,740 +3% |
| 2016 | $3,242 | $159,950 +3% |
| 2015 | $3,242 +4.5% | $155,300 +3% |
| 2014 | $3,102 +9.8% | $150,780 +3% |
| 2013 | $2,825 +6.4% | $146,390 +3% |
| 2012 | $2,656 -0.6% | $142,130 -1.7% |
| 2011 | $2,673 +2.4% | $144,580 -21.2% |
| 2010 | $2,610 +2.3% | $183,370 -3.3% |
| 2009 | $2,550 +8.3% | $189,620 -4.6% |
| 2008 | $2,355 +1% | $198,750 -2.6% |
| 2007 | $2,332 +10.1% | $204,140 +7.2% |
| 2006 | $2,117 -6.8% | $190,430 +22.8% |
| 2005 | $2,272 +20.1% | $155,120 +5.9% |
| 2004 | $1,892 -4% | $146,450 -1.2% |
| 2003 | $1,972 +13.7% | $148,160 +6.3% |
| 2002 | $1,734 +4.8% | $139,380 +3.5% |
| 2001 | $1,655 +6.8% | $134,630 +6% |
| 2000 | $1,550 | $127,050 |
Find assessor info on the county website
Monthly payment
Est. payment
Payment breakdown
Explore the cost of this home by adjusting the details. Changes won't be saved.Climate risks
Neighborhood: Central Beaverton
Nearby schools
Schools provided by the listing agent
- Elementary: Chehalem
- Middle: Cedar Park
- High: Beaverton
Source: RMLS (OR). This data may not be complete. We recommend contacting the local school district to confirm school assignments for this home.

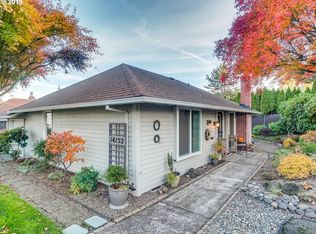
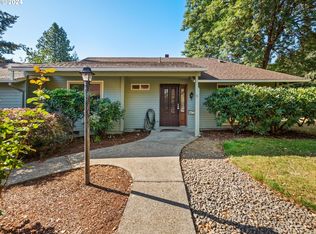
Similar homes
- $325,0002 bd2 ba960 sqft4844 SW Wembley Pl, Beaverton, OR 97005Active

 MLS ID #487111492, Karen Beers, RE/MAX Equity Group. RMLS (OR)
- $465,0002 bd1 ba1.1k sqft5090 SW 141st Ave, Beaverton, OR 97005Active
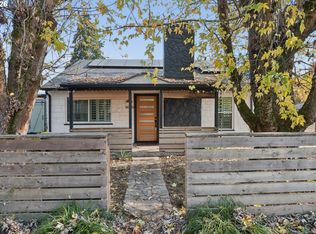 MLS ID #454659418, David Caldwell, Real Broker. RMLS (OR)
- $419,9003 bd2 ba1k sqft7255 SW Linette Way, Beaverton, OR 97007Active
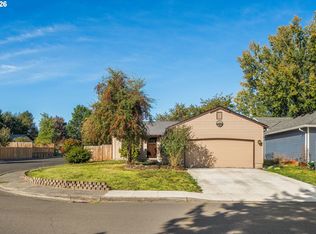 MLS ID #387283538, Scott Hall, Keller Williams Realty Professionals. RMLS (OR)
- $--3 bd3 ba1.4k sqft15957 SW Noah Ln, Beaverton, OR 97078Auction
 Auction.com 2
- $329,0002 bd2 ba1.2k sqft12600 SW Crescent St APT 307, Beaverton, OR 97005ActiveMLS ID #280526176, Konner Fralia, Cascade Hasson Sotheby's International Realty. RMLS (OR)
- $435,0003 bd2 ba1.1k sqft13270 SW Walker Rd, Beaverton, OR 97005ActiveMLS ID #722806407, Steve Louie, John L. Scott. RMLS (OR)
- $415,0002 bd1 ba864 sqft5720 SW Main Ave, Beaverton, OR 97005ActiveMLS ID #641467387, Kelly Hagglund, The Kelly Group Real Estate. RMLS (OR)
- $360,0003 bd3 ba1.4k sqft16199 SW Audubon St Unit 101, Beaverton, OR 97003ActiveMLS ID #705442191, Marc Fox, Keller Williams Realty Portland Premiere. RMLS (OR)
- $429,9003 bd1 ba924 sqft13375 SW Pearl St, Beaverton, OR 97005ActiveMLS ID #560984120, Michelle Spanu, Cascade Hasson Sotheby's International Realty. RMLS (OR)
- $475,0003 bd2 ba1.8k sqft5375 SW Erickson Ave, Beaverton, OR 97005ActiveMLS ID #168967409, Matt Gorman, John L. Scott. RMLS (OR)
- $319,9503 bd2 ba1.2k sqft6644 SW Sussex St, Beaverton, OR 97008ActiveMLS ID #382212711, Adriana Gavozdea, Premiere Property Group, LLC. RMLS (OR)
- $400,0002 bd1 ba800 sqft16319 SW Blanton St, Beaverton, OR 97078ActiveMLS ID #641272788, Otis Purdy, eXp Realty, LLC. RMLS (OR)
- $300,0003 bd3 ba1.4k sqft5518 SW Murray Blvd, Beaverton, OR 97005ActiveMLS ID #102553620, Christina Skipper, eXp Realty, LLC. RMLS (OR)
- $379,9003 bd2 ba1.6k sqft7260 SW Wilson Ct, Beaverton, OR 97008ActiveMLS ID #321708154, Alia Marie Hazen, The Agency Portland. RMLS (OR)
- $339,0002 bd2 ba1.2k sqft12600 SW Crescent St APT 216, Beaverton, OR 97005ActiveMLS ID #748517263, Konner Fralia, Cascade Hasson Sotheby's International Realty. RMLS (OR)
- $399,6983 bd3 ba1.8k sqft4949 SW 141st Ave, Beaverton, OR 97005ActiveMLS ID #209797513, Sherry Francis, ELEETE Real Estate. RMLS (OR)
- $448,0003 bd2 ba1.3k sqft5725 SW Lombard Ave, Beaverton, OR 97005ActiveMLS ID #436154985, Cheryl Stiller Otis, Cascade Hasson Sotheby's International Realty. RMLS (OR)
- $525,0003 bd2 ba1.8k sqft8050 SW Connemara Ter, Beaverton, OR 97008ActiveMLS ID #509516415, Tammie Crane, Homes by Crane. RMLS (OR)
