Tucked away on a quiet cul-de-sac just blocks from downtown Beaverton, this charming mid-century ranch offers the perfect blend of peaceful neighborhood living and everyday convenience. Enjoy easy access to downtown restaurants, the Beaverton Farmers Market, city parks, shopping, the library, Veterans Memorial Park, The Reser (Patricia Reser Center for the Arts), and City of Beaverton offices—all just minutes from your front door. Set on a fully fenced 6,098 sq ft lot, this inviting home features original hardwood floors and fresh interior paint throughout, creating a bright, move-in-ready feel. The bathroom has been tastefully refreshed with a new tub insert, dual-flush toilet, updated fixtures and lighting, and new flooring. Recent updates include a new water heater and water service line (2024), fencing (2018), and an updated driveway and entry, along with three ABS rain drains (2015). A gas furnace was installed in 2013. Washer, dryer and refrigerator included. For first-time buyers, this is a wonderful opportunity to own a single-family home without the increasing HOA fees often associated with townhomes and condos, while also benefiting from relatively low property taxes. The location is hard to beat, with the newly built Beaverton High School just blocks away and the best of downtown Beaverton close at hand. Cedar Hills Crossing is just a short drive away, with easy access to major freeways for commuting and exploring the greater Portland area. A well-maintained home in a convenient location with the charm of a classic mid-century ranch—this one is ready to welcome its next owner. This property is eligible for Keybank’s financing conventional loan with no PMI and their Home Buyer Credit to use toward closing costs and/or prepaid fees.
Active
Price cut: $10.1K (9/30)
$439,900
13375 SW Pearl St, Beaverton, OR 97005
3beds
924sqft
Residential, Single Family Residence
Built in 1955
6,098 Square Feet Lot
$-- Zestimate®
$476/sqft
$-- HOA
What's special
Fresh interior paint throughoutNew flooringQuiet cul-de-sacNew tub insertDual-flush toiletOriginal hardwood floorsUpdated fixtures and lighting
- 55 days
- 831
- 50
Zillow last checked:
Listing updated:
Listed by:
Michelle Spanu 503-330-5573,
Cascade Hasson Sotheby's International Realty
Source: RMLS (OR),MLS#: 560984120
Facts & features
Interior
Bedrooms & bathrooms
- Bedrooms: 3
- Bathrooms: 1
- Full bathrooms: 1
- Main level bathrooms: 1
Rooms
- Room types: Utility Room, Bedroom 2, Bedroom 3, Dining Room, Family Room, Kitchen, Living Room, Primary Bedroom
Primary bedroom
- Features: Hardwood Floors
- Level: Main
- Area: 130
- Dimensions: 13 x 10
Bedroom 2
- Features: Hardwood Floors
- Level: Main
- Area: 120
- Dimensions: 12 x 10
Bedroom 3
- Features: Hardwood Floors
- Level: Main
- Area: 80
- Dimensions: 10 x 8
Dining room
- Level: Main
Kitchen
- Features: Garden Window
- Level: Main
- Area: 150
- Width: 10
Living room
- Features: Hardwood Floors
- Level: Main
- Area: 208
- Dimensions: 16 x 13
Heating
- Forced Air
Appliances
- Included: Dishwasher, Free-Standing Range, Free-Standing Refrigerator, Washer/Dryer, Electric Water Heater
- Laundry: Laundry Room
Features
- Flooring: Hardwood
- Windows: Garden Window(s)
- Basement: Crawl Space
Interior area
- Total structure area: 924
- Total interior livable area: 924 sqft
Video & virtual tour
Property
Parking
- Parking features: Driveway, Carport
- Has carport: Yes
- Has uncovered spaces: Yes
Accessibility
- Accessibility features: One Level, Parking, Accessibility
Features
- Levels: One
- Stories: 1
- Patio & porch: Patio
- Exterior features: Yard
- Fencing: Fenced
- Has view: Yes
- View description: Trees/Woods
Lot
- Size: 6,098 Square Feet
- Features: Level, Trees, SqFt 5000 to 6999
Details
- Parcel number: R135561
Construction
Type & style
- Home type: SingleFamily
- Architectural style: Ranch
- Property subtype: Residential, Single Family Residence
Materials
- Wood Siding
- Foundation: Stem Wall
- Roof: Composition
Condition
- Resale
- New construction: No
- Year built: 1955
Utilities & green energy
- Gas: Gas
- Sewer: Public Sewer
- Water: Public
Community & HOA
Community
- Subdivision: Beaverbrook
HOA
- Has HOA: No
Location
- Region: Beaverton
Financial & listing details
- Price per square foot: $476/sqft
- Tax assessed value: $430,940
- Annual tax amount: $3,571
- Date on market: 8/20/2026
- Listing terms: Cash,Conventional,FHA
- Road surface type: Paved
Estimated market value
Not available
Estimated sales range
Not available
Not available
Price history
| Date | Event | Price |
|---|---|---|
| 9/30/2026 | Price change | $439,900-2.2%$476/sqft |
Source:  RMLS (OR) #560984120 Report a problem RMLS (OR) #560984120 Report a problem | ||
| 8/20/2026 | Listed for sale | $450,000+111.3%$487/sqft |
Source: RMLS (OR) #560984120 Report a problem | ||
| 11/26/2008 | Sold | $213,000-4.7%$231/sqft |
Source: Public Record Report a problem | ||
| 5/30/2008 | Listing removed | $223,500$242/sqft |
Source: Postlets #8049766 Report a problem | ||
| 5/28/2008 | Listed for sale | $223,500+91.8%$242/sqft |
Source: Postlets #8049766 Report a problem | ||
| 3/15/1999 | Sold | $116,500$126/sqft |
Source: Public Record Report a problem | ||
Public tax history
| Year | Property taxes | Tax assessment |
|---|---|---|
| 2025 | $3,571 +4.1% | $162,560 +3% |
| 2024 | $3,430 +5.9% | $157,830 +3% |
| 2023 | $3,238 +4.5% | $153,240 +3% |
| 2022 | $3,099 +3.6% | $148,780 |
| 2021 | $2,991 +3.1% | -- |
| 2020 | $2,900 +3.3% | $140,250 +3% |
| 2019 | $2,808 +3.3% | $136,170 |
| 2018 | $2,719 | $136,170 +6.1% |
| 2017 | $2,719 +7.6% | $128,360 +3% |
| 2016 | $2,526 | $124,630 +3% |
| 2015 | $2,526 +3.9% | $121,000 +3% |
| 2014 | $2,432 +6.2% | $117,480 +3% |
| 2013 | $2,290 +9.3% | $114,060 +3% |
| 2012 | $2,095 +3.2% | $110,740 -25% |
| 2011 | $2,030 +2.6% | $147,670 -16.8% |
| 2010 | $1,978 +2.3% | $177,530 -4.2% |
| 2009 | $1,933 +8.3% | $185,390 -10.4% |
| 2008 | $1,785 +1% | $206,900 +1.7% |
| 2007 | $1,768 +10.1% | $203,420 +14.3% |
| 2006 | $1,605 -7.3% | $178,030 +18.7% |
| 2005 | $1,731 +10.1% | $149,940 +21.5% |
| 2004 | $1,572 -4.1% | $123,390 -0.7% |
| 2003 | $1,639 +13.7% | $124,260 +9.3% |
| 2002 | $1,442 +4.8% | $113,670 +5.7% |
| 2001 | $1,375 +6.8% | $107,490 +1.3% |
| 2000 | $1,288 | $106,090 |
Find assessor info on the county website
Monthly payment
Est. payment
Payment breakdown
Explore the cost of this home by adjusting the details. Changes won't be saved.Climate risks
Neighborhood: Central Beaverton
Nearby schools
Schools provided by the listing agent
- Elementary: Chehalem
- Middle: Cedar Park
- High: Beaverton
Source: RMLS (OR). This data may not be complete. We recommend contacting the local school district to confirm school assignments for this home.
Similar homes
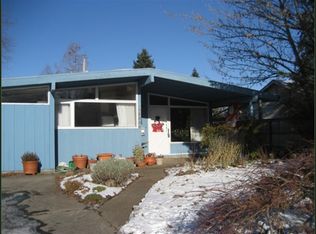
- $--2 bd2 ba1.2k sqft5289 SW Barclay Ct, Beaverton, OR 97005Auction
 Auction.com 2
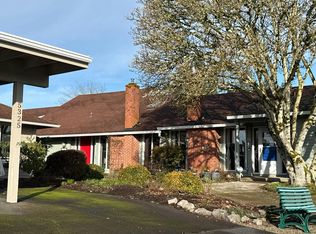
 - $415,0002 bd1 ba864 sqft5720 SW Main Ave, Beaverton, OR 97005Active
 MLS ID #641467387, Kelly Hagglund, The Kelly Group Real Estate. RMLS (OR)
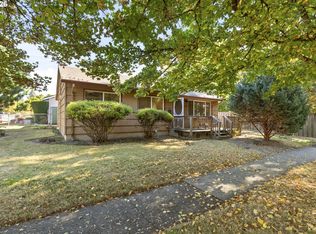
 - $449,9992 bd1 ba774 sqft4950 SW 139th Ave, Beaverton, OR 97005Active
 MLS ID #699462307, Caroline Ewing, Keller Williams Realty Portland Premiere. RMLS (OR)
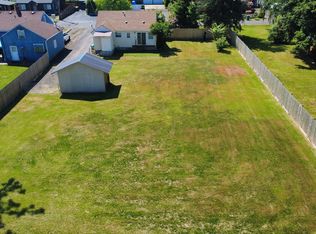
 - $449,9993 bd2 ba1.3k sqft5725 SW Lombard Ave, Beaverton, OR 97005Active
 MLS ID #436154985, Cheryl Stiller Otis, Cascade Hasson Sotheby's International Realty. RMLS (OR)
 - $479,0003 bd1 ba1.1k sqft4720 SW Larch Dr, Beaverton, OR 97005ActiveMLS ID #213348981, Justine Gamble, Summa Real Estate Group. RMLS (OR)
- $475,0003 bd1 ba1k sqft13467 SW Devonshire Dr, Beaverton, OR 97005ActiveMLS ID #263008908, Shanon O'Roke, John L. Scott. RMLS (OR)
- $435,0003 bd2 ba1k sqft7255 SW Linette Way, Beaverton, OR 97007ActiveMLS ID #387283538, Scott Hall, Keller Williams Realty Professionals. RMLS (OR)
- $474,9003 bd1 ba1.2k sqft12875 SW Dale Cir, Beaverton, OR 97008ActiveMLS ID #775388351, Jessica Brunt, Lark and Fir Realty LLC. RMLS (OR)
- $324,0002 bd2 ba1.1k sqft5380 SW Colony Ct, Beaverton, OR 97005ActiveMLS ID #369335641, Elise Campbell, Oregon First. RMLS (OR)
- $518,0003 bd2 ba1.2k sqft13560 SW Logan St, Beaverton, OR 97005ActiveMLS ID #769336854, Naz Parsiani, Premiere Property Group, LLC. RMLS (OR)
- $515,0003 bd2 ba1.2k sqft13040 SW Butner Ct, Beaverton, OR 97005ActiveMLS ID #249701220, Stephanie Herro, Better Homes and Gardens Real Estate Equinox. RMLS (OR)
- $529,0003 bd2 ba1.3k sqft14824 SW Woodard Ct, Beaverton, OR 97007ActiveMLS ID #733672253, Randolf Crescini, Opt. RMLS (OR)
- $429,9003 bd3 ba1.2k sqft4465 SW Appletree Pl, Aloha, OR 97078ActiveMLS ID #710639249, Dominika Pukay, UNIQUE REALT. RMLS (OR)
- $498,0004 bd2 ba1k sqft465 SW 139th Ave, Beaverton, OR 97006ActiveMLS ID #235717572, Sharon Parmenter, Opendoor Brokerage LLC. RMLS (OR)
- $459,0003 bd2 ba1k sqft2783 SW Jasmine Pl, Beaverton, OR 97003ActiveMLS ID #211007369, Shea Steel, RE/MAX Equity Group. RMLS (OR)
- $490,0003 bd2 ba1.1k sqft11175 SW Blakeney St, Beaverton, OR 97008ActiveMLS ID #217279163, Nihad Aweidah, Windermere Heritage. RMLS (OR)
- $484,9003 bd2 ba1.3k sqft5590 SW 182nd Ave, Aloha, OR 97078ActiveMLS ID #760447534, Luke Vaughn, Move Real Estate Inc. RMLS (OR)
- $515,0003 bd2 ba1k sqft9809 SW 130th Ave, Beaverton, OR 97008ActiveMLS ID #210429262, Marie Boatsman, Berkshire Hathaway HomeServices NW Real Estate. RMLS (OR)
- $449,0003 bd3 ba1.3k sqft17610 SW Aidan Ct, Beaverton, OR 97003ActiveMLS ID #619460796, Donald Johnson, P.C., Premiere Property Group, LLC. RMLS (OR)
