Skip main navigation
Sold
Street View
  • $596,000

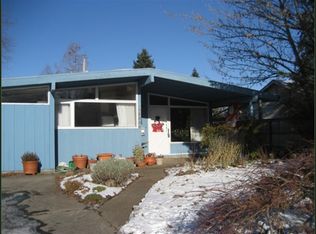
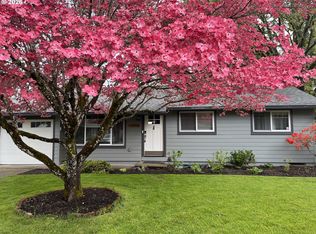
    13325 SW Pearl St, Beaverton, OR 97005

    2beds
    1,005sqft
    Residential, Single Family Residence
    Built in 1955
    9,147 Square Feet Lot
    $534,400 Zestimate®
    $593/sqft
    $1,791 Estimated rent

    Home value

    $534,400

    $508,000 - $561,000

    $1,791/mo

    Zestimate® history
    Loading
    Loading...

    Owner options

    List your home for rent

    $1,791/mo

    Rent Zestimate®

    Find your next renter with Zillow Rental Manager. Plus, with online applications, you can quickly screen prospective tenants – for free.

    Learn more

    $1,791/mo

    Rent Zestimate®

    Refinance and save

    $3,887/mo

    Est. payment

    Refinancing to a lower rate could help reduce your monthly payments and save thousands over the life of the loan.

    See today's rates

    $3,887/mo

    Est. payment

    Explore your selling options

    Work with a Zillow partner agent

    Leverage their expertise and Zillow's premium Showcase listings to get your home seen by more buyers.

    Get started

    List with your own agent

    Get your home in front of millions of buyers by listing it on Zillow.

    Learn how to do it

    Sell it yourself

    Take full control of how buyers see your home on Zillow by listing For Sale by Owner (FSBO).

    List your home

    What's special

    Private retreatFlagstone fire pitUpdated kitchenRefinished hardwood floorsChicken coopQuiet cul-de-sacGenerous cobblestone patio
    Thoughtfully designed, extensively renovated, and exceptionally well cared for, this Central Beaverton home pairs timeless character with modern infrastructure in one of the area’s most walkable neighborhoods.Inside, you'll find refinished hardwood floors, two beautifully remodeled marble-finished bathrooms, and a true primary en-suite. The updated kitchen features quartz countertops, Rohl and Grohe fixtures, and a generous island for gathering and entertaining. A thoughtfully appointed laundry/mudroom features built-in pantries, beverage refrigerator, clothing bar, and abundant storage.Major improvements extend far beyond the finishes, including a new roof, 6-inch seamless gutters, rebuilt chimney, complete electrical rewiring with generator hookup, new plumbing and water main, central HVAC and ducting, increased insulation, Milgard windows, and much more.Outside, the oversized lot is a private retreat, with multiple decks opening to a generous cobblestone patio surrounded by mature landscaping and hydrangea-lined paths. Raised garden beds, mature fruit trees, a chicken coop, grilling station with natural gas access, and flagstone fire pit create an exceptional setting for entertaining, gardening, and relaxing.Tucked at the end of a quiet cul-de-sac, enjoy easy access to historic downtown Beaverton’s restaurants, shops, library, parks, MAX, and the beloved year-round Beaverton Farmers Market, with the newly built Beaverton High School just two blocks away.A rare combination of character, thoughtful design, extensive system upgrades, and an exceptional location in the heart of a vibrant community.

    Zillow last checked:

    Listing updated:

    Listed by:

    Michelle McCabe 503-952-6387,

    Windermere Realty Trust,

    Genevieve Gordzelik 503-201-4303,

    Windermere Realty Trust

    Bought with:

    Alex Cole Juer, 201244386

    Windermere Realty Trust

    Source: RMLS (OR),MLS#: 597002283MLS Logo

    Facts & features

    Interior

    Bedrooms & bathrooms
    • Bedrooms: 2
    • Bathrooms: 2
    • Full bathrooms: 2
    • Main level bathrooms: 2
    Rooms
    • Room types: Mud Room, Bedroom 2, Dining Room, Family Room, Kitchen, Living Room, Primary Bedroom
    Primary bedroom
    • Features: Hardwood Floors, Ensuite, Walkin Closet
    • Level: Main
    Bedroom 2
    • Features: Hardwood Floors
    • Level: Main
    Dining room
    • Features: Hardwood Floors, Sliding Doors
    • Level: Main
    Kitchen
    • Features: Hardwood Floors, Island
    • Level: Main
    Living room
    • Features: Fireplace, Hardwood Floors
    • Level: Main
    Heating
    • Forced Air 95 Plus, Fireplace(s)
    Cooling
    • Central Air
    Appliances
    • Included: Dishwasher, Disposal, Free-Standing Gas Range, Free-Standing Refrigerator, Gas Appliances, Instant Hot Water, Microwave, Stainless Steel Appliance(s), Washer/Dryer, Gas Water Heater
    Features
    • Marble, Quartz, Soaking Tub, Built-in Features, Kitchen Island, Walk-In Closet(s), Tile
    • Flooring: Hardwood, Tile
    • Doors: Sliding Doors
    • Windows: Double Pane Windows, Vinyl Frames
    • Basement: Crawl Space
    • Number of fireplaces: 1
    • Fireplace features: Wood Burning
    Interior area
    • Total structure area: 1,005
    • Total interior livable area: 1,005 sqft

    Property

    Parking
    • Total spaces: 1
    • Parking features: Driveway, Garage Door Opener, Attached
    • Attached garage spaces: 1
    • Has uncovered spaces: Yes
    Accessibility
    • Accessibility features: One Level, Accessibility
    Features
    • Levels: One
    • Stories: 1
    • Patio & porch: Deck, Patio
    • Exterior features: Fire Pit, Garden, Gas Hookup, Raised Beds, Yard, Exterior Entry
    • Fencing: Fenced
    Lot
    • Size: 9,147 Square Feet
    • Features: Cul-De-Sac, Level, SqFt 7000 to 9999
    Details
    • Additional structures: GasHookup, PoultryCoop, ToolShed
    • Parcel number: R135543

    Construction

    Type & style
    • Home type: SingleFamily
    • Architectural style: Ranch
    • Property subtype: Residential, Single Family Residence
    Materials
    • Cedar
    • Roof: Composition
    Condition
    • Updated/Remodeled
    • New construction: No
    • Year built: 1955

    Utilities & green energy

    • Gas: Gas Hookup, Gas
    • Sewer: Public Sewer
    • Water: Public
    Green energy
    • Construction elements: Reclaimed Material
    • Water conservation: Water Sense Irrigation

    Community & HOA

    Community
    • Subdivision: Central Beaverton
    HOA
    • Has HOA: No
    Location
    • Region: Beaverton

    Financial & listing details

    • Price per square foot: $593/sqft
    • Tax assessed value: $525,060
    • Annual tax amount: $5,082
    • Date on market: 8/21/2026
    • Cumulative days on market: 4 days
    • Listing terms: Cash,Conventional,FHA,VA Loan
    • Road surface type: Paved

    Price history

    DateEventPrice
    9/24/2026Sold$596,000+3.7%$593/sqft
    Source: RMLS (OR) #597002283 Report a problem
    8/26/2026Pending sale$574,900$572/sqft
    Source: RMLS (OR) #597002283 Report a problem
    8/21/2026Listed for sale$574,900+173.8%$572/sqft
    Source: RMLS (OR) #597002283 Report a problem
    6/9/2015Listing removed$210,000$209/sqft
    Source: RE/MAX EQUITY GROUP LAKE OSWEGO #14076343 Report a problem
    6/8/2015Listed for sale$210,000+2.4%$209/sqft
    Source: RE/MAX EQUITY GROUP LAKE OSWEGO #14076343 Report a problem
    4/15/2015Sold$205,000-2.4%$204/sqft
    Source: RMLS (OR) #14076343 Report a problem
    2/18/2015Pending sale$210,000$209/sqft
    Source: RE/MAX EQUITY GROUP- LAKE OSWEGO #14076343 Report a problem
    12/6/2014Price change$210,000-2.3%$209/sqft
    Source: RE/MAX EQUITY GROUP- LAKE OSWEGO #14076343 Report a problem
    10/20/2014Price change$215,000-2.2%$214/sqft
    Source: RE/MAX EQUITY GROUP- LAKE OSWEGO #14076343 Report a problem
    9/21/2014Listed for sale$219,900+29.4%$219/sqft
    Source: RE/MAX EQUITY GROUP- LAKE OSWEGO #14076343 Report a problem
    5/2/2005Sold$170,000$169/sqft
    Source: Public Record Report a problem

    Public tax history

    YearProperty taxesTax assessment
    2025$5,083 +4.1%$231,360 +3%
    2024$4,881 +11%$224,630 +7.9%
    2023$4,399 +4.5%$208,150 +3%
    2022$4,210 +3.6%$202,090
    2021$4,063 +3.1%--
    2020$3,939 +3.3%$190,500 +3%
    2019$3,815 +3.3%$184,960
    2018$3,693 $184,960 +25.6%
    2017$3,693 +27.4%$147,310 +3%
    2016$2,899 $143,020 +3%
    2015$2,899 +3.9%$138,860 +3%
    2014$2,791 +4.9%$134,820 +3%
    2013$2,660 +10.6%$130,900 +3%
    2012$2,405 +3.2%$127,090 -27.7%
    2011$2,329 +2.6%$175,820 -16.8%
    2010$2,270 +2.3%$211,270 -4.3%
    2009$2,218 +8.3%$220,670 -10.6%
    2008$2,049 +1%$246,770 +1.9%
    2007$2,029 +10.1%$242,170 +14.4%
    2006$1,842 -7.3%$211,770 +18.8%
    2005$1,987 +10.1%$178,280 +21.7%
    2004$1,805 -4%$146,440 -0.7%
    2003$1,881 +13.7%$147,410 +9.6%
    2002$1,655 +4.8%$134,500 +5.8%
    2001$1,579 +6.8%$127,090 +1.4%
    2000$1,479 $125,340
    Find assessor info on the county website

    Neighborhood: Central Beaverton

    Nearby schools

    GreatSchools rating
    Schools provided by the listing agent
    • Elementary: Chehalem
    • Middle: Cedar Park
    • High: Beaverton

    Source: RMLS (OR). This data may not be complete. We recommend contacting the local school district to confirm school assignments for this home.

    Get a cash offer in 3 minutes
    Find out how much your home could sell for in as little as 3 minutes with a no-obligation cash offer.
    Estimated market value
    $534,400
    Get a cash offer in 3 minutes
    Find out how much your home could sell for in as little as 3 minutes with a no-obligation cash offer.
    Estimated market value
    $534,400