Classic 1953 charm, easy single-level living, and a location that's hard to beat! This inviting 2-bedroom home is a great fit for first-time buyers, those looking to downsize, or investors. Beautiful hardwood floors flow throughout the home, while a large picture window fills the open living and dining area with natural light. The kitchen comes equipped with all appliances, including the refrigerator, range, built-in microwave, and dishwasher. Even the washer and dryer are included! The spacious primary bedroom offers plenty of flexibility with room for a sitting area or home office. Outside, enjoy a welcoming front porch, generous corner lot, and a driveway with potential for RV parking. Centrally located with a Walk Score of 83, you'll appreciate easy access to restaurants, shopping, parks, entertainment, and public transportation. Comfortable, convenient, and full of character, this home offers a wonderful place to call your own!
Active
$415,000
5720 SW Main Ave, Beaverton, OR 97005
2beds
864sqft
Residential, Single Family Residence
Built in 1953
5,227 Square Feet Lot
$-- Zestimate®
$480/sqft
$-- HOA
What's special
Easy single-level livingLarge picture windowBeautiful hardwood floorsGenerous corner lotWelcoming front porch
- 41 days
- 517
- 41
Zillow last checked:
Listing updated:
Listed by:
Kelly Hagglund 503-538-4531,
The Kelly Group Real Estate,
Adrianne Bonsey 503-851-9971,
The Kelly Group Real Estate
Source: RMLS (OR),MLS#: 641467387
Facts & features
Interior
Bedrooms & bathrooms
- Bedrooms: 2
- Bathrooms: 1
- Full bathrooms: 1
- Main level bathrooms: 1
Rooms
- Room types: Bedroom 2, Dining Room, Family Room, Kitchen, Living Room, Primary Bedroom
Primary bedroom
- Features: Ceiling Fan, Hardwood Floors, Closet
- Level: Main
Bedroom 2
- Features: Hardwood Floors, Closet
- Level: Main
Dining room
- Features: Hardwood Floors, Living Room Dining Room Combo
- Level: Main
Kitchen
- Features: Dishwasher, Exterior Entry, Microwave, Pantry, Free Standing Range, Free Standing Refrigerator, Vinyl Floor
- Level: Main
Living room
- Features: Hardwood Floors, Living Room Dining Room Combo
- Level: Main
Heating
- Mini Split
Cooling
- Has cooling: Yes
Appliances
- Included: Dishwasher, Free-Standing Range, Free-Standing Refrigerator, Microwave, Gas Water Heater, Tankless Water Heater
- Laundry: Laundry Room
Features
- Ceiling Fan(s), Closet, Living Room Dining Room Combo, Pantry
- Flooring: Hardwood, Vinyl
Interior area
- Total structure area: 864
- Total interior livable area: 864 sqft
Video & virtual tour
Property
Parking
- Parking features: Driveway, On Street
- Has uncovered spaces: Yes
Features
- Levels: One
- Stories: 1
- Patio & porch: Porch
- Exterior features: Yard, Exterior Entry
Lot
- Size: 5,227 Square Feet
- Features: Corner Lot, Level, SqFt 5000 to 6999
Details
- Additional structures: ToolShed
- Parcel number: R137710
Construction
Type & style
- Home type: SingleFamily
- Architectural style: Ranch
- Property subtype: Residential, Single Family Residence
Materials
- Cedar, Shake Siding
- Roof: Composition
Condition
- Resale
- New construction: No
- Year built: 1953
Utilities & green energy
- Gas: Gas
- Sewer: Public Sewer
- Water: Public
Community & HOA
HOA
- Has HOA: No
Location
- Region: Beaverton
Financial & listing details
- Price per square foot: $480/sqft
- Tax assessed value: $435,290
- Annual tax amount: $3,723
- Date on market: 10/9/2026
- Listing terms: Cash,Conventional
- Road surface type: Paved
Estimated market value
Not available
Estimated sales range
Not available
Not available
Price history
| Date | Event | Price |
|---|---|---|
| 10/9/2026 | Listed for sale | $415,000+207.5%$480/sqft |
Source:  RMLS (OR) #641467387 Report a problem | ||
| 5/3/2013 | Sold | $134,950$156/sqft |
Source: RMLS (OR) #13563898 Report a problem | ||
| 4/3/2013 | Listed for sale | $134,950$156/sqft |
Source: John L Scott Real Estate #13563898 Report a problem | ||
Public tax history
| Year | Property taxes | Tax assessment |
|---|---|---|
| 2025 | $3,674 +4.1% | $167,250 +3% |
| 2024 | $3,529 +5.9% | $162,380 +3% |
| 2023 | $3,332 +4.5% | $157,660 +3% |
| 2022 | $3,189 +13.6% | $153,070 |
| 2021 | $2,807 +3.1% | -- |
| 2020 | $2,722 +3.3% | $131,640 +3% |
| 2019 | $2,636 +3.3% | $127,810 |
| 2018 | $2,552 | $127,810 +6.1% |
| 2017 | $2,552 +7.6% | $120,480 +3% |
| 2016 | $2,371 | $116,980 +3% |
| 2015 | $2,371 +3.9% | $113,580 +3% |
| 2014 | $2,283 +4.2% | $110,280 +3% |
| 2013 | $2,190 +11.4% | $107,070 +3% |
| 2012 | $1,967 +3.2% | $103,960 -32.4% |
| 2011 | $1,906 +2.6% | $153,710 -6.1% |
| 2010 | $1,857 +2.3% | $163,610 -6.4% |
| 2009 | $1,815 +8.3% | $174,870 -8.3% |
| 2008 | $1,676 +1% | $190,700 -0.4% |
| 2007 | $1,659 +10.1% | $191,440 +10.3% |
| 2006 | $1,507 -7.3% | $173,510 +27.6% |
| 2005 | $1,625 +10.1% | $135,960 +11.2% |
| 2004 | $1,476 -4% | $122,320 -0.3% |
| 2003 | $1,538 +13.7% | $122,630 +7.6% |
| 2002 | $1,353 +4.8% | $113,920 +8.5% |
| 2001 | $1,291 +6.8% | $105,040 -0.5% |
| 2000 | $1,210 | $105,580 |
Find assessor info on the county website
Monthly payment
Est. payment
Payment breakdown
Explore the cost of this home by adjusting the details. Changes won't be saved.Climate risks
Neighborhood: Central Beaverton
Nearby schools
Schools provided by the listing agent
- Elementary: Vose
- Middle: Whitford
- High: Beaverton
Source: RMLS (OR). This data may not be complete. We recommend contacting the local school district to confirm school assignments for this home.


Similar homes
- $429,9003 bd1 ba924 sqft13375 SW Pearl St, Beaverton, OR 97005Active
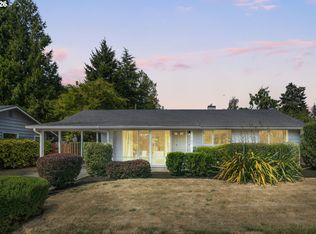
 MLS ID #560984120, Michelle Spanu, Cascade Hasson Sotheby's International Realty. RMLS (OR)
- $435,0003 bd2 ba1.1k sqft13270 SW Walker Rd, Beaverton, OR 97005Active
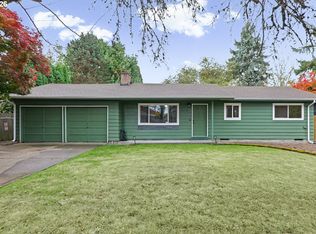 MLS ID #722806407, Steve Louie, John L. Scott. RMLS (OR)
- $359,0002 bd2 ba1.2k sqft14162 SW Barclay Ct, Beaverton, OR 97005Active
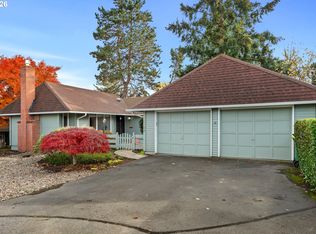 MLS ID #351936006, Matt Moran, Windermere Realty Trust. RMLS (OR)
- $419,9003 bd2 ba1k sqft7255 SW Linette Way, Beaverton, OR 97007Active
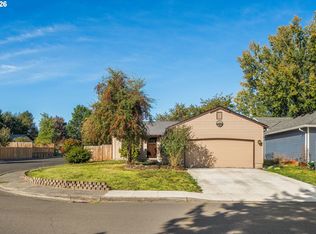 MLS ID #387283538, Scott Hall, Keller Williams Realty Professionals. RMLS (OR)
- $465,0002 bd1 ba1.1k sqft5090 SW 141st Ave, Beaverton, OR 97005ActiveMLS ID #454659418, David Caldwell, Real Broker. RMLS (OR)
- $464,9003 bd1 ba1.2k sqft12875 SW Dale Cir, Beaverton, OR 97008ActiveMLS ID #709775463, Lonnie Knodel, eXp Realty, LLC. RMLS (OR)
- $479,0003 bd1 ba1.1k sqft4720 SW Larch Dr, Beaverton, OR 97005ActiveMLS ID #213348981, Justine Gamble, Summa Real Estate Group. RMLS (OR)
- $325,0002 bd2 ba960 sqft4844 SW Wembley Pl, Beaverton, OR 97005ActiveMLS ID #487111492, Karen Beers, RE/MAX Equity Group. RMLS (OR)
- $321,0002 bd1 ba931 sqft14190 SW 6th St, Beaverton, OR 97005ActiveMLS ID #716604515, Rilyn Lewchuk, Opt. RMLS (OR)
- $460,0003 bd1 ba1k sqft13467 SW Devonshire Dr, Beaverton, OR 97005ActiveMLS ID #263008908, Shanon O'Roke, John L. Scott. RMLS (OR)
- $400,0002 bd1 ba800 sqft16319 SW Blanton St, Beaverton, OR 97078ActiveMLS ID #641272788, Otis Purdy, eXp Realty, LLC. RMLS (OR)
- $529,9003 bd2 ba1.2k sqft12850 SW 18th St, Beaverton, OR 97008ActiveMLS ID #223924705, Helen Hoyt, Portland Creative Realtors. RMLS (OR)
- $319,9503 bd2 ba1.2k sqft6644 SW Sussex St, Beaverton, OR 97008ActiveMLS ID #382212711, Adriana Gavozdea, Premiere Property Group, LLC. RMLS (OR)
- $329,0002 bd2 ba1.2k sqft12600 SW Crescent St APT 307, Beaverton, OR 97005ActiveMLS ID #280526176, Konner Fralia, Cascade Hasson Sotheby's International Realty. RMLS (OR)
- $419,9002 bd1 ba844 sqft9255 SW Brooks Bend Pl, Portland, OR 97223ActiveMLS ID #586274887, Cricket Forsey, Keller Williams Realty Portland Premiere. RMLS (OR)
- $489,0003 bd2 ba1k sqft8315 SW 80th Ave, Portland, OR 97223ActiveMLS ID #115287159, Rosalie Herboth, Premiere Property Group, LLC. RMLS (OR)
- $600,0003 bd2 ba1.2k sqft14085 SW Furlong Way, Beaverton, OR 97005ActiveMLS ID #484993582, Tanya Smith, Redfin. RMLS (OR)
- $489,0004 bd2 ba1k sqft465 SW 139th Ave, Beaverton, OR 97006ActiveMLS ID #235717572, Sharon Parmenter, Opendoor Brokerage LLC. RMLS (OR)
- $459,0003 bd2 ba1k sqft2783 SW Jasmine Pl, Beaverton, OR 97003ActiveMLS ID #211007369, Shea Steel, RE/MAX Equity Group. RMLS (OR)
