Charming, beautifully maintained single-level home in a desirable neighborhood, offering the perfect blend of character, comfort, and thoughtful updates. This inviting three-bedroom, one-bath home also features a dedicated office, providing flexible space for working from home, hobbies, or guests. Beautiful hardwood floors flow throughout the home, adding warmth and timeless appeal, while classic built-ins showcase the home's original character and provide wonderful storage and display space. The living room features a cozy fireplace, creating a welcoming focal point for relaxing or gathering with friends and family.The kitchen is equipped with stainless steel appliances and offers a functional space for everyday living and entertaining. Freshly painted inside and out, the home feels bright, clean, and move-in ready. New blinds throughout add a crisp, finished touch. A new roof provides additional peace of mind for years to come and includes a 10 year warranty to the new owner.Outside, the generously sized lot offers plenty of room to garden, play, entertain, or simply enjoy the outdoor with the fully fenced oversized yard. The extra-deep one-car garage is an exceptional bonus, providing abundant room for parking plus great storage for tools, equipment, hobbies, and more. Every aspect of this property reflects pride of ownership and meticulous care. A wonderful opportunity to own a home with character, practical updates, excellent storage, and a large lot in a sought-after neighborhood.
Active
$479,000
4720 SW Larch Dr, Beaverton, OR 97005
3beds
1,127sqft
Residential, Single Family Residence
Built in 1950
7,405 Square Feet Lot
$-- Zestimate®
$425/sqft
$-- HOA
What's special
Extra-deep one-car garageCozy fireplaceFully fenced oversized yardClassic built-insBeautifully maintained single-level homeDedicated officeBeautiful hardwood floors
- 26 days
- 1,215
- 102
Likely to sell faster than
Zillow last checked:
Listing updated:
Listed by:
Justine Gamble 503-330-4060,
Summa Real Estate Group
Source: RMLS (OR),MLS#: 213348981
Facts & features
Interior
Bedrooms & bathrooms
- Bedrooms: 3
- Bathrooms: 1
- Full bathrooms: 1
- Main level bathrooms: 1
Rooms
- Room types: Office, Bedroom 2, Bedroom 3, Dining Room, Family Room, Kitchen, Living Room, Primary Bedroom
Primary bedroom
- Features: Hardwood Floors
- Level: Main
- Area: 130
- Dimensions: 10 x 13
Bedroom 2
- Features: Hardwood Floors
- Level: Main
- Area: 100
- Dimensions: 10 x 10
Bedroom 3
- Features: Hardwood Floors
- Level: Main
- Area: 80
- Dimensions: 10 x 8
Dining room
- Level: Main
- Area: 63
- Dimensions: 7 x 9
Kitchen
- Level: Main
- Area: 70
- Width: 7
Living room
- Features: Builtin Features, Fireplace, Hardwood Floors
- Level: Main
- Area: 204
- Dimensions: 17 x 12
Office
- Features: Wallto Wall Carpet
- Level: Main
- Area: 143
- Dimensions: 11 x 13
Heating
- Forced Air, Zoned, Fireplace(s)
Cooling
- None
Appliances
- Included: Dishwasher, Free-Standing Range, Free-Standing Refrigerator, Range Hood, Stainless Steel Appliance(s), Electric Water Heater
Features
- Built-in Features
- Flooring: Hardwood, Vinyl, Wall to Wall Carpet
- Windows: Storm Window(s), Vinyl Frames, Wood Frames
- Basement: Crawl Space
- Number of fireplaces: 1
Interior area
- Total structure area: 1,127
- Total interior livable area: 1,127 sqft
Video & virtual tour
Property
Parking
- Total spaces: 1
- Parking features: Driveway, On Street, Attached, Extra Deep Garage
- Attached garage spaces: 1
- Has uncovered spaces: Yes
Accessibility
- Accessibility features: Garage On Main, Minimal Steps, One Level, Accessibility
Features
- Levels: One
- Stories: 1
- Patio & porch: Deck, Patio
- Exterior features: Yard
- Fencing: Fenced
- Has view: Yes
- View description: Trees/Woods
Lot
- Size: 7,405 Square Feet
- Features: Level, SqFt 7000 to 9999
Details
- Parcel number: R115182
Construction
Type & style
- Home type: SingleFamily
- Architectural style: Ranch
- Property subtype: Residential, Single Family Residence
Materials
- Cedar
- Foundation: Concrete Perimeter
- Roof: Composition
Condition
- Resale
- New construction: No
- Year built: 1950
Utilities & green energy
- Gas: Gas
- Sewer: Public Sewer
- Water: Public
- Utilities for property: Cable Connected
Community & HOA
HOA
- Has HOA: No
Location
- Region: Beaverton
Financial & listing details
- Price per square foot: $425/sqft
- Tax assessed value: $405,020
- Annual tax amount: $3,526
- Date on market: 9/18/2026
- Listing terms: Cash,Conventional,FHA,VA Loan
- Road surface type: Paved
Estimated market value
Not available
Estimated sales range
Not available
Not available
Price history
| Date | Event | Price |
|---|---|---|
| 9/18/2026 | Listed for sale | $479,000$425/sqft |
Source:  RMLS (OR) #213348981 Report a problem RMLS (OR) #213348981 Report a problem | ||
Public tax history
| Year | Property taxes | Tax assessment |
|---|---|---|
| 2025 | $3,526 +4.1% | $160,520 +3% |
| 2024 | $3,387 +5.9% | $155,850 +3% |
| 2023 | $3,198 +4.5% | $151,320 +3% |
| 2022 | $3,061 +3.6% | $146,920 |
| 2021 | $2,954 +3.1% | -- |
| 2020 | $2,864 +3.3% | $138,500 +3% |
| 2019 | $2,773 +3.3% | $134,470 |
| 2018 | $2,685 | $134,470 +6.1% |
| 2017 | $2,685 +7.6% | $126,760 +3% |
| 2016 | $2,495 | $123,070 +3% |
| 2015 | $2,495 +3.9% | $119,490 +3% |
| 2014 | $2,402 +4.2% | $116,010 +3% |
| 2013 | $2,304 +11.4% | $112,640 +3% |
| 2012 | $2,069 +3.2% | $109,360 -43.6% |
| 2011 | $2,005 +2.6% | $193,960 -5.7% |
| 2010 | $1,953 +2.3% | $205,630 -3.6% |
| 2009 | $1,909 +8.3% | $213,410 -6.4% |
| 2008 | $1,763 +1% | $228,100 -0.5% |
| 2007 | $1,745 +10.1% | $229,220 +10.8% |
| 2006 | $1,585 -7.3% | $206,870 +26.5% |
| 2005 | $1,710 +10.1% | $163,490 +3.4% |
| 2004 | $1,553 -4.1% | $158,100 +7% |
| 2003 | $1,619 +13.7% | $147,800 +9.1% |
| 2002 | $1,424 +4.8% | $135,470 +13.1% |
| 2001 | $1,358 +6.8% | $119,780 +6% |
| 2000 | $1,272 | $113,020 |
Find assessor info on the county website
Monthly payment
Est. payment
Payment breakdown
Explore the cost of this home by adjusting the details. Changes won't be saved.Climate risks
Neighborhood: Denny Whitford - Raleigh West
Nearby schools
Schools provided by the listing agent
- Elementary: Chehalem
- Middle: Highland Park
- High: Beaverton
Source: RMLS (OR). This data may not be complete. We recommend contacting the local school district to confirm school assignments for this home.

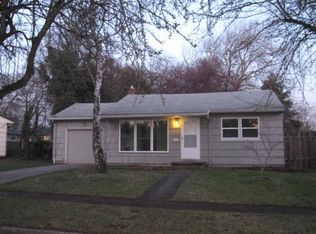

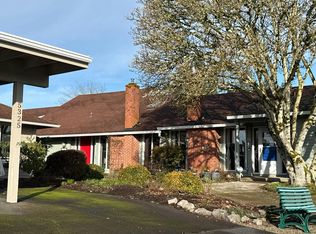
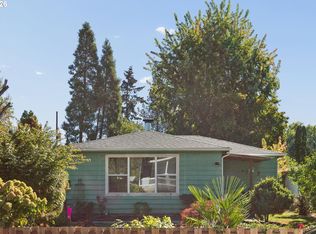
Similar homes
- $--2 bd2 ba1.2k sqft5289 SW Barclay Ct, Beaverton, OR 97005Auction
 Auction.com 2
 - $499,0004 bd6 ba1.6k sqft70 SW Williams Dr, Beaverton, OR 97005Active
 MLS ID #338203839, Jonathan Castro Monroy, SMI Commercial Real Estate LLC. RMLS (OR)
 - $449,9993 bd2 ba1.3k sqft5725 SW Lombard Ave, Beaverton, OR 97005Active
 MLS ID #436154985, Cheryl Stiller Otis, Cascade Hasson Sotheby's International Realty. RMLS (OR)
 - $415,0002 bd1 ba864 sqft5720 SW Main Ave, Beaverton, OR 97005Active
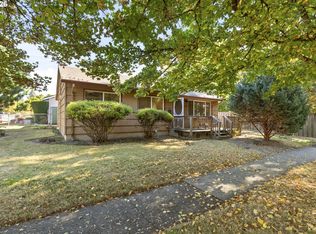 MLS ID #641467387, Kelly Hagglund, The Kelly Group Real Estate. RMLS (OR)
 - $475,0003 bd1 ba1k sqft13467 SW Devonshire Dr, Beaverton, OR 97005ActiveMLS ID #263008908, Shanon O'Roke, John L. Scott. RMLS (OR)
- $439,9003 bd1 ba924 sqft13375 SW Pearl St, Beaverton, OR 97005ActiveMLS ID #560984120, Michelle Spanu, Cascade Hasson Sotheby's International Realty. RMLS (OR)
- $515,0003 bd2 ba1.2k sqft13040 SW Butner Ct, Beaverton, OR 97005ActiveMLS ID #249701220, Stephanie Herro, Better Homes and Gardens Real Estate Equinox. RMLS (OR)
- $449,9992 bd1 ba774 sqft4950 SW 139th Ave, Beaverton, OR 97005ActiveMLS ID #699462307, Caroline Ewing, Keller Williams Realty Portland Premiere. RMLS (OR)
- $474,9003 bd1 ba1.2k sqft12875 SW Dale Cir, Beaverton, OR 97008ActiveMLS ID #775388351, Jessica Brunt, Lark and Fir Realty LLC. RMLS (OR)
- $490,0003 bd2 ba1.1k sqft11175 SW Blakeney St, Beaverton, OR 97008ActiveMLS ID #217279163, Nihad Aweidah, Windermere Heritage. RMLS (OR)
- $518,0003 bd2 ba1.2k sqft13560 SW Logan St, Beaverton, OR 97005ActiveMLS ID #769336854, Naz Parsiani, Premiere Property Group, LLC. RMLS (OR)
- $575,0004 bd2 ba1.6k sqft13795 SW Park Way, Beaverton, OR 97005ActiveMLS ID #728926965, David Axness, Axness & Kofman Real Estate. RMLS (OR)
- $625,0003 bd3 ba1.5k sqft2795 SW 118th Ave, Beaverton, OR 97005ActiveMLS ID #389209331, Darcie VanderZanden, Keller Williams Sunset Corridor. RMLS (OR)
- $498,0004 bd2 ba1k sqft465 SW 139th Ave, Beaverton, OR 97006ActiveMLS ID #235717572, Sharon Parmenter, Opendoor Brokerage LLC. RMLS (OR)
- $529,0003 bd2 ba1.3k sqft14824 SW Woodard Ct, Beaverton, OR 97007ActiveMLS ID #733672253, Randolf Crescini, Opt. RMLS (OR)
- $549,9003 bd2 ba1.5k sqft14105 SW Spinnaker Dr, Beaverton, OR 97005ActiveMLS ID #541977849, Michael Yazhari, LPT REALTY, LLC. RMLS (OR)
- $589,9904 bd2 ba1.5k sqft12275 SW 14th St, Beaverton, OR 97005ActiveMLS ID #183712610, Andre Hage, MORE Realty. RMLS (OR)
- $435,0003 bd2 ba1k sqft7255 SW Linette Way, Beaverton, OR 97007ActiveMLS ID #387283538, Scott Hall, Keller Williams Realty Professionals. RMLS (OR)
- $499,0003 bd2 ba1.4k sqft7575 SW Greenwood Dr, Portland, OR 97223ActiveMLS ID #574377569, Donald Clemons, JMG - Jason Mitchell Group. RMLS (OR)
