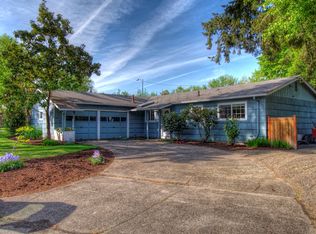
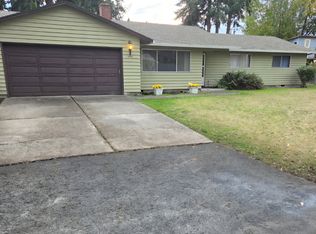
Exterior updates include whole house painted (2026), irrigation system updated (2026), pruned mature maple tree in backyard (2025), replaced roof (2015), replaced gutters (2015), added backyard landscape lighting, installed fence along back property line fully enclosing backyard (2020), modernized front curb appeal (columns, lighting, mailbox, doors, cedar soffit), replaced garage door spring (2026), landscaped and hardscaped front yard, replaced driveway and added fenced garbage bin area (2017), added privacy walls to north side of backyard, installed full-light rear exterior doors, insulated exterior walls. Interior updates include remodeled kitchen (2020), added laundry/office space (2016), remodeled den/bedroom (2015), installed shiplap accent wall and modern closet doors in master bedroom, installed fir wood accent wall and modern closet doors in guest bedroom, updated interior trim throughout home, refinished oak floors and extended oak flooring into dining area, remodeled bathrooms (2015), drywalled garage (2016), installed gas fireplace with Pratt & Larson tiled hearth, installed hardwired smoke and carbon monoxide detectors, installed glass sliding door to laundry/office, installed recessed lighting throughout home, installed top-down, bottom-up honeycomb window shades. Appliance upgrades include, installed tankless water heater, added central air conditioning, installed 50-amp EV charger in garage (J1772).
Active
$600,000
14085 SW Furlong Way, Beaverton, OR 97005
3beds
1,240sqft
Residential, Single Family Residence
Built in 1960
6,969 Square Feet Lot
$-- Zestimate®
$484/sqft
$-- HOA
What's special
Drywalled garageRemodeled kitchenRemodeled bathroomsWhole house paintedAdded backyard landscape lightingInsulated exterior wallsRefinished oak floors
- 21 days
- 1,410
- 208
Likely to sell faster than
Zillow last checked:
Listing updated:
Listed by:
Tanya Smith 503-702-2007,
Redfin
Source: RMLS (OR),MLS#: 484993582
Facts & features
Interior
Bedrooms & bathrooms
- Bedrooms: 3
- Bathrooms: 2
- Full bathrooms: 1
- Partial bathrooms: 1
- Main level bathrooms: 2
Rooms
- Room types: Bedroom 2, Bedroom 3, Dining Room, Family Room, Kitchen, Living Room, Primary Bedroom
Primary bedroom
- Features: Bathroom, Hardwood Floors, Closet
- Level: Main
Bedroom 2
- Features: Closet Organizer, Hardwood Floors
- Level: Main
Bedroom 3
- Features: Hardwood Floors, Closet
- Level: Main
Dining room
- Features: Hardwood Floors
- Level: Main
Kitchen
- Features: Dishwasher, Free Standing Range
- Level: Main
Living room
- Features: Fireplace, Hardwood Floors
- Level: Main
Heating
- Forced Air, Fireplace(s)
Cooling
- Central Air
Appliances
- Included: Disposal, Free-Standing Range, Free-Standing Refrigerator, Range Hood, Stainless Steel Appliance(s), Washer/Dryer, Dishwasher, Tankless Water Heater
- Laundry: Laundry Room
Features
- Quartz, Wainscoting, Closet Organizer, Closet, Bathroom
- Flooring: Hardwood, Wood
- Windows: Double Pane Windows, Vinyl Frames
- Basement: Crawl Space
- Number of fireplaces: 1
- Fireplace features: Gas
Interior area
- Total structure area: 1,240
- Total interior livable area: 1,240 sqft
Property
Parking
- Total spaces: 1
- Parking features: Driveway, Garage Door Opener, Attached, Oversized
- Attached garage spaces: 1
- Has uncovered spaces: Yes
Features
- Levels: One
- Stories: 1
- Patio & porch: Patio
- Exterior features: Raised Beds, Yard
- Fencing: Fenced
Lot
- Size: 6,969 Square Feet
- Features: Level, SqFt 7000 to 9999
Details
- Parcel number: R28384
Construction
Type & style
- Home type: SingleFamily
- Architectural style: Mid Century Modern
- Property subtype: Residential, Single Family Residence
Materials
- Cedar, Lap Siding
- Foundation: Concrete Perimeter
- Roof: Composition
Condition
- Resale
- New construction: No
- Year built: 1960
Utilities & green energy
- Gas: Gas
- Sewer: Public Sewer
- Water: Public
Community & HOA
HOA
- Has HOA: No
Location
- Region: Beaverton
Financial & listing details
- Price per square foot: $484/sqft
- Tax assessed value: $544,130
- Annual tax amount: $4,330
- Date on market: 10/29/2026
- Listing terms: Cash,Conventional,FHA,VA Loan
- Road surface type: Paved
Estimated market value
Not available
Estimated sales range
Not available
Not available
Price history
| Date | Event | Price |
|---|---|---|
| 10/29/2026 | Listed for sale | $600,000+172.9%$484/sqft |
Source:  RMLS (OR) #484993582 Report a problem | ||
| 6/20/2012 | Sold | $219,900$177/sqft |
Source: RMLS (OR) #12128002 Report a problem | ||
| 5/11/2012 | Listed for sale | $219,900-4.4%$177/sqft |
Source: Lee Davies Real Estate #12128002 Report a problem | ||
| 3/10/2006 | Sold | $229,950+4.5%$185/sqft |
Source: Public Record Report a problem | ||
| 6/14/2005 | Sold | $220,000+54.4%$177/sqft |
Source: Public Record Report a problem | ||
| 6/28/2000 | Sold | $142,500$115/sqft |
Source: Public Record Report a problem | ||
Public tax history
| Year | Property taxes | Tax assessment |
|---|---|---|
| 2025 | $4,330 +4.4% | $226,100 +3% |
| 2024 | $4,149 +6.5% | $219,520 +3% |
| 2023 | $3,897 +3.5% | $213,130 +3% |
| 2022 | $3,767 +3.7% | $206,930 |
| 2021 | $3,633 +3.1% | -- |
| 2020 | $3,523 +3.2% | $195,060 +3% |
| 2019 | $3,413 +3.4% | $189,380 |
| 2018 | $3,302 | $189,380 +6.1% |
| 2017 | $3,302 +7.5% | $178,520 +3% |
| 2016 | $3,071 | $173,330 +3% |
| 2015 | $3,071 +3.2% | $168,290 +3% |
| 2014 | $2,975 +4.3% | $163,390 +3% |
| 2013 | $2,852 +12.1% | $158,640 +3% |
| 2012 | $2,545 +12.7% | $154,020 -21.4% |
| 2011 | $2,258 +2.8% | $196,020 -3% |
| 2010 | $2,197 +2.1% | $202,150 -14.5% |
| 2009 | $2,152 +8.2% | $236,510 -8.5% |
| 2008 | $1,989 +2.1% | $258,620 -0.4% |
| 2007 | $1,949 +11.1% | $259,590 +5.2% |
| 2006 | $1,753 -9.8% | $246,730 +28.9% |
| 2005 | $1,944 +11% | $191,380 +12.8% |
| 2004 | $1,752 -6.2% | $169,670 +8% |
| 2003 | $1,867 +13.2% | $157,030 +2.7% |
| 2002 | $1,650 +3.4% | $152,900 +4.8% |
| 2001 | $1,595 +10.4% | $145,940 +2.4% |
| 2000 | $1,446 | $142,540 |
Find assessor info on the county website
Monthly payment
Est. payment
Payment breakdown
Explore the cost of this home by adjusting the details. Changes won't be saved.Climate risks
Neighborhood: Marlene Village
Nearby schools
Schools provided by the listing agent
- Elementary: Barnes
- Middle: Meadow Park
- High: Beaverton
Source: RMLS (OR). This data may not be complete. We recommend contacting the local school district to confirm school assignments for this home.

Similar homes
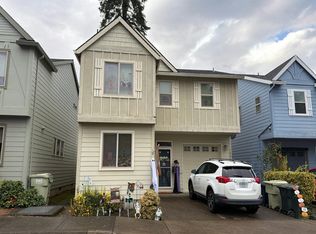
- $--3 bd3 ba1.4k sqft15957 SW Noah Ln, Beaverton, OR 97078Auction
 Auction.com 2
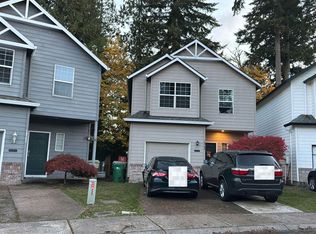
- $--3 bd3 ba1.5k sqft19768 SW Ashcroft Ln, Beaverton, OR 97003Auction
 Auction.com 2
- $489,0004 bd2 ba1k sqft465 SW 139th Ave, Beaverton, OR 97006Active

 MLS ID #235717572, Sharon Parmenter, Opendoor Brokerage LLC. RMLS (OR)
- $525,0003 bd2 ba1.5k sqft19170 Vista St, Beaverton, OR 97003Active
 MLS ID #449666205, Brent Barker, Coldwell Banker Bain. RMLS (OR)
- $594,9003 bd2 ba1.5k sqft7415 SW 162nd Pl, Beaverton, OR 97007ActiveMLS ID #351622832, Matthew McCarthy, Oregon First. RMLS (OR)
- $605,0003 bd3 ba1.7k sqft1663 NE 103rd Ave, Hillsboro, OR 97006ActiveMLS ID #494887398, Stephen Gonzales, Oregon First. RMLS (OR)
- $490,0003 bd3 ba1.3k sqft21209 SW Pamela Ct, Beaverton, OR 97003ActiveMLS ID #742605066, Jonathan Minerick, homecoin.com. RMLS (OR)
- $512,0003 bd2 ba1.6k sqft19015 SW Jessica Way, Aloha, OR 97006ActiveMLS ID #521092151, Sharon Parmenter, Opendoor Brokerage LLC. RMLS (OR)
- $445,0003 bd3 ba1.5k sqft1150 SW 183rd Pl, Beaverton, OR 97003ActiveMLS ID #233268748, Sharon Parmenter, Opendoor Brokerage LLC. RMLS (OR)
- $500,0003 bd1 ba1.1k sqft8445 SW Hunziker Rd, Tigard, OR 97223ActiveMLS ID #591619448, Yujia Liu, Premiere Property Group, LLC. RMLS (OR)
- $564,0004 bd2 ba1.5k sqft1540 SE Bush C And D St, Hillsboro, OR 97123ActiveMLS ID #651875792, Kelly Hagglund, The Kelly Group Real Estate. RMLS (OR)
- $550,0003 bd2 ba1.7k sqft741 NW Jackson St, Hillsboro, OR 97124ActiveMLS ID #514669763, Greg Messick, RealtyNET, LLC. RMLS (OR)
- $436,0003 bd2 ba1.6k sqft1341 N Clark St, Cornelius, OR 97113ActiveMLS ID #651929798, Sharon Parmenter, Opendoor Brokerage LLC. RMLS (OR)
- $472,0003 bd2 ba1.2k sqft1573 NE Barberry Dr, Hillsboro, OR 97124ActiveMLS ID #665731342, Sharon Parmenter, Opendoor Brokerage LLC. RMLS (OR)
- $595,0002 bd2 ba1.1k sqft6923 N Williams Ave, Portland, OR 97217ActiveMLS ID #550638671, Carlos Gonzalez, TreeHouse Realty. RMLS (OR)
