Contemporary design, beautiful views and a versatile layout come together in this distinctive T.A. Liesy Homes residence in southwest Gresham. Thoughtfully designed spaces offer room to gather, unwind and accommodate a variety of living needs, with two bedroom suites and multiple outdoor retreats.The main-level suite features a private full bath and walk-in closet, providing a convenient option for guests or multigenerational living. Upstairs, the primary suite offers its own private balcony, creating a peaceful spot to enjoy morning coffee and take in the views. The modern kitchen pairs built-in stainless steel appliances with granite countertops for a stylish, functional space to prepare meals and entertain. The adjoining dining area opens to two separate decks, extending the living experience outdoors for relaxed meals, conversation or a quiet evening.A spacious bonus room adds flexibility for a media room, game room, home office or additional lounge. Practical storage is another highlight, with a generous unfinished crawlspace storage area below the home and a separate 10' x 20' outdoor shed offering space for tools, hobbies and recreational gear.Nearby Butler Creek Park offers a playground, basketball court and picnic areas, while the Butler Creek Greenway Trail connects with the Springwater Trail for even more outdoor exploration. Safeway on SW Highland Drive provides a convenient grocery option, and historic downtown Gresham adds local shops, restaurants and coffee stops. Main City Park offers additional recreation, including an off-leash dog area and the Tsuru Island Japanese Garden. A compelling combination of flexible living, outdoor spaces and access to Gresham's parks and everyday amenities.
Active
$750,000
4289 SW Battaglia Pl, Gresham, OR 97080
4beds
3,093sqft
Residential, Single Family Residence
Built in 2017
5,227 Square Feet Lot
$-- Zestimate®
$242/sqft
$-- HOA
What's special
Contemporary designVersatile layoutMultiple outdoor retreatsBeautiful viewsTwo bedroom suitesSpacious bonus room
- 27 days
- 384
- 22
Likely to sell faster than
Zillow last checked:
Listing updated:
Listed by:
Timothy Saeland 503-332-1013,
RE/MAX Equity Group
Source: RMLS (OR),MLS#: 392497727
Facts & features
Interior
Bedrooms & bathrooms
- Bedrooms: 4
- Bathrooms: 4
- Full bathrooms: 3
- Partial bathrooms: 1
- Main level bathrooms: 2
Rooms
- Room types: Laundry, Bonus Room, Bedroom 2, Bedroom 3, Dining Room, Family Room, Kitchen, Living Room, Primary Bedroom
Primary bedroom
- Features: Balcony, French Doors, Ensuite, Vaulted Ceiling, Walkin Closet
- Level: Upper
- Area: 240
- Dimensions: 16 x 15
Bedroom 2
- Features: Double Closet, Vaulted Ceiling, Wallto Wall Carpet
- Level: Upper
- Area: 204
- Dimensions: 17 x 12
Bedroom 3
- Features: Vaulted Ceiling, Wallto Wall Carpet
- Level: Upper
- Area: 168
- Dimensions: 14 x 12
Dining room
- Features: Deck, Great Room
- Level: Main
Kitchen
- Features: Island, Granite
- Level: Main
- Area: 132
- Width: 11
Living room
- Features: Fireplace, High Ceilings
- Level: Main
- Area: 210
- Dimensions: 15 x 14
Heating
- Forced Air, Fireplace(s)
Cooling
- Central Air
Appliances
- Included: Built In Oven, Dishwasher, Disposal, Microwave, Gas Water Heater
- Laundry: Laundry Room
Features
- Granite, High Ceilings, Bathroom, Walk-In Closet(s), Sink, Vaulted Ceiling(s), Double Closet, Great Room, Kitchen Island, Balcony, Pantry
- Flooring: Wall to Wall Carpet
- Doors: French Doors
- Windows: Double Pane Windows, Vinyl Frames
- Basement: Crawl Space
- Number of fireplaces: 1
- Fireplace features: Gas
Interior area
- Total structure area: 3,093
- Total interior livable area: 3,093 sqft
Property
Parking
- Total spaces: 2
- Parking features: Garage Door Opener, Attached
- Attached garage spaces: 2
Features
- Levels: Two
- Stories: 2
- Patio & porch: Deck
- Exterior features: Balcony
- Fencing: Fenced
Lot
- Size: 5,227 Square Feet
- Features: Cul-De-Sac, SqFt 5000 to 6999
Details
- Additional structures: Outbuilding
- Parcel number: R673797
Construction
Type & style
- Home type: SingleFamily
- Architectural style: NW Contemporary
- Property subtype: Residential, Single Family Residence
Materials
- Cement Siding, Other
- Roof: Composition
Condition
- Approximately
- New construction: No
- Year built: 2017
Utilities & green energy
- Gas: Gas
- Sewer: Public Sewer
- Water: Public
Community & HOA
HOA
- Has HOA: No
Location
- Region: Gresham
Financial & listing details
- Price per square foot: $242/sqft
- Tax assessed value: $732,430
- Annual tax amount: $6,036
- Date on market: 10/16/2026
- Listing terms: Cash,Conventional,FHA,VA Loan
Estimated market value
Not available
Estimated sales range
Not available
Not available
Price history
| Date | Event | Price |
|---|---|---|
| 10/16/2026 | Listed for sale | $750,000+54.6%$242/sqft |
Source:  RMLS (OR) #392497727 Report a problem | ||
| 10/15/2018 | Sold | $485,000$157/sqft |
Source: RMLS (OR) #18495139 Report a problem | ||
| 9/13/2018 | Pending sale | $485,000$157/sqft |
Source: Inspire Realty LLC #18495139 Report a problem | ||
| 8/2/2018 | Price change | $485,000-3%$157/sqft |
Source: Inspire Realty LLC #18495139 Report a problem | ||
| 4/18/2018 | Listed for sale | $499,900+0.5%$162/sqft |
Source: Rock Creek Realty Group #18023939 Report a problem | ||
| 8/26/2016 | Sold | $497,441$161/sqft |
Source: Public Record Report a problem | ||
Public tax history
| Year | Property taxes | Tax assessment |
|---|---|---|
| 2025 | $6,036 +4.4% | $318,750 +3% |
| 2024 | $5,782 +11.1% | $309,470 +3% |
| 2023 | $5,205 +3.8% | $300,460 +3% |
| 2022 | $5,013 -0.4% | $291,710 +3% |
| 2021 | $5,032 +8.6% | $283,220 +3% |
| 2020 | $4,633 +2.5% | $274,980 +3% |
| 2019 | $4,520 | $266,980 +3% |
| 2018 | $4,520 +4.3% | $259,210 +3% |
| 2017 | $4,335 +3969.3% | $251,670 +3832.3% |
| 2016 | $107 | $6,400 |
Find assessor info on the county website
Monthly payment
Est. payment
Payment breakdown
Explore the cost of this home by adjusting the details. Changes won't be saved.Climate risks
Neighborhood: Pleasant Valley
Nearby schools
Schools provided by the listing agent
- Elementary: Butler Creek
- Middle: Centennial
- High: Centennial
Source: RMLS (OR). This data may not be complete. We recommend contacting the local school district to confirm school assignments for this home.


Similar homes
- $664,9004 bd4 ba2.6k sqft4128 SW Emerald Ave, Gresham, OR 97080Active
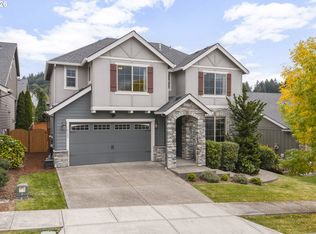
 MLS ID #195903228, Taylor George, John L. Scott Sandy. RMLS (OR)
- $685,0004 bd3 ba3k sqft2709 SW 43rd St, Gresham, OR 97080Active
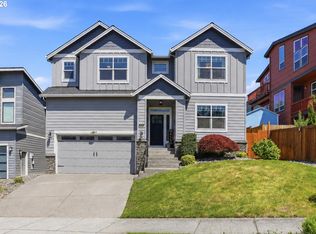 MLS ID #476777928, Jeff Ellers, Oregon First. RMLS (OR)
- $710,0002 bd3 ba2.8k sqft626 SE 38th Dr, Gresham, OR 97080Active
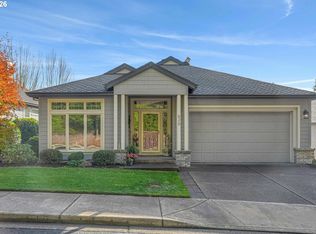 MLS ID #720712368, Marguerite Truttman, Premiere Property Group, LLC. RMLS (OR)
- $650,0003 bd3 ba2.1k sqft2959 SW Emerald Ave, Gresham, OR 97080Active
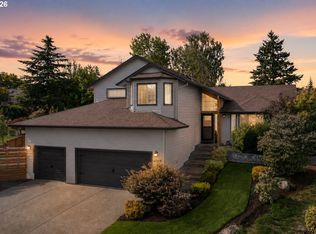 MLS ID #305739168, LuzMaria Simmons, Real Broker. RMLS (OR)
- $798,9007 bd5 ba4.5k sqft2925 SE Cleveland Dr, Gresham, OR 97080ActiveMLS ID #282560484, Kristin Harris, Premiere Property Group, LLC. RMLS (OR)
- $869,9005 bd4 ba3.4k sqft3779 SW McKinley St, Gresham, OR 97080ActiveMLS ID #217330594, Bev Blume, Keller Williams Realty Portland Elite. RMLS (OR)
- $619,0004 bd3 ba2.4k sqft4726 SE Salquist Rd, Gresham, OR 97080ActiveMLS ID #752761829, Nadia Mulyar, Premiere Property Group, LLC. RMLS (OR)
- $569,0004 bd3 ba2.2k sqft151 SE Condor Dr, Gresham, OR 97080ActiveMLS ID #460383217, Gene Farr, Premiere Property Group LLC. RMLS (OR)
- $619,9004 bd3 ba2.4k sqft4849 SE Anderegg Loop, Portland, OR 97236ActiveMLS ID #393907357, Mitchell Heiner, Works Real Estate. RMLS (OR)
- $549,9005 bd3 ba2.3k sqft344 SE Condor Dr, Gresham, OR 97080ActiveMLS ID #643639257, Lyndsey Lord, Move Real Estate Inc. RMLS (OR)
- $750,0006 bd5 ba3.7k sqft9838 SE Clatsop St, Portland, OR 97266ActiveMLS ID #377724341, Aaron Majors, Majors Real Estate. RMLS (OR)
- $534,5003 bd2 ba1.9k sqft626 SW 49th Dr, Gresham, OR 97080ActiveMLS ID #674270117, Andrea Hand, Real Broker. RMLS (OR)
- $589,0004 bd3 ba2.4k sqft15524 SE Belmore Hts, Portland, OR 97236ActiveMLS ID #583681429, Jessica Berger, Cascade Hasson Sotheby's International Realty. RMLS (OR)
- $775,0004 bd3 ba2.2k sqft2906 NE 170th Ave, Vancouver, WA 98682ActiveMLS ID #286428867, Marina Golovatii, Real Broker LLC. RMLS (OR)
- $850,0004 bd3 ba3.1k sqft10523 SE Charlotte Dr, Happy Valley, OR 97086ActiveMLS ID #754038264, Amy Nakayama, Windermere Realty Trust. RMLS (OR)
- $649,9003 bd2 ba2.1k sqft13231 SE Jordan Ct, Happy Valley, OR 97086ActiveMLS ID #724842926, Olivia Logue, Urban Pacific Real Estate. RMLS (OR)
- $694,9004 bd3 ba2.5k sqft2902 NW 18th Ave, Camas, WA 98607ActiveMLS ID #578901844, Burton Walters, Keller Williams Realty. RMLS (OR)
- $850,0003 bd3 ba2.4k sqft14110 Thurman St, Oregon City, OR 97045ActiveMLS ID #449597971, Scott Foster, Realty One Group Prestige. RMLS (OR)
- $765,0004 bd3 ba2.5k sqft2910 Carriage Way, West Linn, OR 97068ActiveMLS ID #498875794, Kelly Hagglund, The Kelly Group Real Estate. RMLS (OR)
- $949,9005 bd4 ba3.6k sqft9750 SE Westview Ct, Happy Valley, OR 97086ActiveMLS ID #788980901, Antonio Bernal, John L. Scott Portland Central. RMLS (OR)
