Experience elevated living in the prestigious gated community of Altamont North. This exceptional 2005 executive home is ideally situated on a .28-acre corner lot, offering breathtaking panoramic views of downtown Portland, Mt. St. Helens, and Mt. Adams. Thoughtfully designed for both everyday comfort and entertaining, the home features generous living spaces, a main-level primary suite and office, plus expansive view decks on two levels to take in the stunning scenery.The luxurious primary retreat offers a see-through fireplace, spa-inspired bath, and an oversized walk-in closet. The gourmet kitchen is beautifully appointed with rich wood cabinetry, granite countertops, premium appliances, and a walk-in pantry. The daylight lower level includes three additional bedrooms, a spacious family room with fireplace and wet bar, a wine cellar, and abundant easy-access storage. Thoughtfully updated over the past few years, the home offers the perfect blend of timeless design and modern convenience. Recent improvements include new kitchen appliances, hardwood flooring, carpet, interior paint, fireplace updates, furnace, water heater, and washer and dryer, providing peace of mind for the next owner. Complete with a three-car garage, plus a pool table and workout equipment included in the sale, this remarkable home combines luxury, comfort, and exceptional value. Conveniently located with quick access to I-205, Portland International Airport, shopping, dining, and recreation, this is a rare opportunity to enjoy refined living in one of Happy Valley's most sought-after gated communities. Open house cancelled.
Sold
Zillow last checked:
Listing updated:
Bought with:
Nicole Chavira, 201218233
Living Room Realty
Source: RMLS (OR),MLS#: 302513291
Price history
| Date | Event | Price |
|---|---|---|
| 8/20/2026 | Sold | $1,000,000$210/sqft |
Source:  RMLS (OR) #302513291 Report a problem RMLS (OR) #302513291 Report a problem | ||
| 7/7/2026 | Pending sale | $1,000,000$210/sqft |
Source: RMLS (OR) #302513291 Report a problem | ||
| 7/2/2026 | Listed for sale | $1,000,000+23.2%$210/sqft |
Source: RMLS (OR) #302513291 Report a problem | ||
| 8/4/2017 | Sold | $811,370-3.4%$171/sqft |
Source: RMLS (OR) #17024115 Report a problem | ||
| 6/22/2017 | Pending sale | $839,950$177/sqft |
Source: RE/MAX Equity Group #17024115 Report a problem | ||
| 5/11/2017 | Listed for sale | $839,950+3.7%$177/sqft |
Source: RE/MAX Equity Group #17024115 Report a problem | ||
| 8/3/2006 | Sold | $810,000$170/sqft |
Source: Public Record Report a problem | ||
Nearby homes

- $1,015,0004 bd4 ba4k sqft8561 SE Constance Dr, Happy Valley, OR 97086Sold
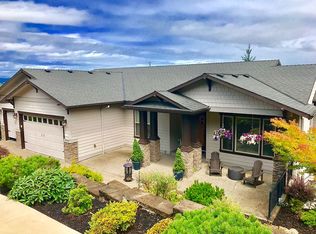
- $881,3004 bd4 ba4.4k sqft8524 SE Constance Dr, Happy Valley, OR 97086Off Market
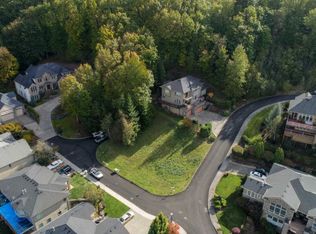
- $1,361,5008,712 sqft8548 SE Constance Dr, Happy Valley, OR 97086Off Market
- $1,181,6005 bd3 ba5.4k sqft8575 SE Constance Dr, Happy Valley, OR 97086Off Market
Get a cash offer in 3 minutes
Find out how much your home could sell for in as little as 3 minutes with a no-obligation cash offer.
Estimated market value
$993,000
