Skip main navigation
Sold
  • $1,015,000

    8561 SE Constance Dr, Happy Valley, OR 97086

    4beds
    4,011sqft
    Residential, Single Family Residence
    Built in 2005
    0.32 Acres Lot
    $1,075,100 Zestimate®
    $253/sqft
    $4,500 Estimated rent

    Home value

    $1,075,100

    $1.01M - $1.15M

    $4,500/mo

    Zestimate® history
    Loading
    Loading...

    Owner options

    List your home for rent

    $4,500/mo

    Rent Zestimate®

    Find your next renter with Zillow Rental Manager. Plus, with online applications, you can quickly screen prospective tenants – for free.

    Learn more

    $4,500/mo

    Rent Zestimate®

    Refinance and save

    $6,999/mo

    Est. payment

    Refinancing to a lower rate could help reduce your monthly payments and save thousands over the life of the loan.

    See today's rates

    $6,999/mo

    Est. payment

    Explore your selling options

    Work with a Zillow partner agent

    Leverage their expertise and Zillow's premium Showcase listings to get your home seen by more buyers.

    Get started

    List with your own agent

    Get your home in front of millions of buyers by listing it on Zillow.

    Learn how to do it

    Sell it yourself

    Take full control of how buyers see your home on Zillow by listing For Sale by Owner (FSBO).

    List your home

    What's special

    Storage roomGas fireplaceHobby roomStone surroundLaundry roomWine storageStunning city
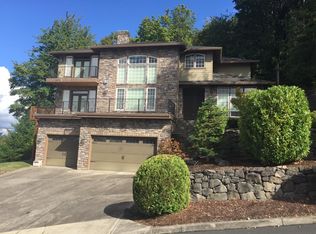
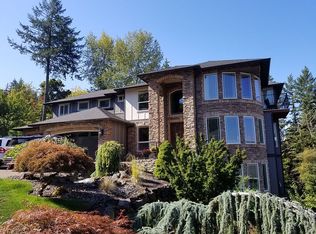
    Elegant executive home with stunning city and 3 mountain views in gated community. Take in sunsets from two decks or enjoy the grassy yard on over-sized lot. Gracious entry with formal dining room and den welcomes you into generous open living space. Gourmet kitchen features Viking oven and 6-burner gas stove, wine storage, pantry, custom cabinets, granite counters, and breakfast bar. Living room offers coved ceiling, wall of windows, and gas fireplace with stone surround and bench seating. Primary suite on the main level with deck access and spa-like bathroom with dual sinks, jacuzzi tub, triple-head shower, extensive tile work, and walk-in closet. Laundry room and add'l bedroom on main. Lower level features huge family room with wet-bar, gas fireplace, storage room, plus two more en suite bedrooms, and hobby room. Crawlspace with exterior entrance provides additional storage. Newer carpet. 3-car garage. Ring door bell and Nest thermostat included. Plumbed for central vac. Convenient to shopping and freeway access. 1-year home warranty included!

    Zillow last checked:

    Listing updated:

    Listed by:

    Lori Hamilton 503-423-7453,

    Coldwell Banker Bain

    Bought with:

    Hunde Abebe, 201212306

    Advantage Realty LLC

    Source: RMLS (OR),MLS#: 23156677MLS Logo

    Facts & features

    Interior

    Bedrooms & bathrooms
    • Bedrooms: 4
    • Bathrooms: 4
    • Full bathrooms: 4
    • Main level bathrooms: 2
    Primary bedroom
    • Features: Ceiling Fan, Deck, Jetted Tub, Suite, Walkin Closet, Wallto Wall Carpet
    • Level: Main
    • Area: 224
    • Dimensions: 14 x 16
    Bedroom 2
    • Features: Closet, Wallto Wall Carpet
    • Level: Main
    • Area: 143
    • Dimensions: 13 x 11
    Bedroom 3
    • Features: Suite, Walkin Closet, Wallto Wall Carpet
    • Level: Lower
    • Area: 165
    • Dimensions: 11 x 15
    Bedroom 4
    • Features: Suite, Walkin Closet, Wallto Wall Carpet
    • Level: Lower
    • Area: 165
    • Dimensions: 15 x 11
    Dining room
    • Features: Formal, Wallto Wall Carpet
    • Level: Main
    • Area: 156
    • Dimensions: 12 x 13
    Family room
    • Features: Deck, Fireplace, Wallto Wall Carpet, Wet Bar
    • Level: Lower
    • Area: 506
    • Dimensions: 22 x 23
    Kitchen
    • Features: Eat Bar, Gas Appliances, Gourmet Kitchen, Pantry, Tile Floor
    • Level: Main
    • Area: 208
    • Width: 13
    Living room
    • Features: Fireplace, High Ceilings, Wallto Wall Carpet
    • Level: Main
    • Area: 361
    • Dimensions: 19 x 19
    Heating
    • Forced Air, Fireplace(s)
    Cooling
    • Heat Pump
    Appliances
    • Included: Built In Oven, Cooktop, Dishwasher, Disposal, Down Draft, Gas Appliances, Plumbed For Ice Maker, Stainless Steel Appliance(s), Gas Water Heater
    Features
    • Ceiling Fan(s), Granite, Suite, Walk-In Closet(s), Wainscoting, Closet, Formal, Wet Bar, Eat Bar, Gourmet Kitchen, Pantry, High Ceilings, Kitchen Island, Tile
    • Flooring: Tile, Wall to Wall Carpet
    • Doors: French Doors
    • Windows: Double Pane Windows, Vinyl Frames
    • Basement: Crawl Space,Exterior Entry,Storage Space
    • Fireplace features: Gas
    Interior area
    • Total structure area: 4,011
    • Total interior livable area: 4,011 sqft

    Property

    Parking
    • Total spaces: 3
    • Parking features: Driveway, On Street, Garage Door Opener, Attached
    • Attached garage spaces: 3
    • Has uncovered spaces: Yes
    Accessibility
    • Accessibility features: Garage On Main, Main Floor Bedroom Bath, Utility Room On Main, Accessibility
    Features
    • Levels: Two
    • Stories: 2
    • Patio & porch: Covered Deck, Deck
    • Has spa: Yes
    • Spa features: Bath
    • Has view: Yes
    • View description: City, Mountain(s)
    Lot
    • Size: 0.32 Acres
    • Features: Cul-De-Sac, Gated, Private, Sloped, Sprinkler, SqFt 10000 to 14999
    Details
    • Parcel number: 05010144

    Construction

    Type & style
    • Home type: SingleFamily
    • Architectural style: Craftsman
    • Property subtype: Residential, Single Family Residence
    Materials
    • Stone
    • Foundation: Concrete Perimeter
    • Roof: Composition
    Condition
    • Resale
    • New construction: No
    • Year built: 2005

    Utilities & green energy

    • Gas: Gas
    • Sewer: Public Sewer
    • Water: Public

    Community & neighborhood

    Location
    • Region: Happy Valley
    • Subdivision: Altamont

    HOA & financial

    HOA
    • Has HOA: Yes
    • HOA fee: $863 annually

    Other

    Other facts
    • Listing terms: Cash,Conventional
    • Road surface type: Paved

    Price history

    DateEventPrice
    4/5/2024Sold$1,015,000+3.4%$253/sqft
    Source: Public Record Report a problem
    6/30/2023Sold$982,000-1.7%$245/sqft
    Source: RMLS (OR) #23156677 Report a problem
    5/20/2023Pending sale$999,000$249/sqft
    Source: RMLS (OR) #23156677 Report a problem
    4/28/2023Listed for sale$999,000+39.7%$249/sqft
    Source: RMLS (OR) #23156677 Report a problem
    5/24/2017Sold$715,000-3.1%$178/sqft
    Source: RMLS (OR) #17090790 Report a problem
    5/9/2017Pending sale$737,500$184/sqft
    Source: The Rian Group Real Estate #17090790 Report a problem
    4/27/2017Listed for sale$737,500-1%$184/sqft
    Source: The Rian Group Real Estate #17090790 Report a problem
    11/18/2016Listing removed$745,000$186/sqft
    Source: Keller Williams - Portland Central #16541284 Report a problem
    9/13/2016Price change$745,000-6.9%$186/sqft
    Source: Keller Williams - Portland Central #16541284 Report a problem
    7/6/2016Price change$799,900-3.6%$199/sqft
    Source: Keller Williams - Portland Central #16541284 Report a problem
    5/13/2016Price change$830,000-3.9%$207/sqft
    Source: Keller Williams - Portland Central #16541284 Report a problem
    4/15/2016Listed for sale$864,000+16%$215/sqft
    Source: Zillow Rental Manager Report a problem
    5/17/2006Sold$745,000$186/sqft
    Source: Public Record Report a problem

    Public tax history

    YearProperty taxesTax assessment
    2025$14,233 +3.7%$748,937 +3%
    2024$13,729 +2.9%$727,124 +3%
    2023$13,342 +5.7%$705,946 +3%
    2022$12,626 +3.8%$685,385 +3%
    2021$12,165 +3.2%$665,423 +3%
    2020$11,783 +1.5%$646,042 +3%
    2019$11,614 +14.3%$627,226 +3%
    2018$10,165 +6.5%$608,957 +3%
    2017$9,544 +0.6%$591,220 +3%
    2016$9,490 $574,000 +3%
    2015$9,490 +2.9%$557,282 +3%
    2014$9,220 +10%$541,050 +3%
    2013$8,382 +1.2%$525,291 +3%
    2012$8,280 -1%$509,991 +3%
    2011$8,361 +5.8%$495,137 +3%
    2010$7,900 +3.1%$480,716 +3%
    2009$7,665 +6.5%$466,715 +3%
    2008$7,194 +1.9%$453,121 +3%
    2007$7,062 +0.1%$439,923 -7.8%
    2006$7,053 +237.5%$477,181 +277.1%
    2005$2,090 $126,542

    Find assessor info on the county website

    Neighborhood: 97086

    Nearby schools

    GreatSchools rating
    Schools provided by the listing agent
    • Elementary: Mt Scott
    • Middle: Rock Creek
    • High: Clackamas

    Source: RMLS (OR). This data may not be complete. We recommend contacting the local school district to confirm school assignments for this home.

    Get a cash offer in 3 minutes
    Find out how much your home could sell for in as little as 3 minutes with a no-obligation cash offer.
    Estimated market value
    $1,075,100
    Get a cash offer in 3 minutes
    Find out how much your home could sell for in as little as 3 minutes with a no-obligation cash offer.
    Estimated market value
    $1,075,100