Ask about SELELR CREDIT for interest RATE BUY DOWN. One-level living meets resort-style amenities in this unique 3,000+ SF home. A private in-home elevator connects the attached 2-car garage to the main living level, making everyday living truly stair-free. The centerpiece is a heated endless pool swim spa enclosed in a bright indoor space for year-round swimming, exercise and relaxation. The main level features vaulted ceilings, hardwood floors, a gas fireplace and an updated kitchen with Labradorite countertops, dual Bosch ovens, and a large island. The primary bath has also been updated. A versatile bonus room provides space for a bedroom, home gym, office, media room, guest area or hobbies.Outside, enjoy a private, hedge-lined 1/4-acre lot with established landscaping and room to entertain. Additional features include a Tesla EV charger on a dedicated 100-amp circuit, central A/C, central vacuum and an irrigation system. If you've been looking for a home that combines space, accessibility and amenities you simply don't find in most Portland homes, this one deserves a look. [Home Energy Score = 4. HES Report at https://rpt.greenbuildingregistry.com/hes/OR10201792]
Active
Price cut: $15K (9/15)
$710,000
7606 SE 111th Ave, Portland, OR 97266
4beds
3,044sqft
Residential, Single Family Residence
Built in 1989
10,018 Square Feet Lot
$-- Zestimate®
$233/sqft
$-- HOA
What's special
Gas fireplaceOne-level livingPrivate in-home elevatorDual bosch ovensRoom to entertainVaulted ceilingsHardwood floors
- 65 days
- 645
- 84
Zillow last checked:
Listing updated:
Listed by:
Brad Hammond 503-319-7198,
Keller Williams PDX Central
Source: RMLS (OR),MLS#: 766722870
Facts & features
Interior
Bedrooms & bathrooms
- Bedrooms: 4
- Bathrooms: 2
- Full bathrooms: 2
- Main level bathrooms: 2
Rooms
- Room types: Bedroom 2, Bedroom 3, Dining Room, Family Room, Kitchen, Living Room, Primary Bedroom
Primary bedroom
- Level: Main
- Area: 304
- Dimensions: 16 x 19
Bedroom 2
- Level: Main
- Area: 130
- Dimensions: 10 x 13
Bedroom 3
- Level: Main
- Area: 169
- Dimensions: 13 x 13
Living room
- Level: Main
- Area: 432
- Dimensions: 16 x 27
Heating
- Forced Air
Cooling
- Central Air
Appliances
- Included: Down Draft, Stainless Steel Appliance(s), Gas Water Heater
Features
- Ceiling Fan(s), Elevator, Vaulted Ceiling(s)
- Flooring: Wall to Wall Carpet, Wood
- Basement: Crawl Space
- Number of fireplaces: 1
- Fireplace features: Gas
Interior area
- Total structure area: 3,044
- Total interior livable area: 3,044 sqft
Video & virtual tour
Property
Parking
- Total spaces: 2
- Parking features: Driveway, Garage Door Opener, Attached
- Attached garage spaces: 2
- Has uncovered spaces: Yes
Accessibility
- Accessibility features: Accessible Elevator Installed, Main Floor Bedroom Bath, Walkin Shower, Accessibility
Features
- Levels: One
- Stories: 1
- Patio & porch: Patio
- Has private pool: Yes
Lot
- Size: 10,018 Square Feet
- Features: SqFt 10000 to 14999
Details
- Parcel number: R179740
- Zoning: R7
- Other equipment: Intercom
Construction
Type & style
- Home type: SingleFamily
- Property subtype: Residential, Single Family Residence
Materials
- Vinyl Siding
- Roof: Composition
Condition
- Resale
- New construction: No
- Year built: 1989
Utilities & green energy
- Gas: Gas
- Sewer: Public Sewer
- Water: Public
Community & HOA
HOA
- Has HOA: No
Location
- Region: Portland
Financial & listing details
- Price per square foot: $233/sqft
- Tax assessed value: $674,830
- Annual tax amount: $9,864
- Date on market: 8/7/2026
- Listing terms: Cash,Conventional,FHA,VA Loan
- Road surface type: Paved
Estimated market value
Not available
Estimated sales range
Not available
Not available
Price history
| Date | Event | Price |
|---|---|---|
| 9/15/2026 | Price change | $710,000-2.1%$233/sqft |
Source:  RMLS (OR) #766722870 Report a problem RMLS (OR) #766722870 Report a problem | ||
| 9/1/2026 | Price change | $725,000-3.3%$238/sqft |
Source: RMLS (OR) #766722870 Report a problem | ||
| 8/18/2026 | Price change | $750,100+0%$246/sqft |
Source: RMLS (OR) #766722870 Report a problem | ||
| 8/7/2026 | Listed for sale | $750,000+7.1%$246/sqft |
Source: RMLS (OR) #766722870 Report a problem | ||
| 6/30/2022 | Sold | $700,000+3%$230/sqft |
Source: RMLS (OR) #22053919 Report a problem | ||
| 5/31/2022 | Pending sale | $679,900$223/sqft |
Source: RMLS (OR) #22053919 Report a problem | ||
| 5/27/2022 | Listed for sale | $679,900$223/sqft |
Source: RMLS (OR) #22053919 Report a problem | ||
Public tax history
| Year | Property taxes | Tax assessment |
|---|---|---|
| 2025 | $9,864 +4.4% | $407,950 +3% |
| 2024 | $9,449 +4.5% | $396,070 +3% |
| 2023 | $9,038 +5.5% | $384,540 +3% |
| 2022 | $8,567 +4.9% | $373,340 +3% |
| 2021 | $8,165 +10.3% | $362,470 +3% |
| 2020 | $7,404 +0.5% | $351,920 +3% |
| 2019 | $7,364 | $341,670 +3% |
| 2018 | $7,364 +6.2% | $331,720 +3% |
| 2017 | $6,935 +13.8% | $322,060 +3% |
| 2016 | $6,094 | $312,680 +3% |
| 2015 | $6,094 +8.9% | $303,580 +3% |
| 2014 | $5,594 +13.7% | $294,740 +3% |
| 2013 | $4,919 +18.7% | $286,160 +18.5% |
| 2012 | $4,145 +0.5% | $241,500 +0.6% |
| 2011 | $4,125 -17.9% | $239,970 -9.3% |
| 2010 | $5,023 -9.4% | $264,630 +3% |
| 2009 | $5,545 +3.1% | $256,930 +3% |
| 2008 | $5,380 +0.4% | $249,450 +3% |
| 2007 | $5,358 +4.9% | $242,190 +3% |
| 2006 | $5,109 +5.9% | $235,140 +3% |
| 2005 | $4,823 +4.4% | $228,300 +3% |
| 2004 | $4,620 +3.2% | $221,660 +3% |
| 2003 | $4,478 +3.3% | $215,210 +3% |
| 2002 | $4,334 +13.1% | $208,950 +6.1% |
| 2000 | $3,833 | $196,970 |
Find assessor info on the county website
Monthly payment
Est. payment
Payment breakdown
Explore the cost of this home by adjusting the details. Changes won't be saved.Climate risks
Neighborhood: Lents
Nearby schools
Schools provided by the listing agent
- Elementary: Gilbert Park
- Middle: Alice Ott
- High: David Douglas
Source: RMLS (OR). This data may not be complete. We recommend contacting the local school district to confirm school assignments for this home.

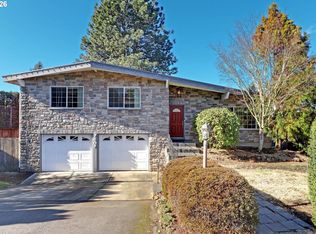
Similar homes
- $574,9003 bd3 ba2.1k sqft8411 SE Clatsop Ct, Portland, OR 97266Active
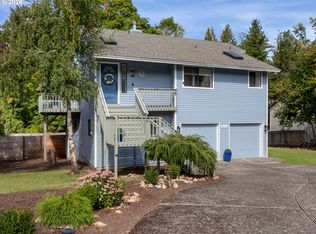
 MLS ID #235258036, Steve Nassar, Premiere Property Group, LLC. RMLS (OR)
 - $699,9005 bd3 ba2.9k sqft5337 SE King Rd, Milwaukie, OR 97222For Sale
 MLS ID #845735, GAVIN & JULIE WISSER, Homestar Brokers. WVMLS
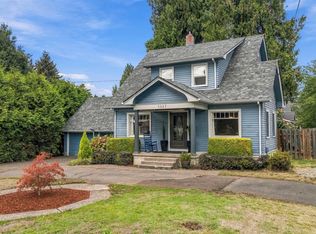
 - $685,9004 bd3 ba2.3k sqft7215 SW 8th Ave, Portland, OR 97219Active
 MLS ID #715412001, Rhonda Riley, Keller Williams Sunset Corridor. RMLS (OR)
 - $739,0004 bd3 ba2.2k sqft18004 NE 18th St, Vancouver, WA 98684Active
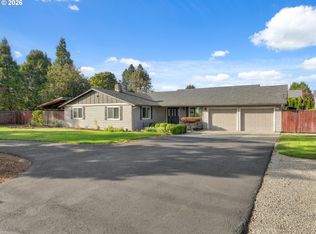 MLS ID #631970147, Melissa Shattuck, Cascade Hasson Sotheby's International Realty. RMLS (OR)
 - $699,9007 bd4 ba3.2k sqft2575 NW 4th St, Gresham, OR 97030ActiveMLS ID #605365492, Michele Bundy, Premiere Property Group, LLC. RMLS (OR)
- $750,0004 bd3 ba2.9k sqft15022 Journey Dr, Oregon City, OR 97045ActiveMLS ID #737844001, Tim Sellers, Berkshire Hathaway HomeServices NW Real Estate. RMLS (OR)
- $575,0003 bd2 ba1.7k sqft3885 SW 8th St, Gresham, OR 97030ActiveMLS ID #195672097, Jason Veith, Matin Real Estate. RMLS (OR)
- $915,0005 bd3 ba3.9k sqft8512 SE Constance Dr, Happy Valley, OR 97086ActiveMLS ID #212470318, Deb Kemp, Vetiver Street Real Estate. RMLS (OR)
- $829,9004 bd3 ba2.7k sqft9731 NW Bartholomew Dr, Portland, OR 97229ActiveMLS ID #401021434, Seth Marchant, Eleete Real Estate. RMLS (OR)
- $674,8006 bd3 ba2.5k sqft5676 SE Hillwood Cir, Milwaukie, OR 97267For SaleMLS ID #843930, MICHAEL ENGEHOLM, Redwood Realty. WVMLS
- $899,0004 bd3 ba3.3k sqft6031 SE Aldercrest Rd, Milwaukie, OR 97267For SaleMLS ID #840410, KEVIN RILEY, Vantage Point Brokers, Llc. WVMLS
- $829,9005 bd3 ba3.7k sqft14751 SE Jackson Hills Dr, Happy Valley, OR 97086ActiveMLS ID #408470902, Victoria Wriglesworth, Harcourts Real Estate Network Group. RMLS (OR)
- $599,0006 bd3 ba2.1k sqft6845 SE 47th Ave, Portland, OR 97206ActiveMLS ID #455977653, Catherine Forsythe, Berkshire Hathaway HomeServices NW Real Estate. RMLS (OR)
- $599,0003 bd3 ba3.1k sqft5651 SE King Rd, Milwaukie, OR 97222ActiveMLS ID #352323175, Blake Vigna, InSight Real Estate. RMLS (OR)
- $699,9003 bd2 ba2.7k sqft3104 E McLoughlin Blvd, Vancouver, WA 98661ActiveMLS ID #461131315, Shawn Golding, Windermere Northwest Living. RMLS (OR)
