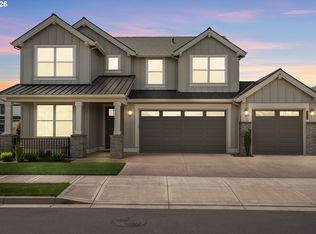
Northwest Modern living in this stunning new custom home offering 3,241 SF of thoughtfully designed living space, ideally located close to neighborhood conveniences while enjoying serene natural surroundings on Hidden Creek. The main level features a private bedroom/office with an adjoining full bath, perfectly positioned to capture peaceful views of the adjacent natural resource area. The expansive great room is centered around a custom fireplace with custom built-ins, creating a warm and inviting gathering space. The gourmet kitchen is designed for both entertaining and everyday living, showcasing quartz countertops, premium gas appliances, a spacious walk-in pantry with custom designed cabinetry includes space for second refrigerator. Upstairs, the luxurious primary suite offers a true retreat with ensuite featuring a free standing soaking tub, tiled walk-in shower, heated tile floors, and generous dual walk-in closets. A large bonus room or optional bedroom also enjoys views of the natural area, while two additional oversized bedrooms provide comfort and flexibility for family or guests. Outdoor living is equally impressive with a covered patio and backyard ideal for relaxing or entertaining. An exterior 13’ x 6’ storage room provides convenient space for yard tools and seasonal items. The oversized 641 SF tandem garage is EV ready and features high ceilings with potential for a ceiling-mounted storage system, offering exceptional storage and versatility. Fully fenced and landscaping with in-ground sprinkler system.
Active
Price cut: $30.8K (6/11)
$1,138,000
476 NE 58th Ave, Hillsboro, OR 97124
4beds
3,241sqft
:
Get pre-qualified$7,786/mo
Residential, Single Family Residence
Built in 2026
6,098 Square Feet Lot
$-- Zestimate®
$351/sqft
$-- HOA
What's special
Covered patioGenerous dual walk-in closetsTwo additional oversized bedroomsHeated tile floorsPremium gas appliancesTiled walk-in showerQuartz countertops
- 53 days |
- 570 |
- 29 |
Zillow last checked:
Listing updated:
Listed by:
Tom Brewer 503-209-9666,
MORE Realty
Source: RMLS (OR),MLS#: 422201105
Facts & features
Interior
Bedrooms & bathrooms
- Bedrooms: 4
- Bathrooms: 3
- Full bathrooms: 3
- Main level bathrooms: 1
Rooms
- Room types: Bonus Room, Bedroom 4, Storage, Bedroom 2, Bedroom 3, Dining Room, Family Room, Kitchen, Living Room, Primary Bedroom
Primary bedroom
- Features: Closet, Double Sinks, Soaking Tub, Tile Floor, Walkin Shower
- Level: Upper
- Area: 272
- Dimensions: 17 x 16
Bedroom 2
- Features: Closet, Wallto Wall Carpet
- Level: Upper
- Area: 180
- Dimensions: 15 x 12
Bedroom 3
- Features: Closet, Wallto Wall Carpet
- Level: Upper
- Area: 180
- Dimensions: 15 x 12
Bedroom 4
- Features: Bathroom, Closet
- Level: Main
- Area: 144
- Dimensions: 12 x 12
Dining room
- Features: Patio, Wood Floors
- Level: Main
- Area: 195
- Dimensions: 15 x 13
Kitchen
- Features: Builtin Range, Disposal, Gas Appliances, Gourmet Kitchen, Island, Microwave, Pantry, Free Standing Range, Free Standing Refrigerator, Quartz, Wood Floors
- Level: Main
- Area: 225
- Width: 15
Heating
- Forced Air, Forced Air 95 Plus
Cooling
- Central Air
Appliances
- Included: Dishwasher, Disposal, Free-Standing Gas Range, Free-Standing Refrigerator, Gas Appliances, Microwave, Range Hood, Stainless Steel Appliance(s), Built-In Range, Free-Standing Range, Gas Water Heater
- Laundry: Laundry Room
Features
- High Ceilings, Quartz, Soaking Tub, Closet, Bathroom, Gourmet Kitchen, Kitchen Island, Pantry, Double Vanity, Walkin Shower
- Flooring: Engineered Hardwood, Heated Tile, Tile, Wall to Wall Carpet, Wood
- Windows: Double Pane Windows, Vinyl Frames
- Basement: Crawl Space
- Number of fireplaces: 1
- Fireplace features: Gas
Interior area
- Total structure area: 3,241
- Total interior livable area: 3,241 sqft
Property
Parking
- Total spaces: 3
- Parking features: Garage Door Opener, Attached, Tandem
- Attached garage spaces: 3
Features
- Stories: 2
- Patio & porch: Covered Patio, Patio
- Exterior features: Yard
- Fencing: Fenced
- Has view: Yes
- View description: Creek/Stream, Trees/Woods
- Has water view: Yes
- Water view: Creek/Stream
Lot
- Size: 6,098 Square Feet
- Features: SqFt 5000 to 6999
Details
- Additional structures: ToolShed
- Parcel number: R2233527
- Zoning: Resid
Construction
Type & style
- Home type: SingleFamily
- Architectural style: Contemporary
- Property subtype: Residential, Single Family Residence
Materials
- Cement Siding
- Foundation: Concrete Perimeter
- Roof: Composition,Metal
Condition
- New Construction
- New construction: Yes
- Year built: 2026
Details
- Warranty included: Yes
Utilities & green energy
- Gas: Gas
- Sewer: Public Sewer
- Water: Public
Community & HOA
Community
- Security: Sidewalk
- Subdivision: Orenco Creekside
HOA
- Has HOA: No
Location
- Region: Hillsboro
Financial & listing details
- Price per square foot: $351/sqft
- Tax assessed value: $271,790
- Annual tax amount: $2,398
- Date on market: 6/1/2026
- Listing terms: Call Listing Agent,Cash,Conventional,Other,Trade
- Road surface type: Paved
Estimated market value
Not available
Estimated sales range
Not available
Not available
Price history
| Date | Event | Price |
|---|---|---|
| 6/11/2026 | Price change | $1,138,000-2.6%$351/sqft |
Source:  RMLS (OR) #422201105 Report a problem RMLS (OR) #422201105 Report a problem | ||
| 6/1/2026 | Listed for sale | $1,168,800$361/sqft |
Source: RMLS (OR) #422201105 Report a problem | ||
Public tax history
| Year | Property taxes | Tax assessment |
|---|---|---|
| 2025 | $2,399 +309.4% | $146,220 +320.2% |
| 2024 | $586 | $34,800 |
Find assessor info on the county website
Monthly payment
Est. payment
Payment breakdown
Explore the cost of this home by adjusting the details. Changes won't be saved.Climate risks
Neighborhood: 97124
Nearby schools
GreatSchools rating
- 3/10Quatama Elementary SchoolGrades: K-6Distance: 0.8 mi
- 4/10J W Poynter Middle SchoolGrades: 7-8Distance: 2.2 mi
- 7/10Liberty High SchoolGrades: 9-12Distance: 2.8 mi
Schools provided by the listing agent
- Elementary: Quatama
- Middle: Poynter
- High: Liberty
Source: RMLS (OR). This data may not be complete. We recommend contacting the local school district to confirm school assignments for this home.
- $285,0003 bd3 ba3.2k sqft478 NE 58th Ave, Hillsboro, OR 97124Sold
- $652,400-- bd-- ba-- sqft480 NE 58th Ave, Hillsboro, OR 97124Off Market
- $579,9003 bd3 ba1.8k sqft470 NE 58th Ave, Hillsboro, OR 97124Sold
- $579,9003 bd3 ba1.8k sqft5817 NE Saida Ln, Hillsboro, OR 97124Sold
- $615,7003 bd3 ba2.3k sqft5853 NE Saida Ln, Hillsboro, OR 97124Off Market
- $659,2004 bd3 ba2.5k sqft5895 NE Saida Ln, Hillsboro, OR 97124Off Market
- $666,900-- bd-- ba-- sqft484 NE 58th Ave, Hillsboro, OR 97124Off Market
- $663,900-- bd-- ba-- sqft482 NE 58th Ave, Hillsboro, OR 97124Off Market
A local agent can set up tours, give advice and negotiate with sellers.
Similar homes
- $1,150,0005 bd3 ba2.9k sqft4309 SE 62nd Ave, Hillsboro, OR 97123Active
 MLS ID #286769925, Dale Carstensen, Urban Nest Realty. RMLS (OR)
 - $839,0005 bd3 ba2.9k sqft4093 SE Reed Dr, Hillsboro, OR 97123Active
 MLS ID #223752919, Vijay Gopalswamy, Oregon First. RMLS (OR)
 - $749,0004 bd3 ba2.5k sqft107 NE 72nd Ave, Hillsboro, OR 97124Active
 MLS ID #436031693, Jassi Akkal, Oregon First. RMLS (OR)
 - $1,100,0004 bd4 ba2.9k sqft1931 NW 113th Ave, Portland, OR 97229Active
 MLS ID #606514408, Shelley Lucas, The Agency Lake Oswego. RMLS (OR)
 - $835,0005 bd3 ba2.8k sqft5452 SE 80th Ave, Hillsboro, OR 97123ActiveMLS ID #334206695, Andrew Misk, The Agency Portland. RMLS (OR)
- $690,0005 bd3 ba2.6k sqft896 SE 43rd Ave, Hillsboro, OR 97123ActiveMLS ID #680784522, Ashley Malpass, Keller Williams Realty Portland Premiere. RMLS (OR)
- $1,058,0005 bd3 ba3k sqft2667 NW Birkendene St, Portland, OR 97229ActiveMLS ID #493812794, Cathleen Clark Thomas, John L. Scott. RMLS (OR)
- $1,270,0005 bd5 ba3.6k sqft13806 NW 35th Ct, Vancouver, WA 98685ActiveMLS ID #294845068, Brian Jones, Manor Realty Group, LLC. RMLS (OR)
- $1,199,0004 bd3 ba3.8k sqft745 SW 67th Pl, Portland, OR 97225ActiveMLS ID #617128229, Rick Christensen, Windermere Realty Trust. RMLS (OR)
- $709,0004 bd3 ba2.4k sqft3955 SE Lostine Ln, Hillsboro, OR 97123ActiveMLS ID #556717911, Michael Peterson, Barbara Nelson Realty Gp., LLC. RMLS (OR)
- $1,050,0005 bd4 ba4.2k sqft19753 SW Serah St, Beaverton, OR 97007ActiveMLS ID #168332500, Matthew Tercek, Real Broker. RMLS (OR)
- $1,150,0005 bd4 ba3.4k sqft4002 Roxbury Dr, West Linn, OR 97068ActiveMLS ID #118629372, Joe Liu, Keller Williams PDX Central. RMLS (OR)
- $1,195,0005 bd5 ba3.3k sqft18118 NW Anastasia Dr, Portland, OR 97229ActiveMLS ID #337486204, Megan Talalemotu, John L. Scott. RMLS (OR)
- $1,099,9005 bd3 ba4.4k sqft15388 SW Seine Dr, Tigard, OR 97224ActiveMLS ID #478915887, Kimberly Gellatly, Berkshire Hathaway HomeServices NW Real Estate. RMLS (OR)
- $999,9004 bd4 ba4.6k sqft4243 NW Twilight Ter, Portland, OR 97229ActiveMLS ID #208534889, Kimberly Falisec, P.C.., Keller Williams Sunset Corridor. RMLS (OR)
- $995,0004 bd3 ba3.8k sqft15243 SW Seine Dr, Portland, OR 97224ActiveMLS ID #209395251, Kari Court, MORE Realty. RMLS (OR)
- $1,100,0004 bd4 ba2.9k sqft5321 Lakeview Blvd, Lake Oswego, OR 97035ActiveMLS ID #787793249, Adriana Gavozdea, Premiere Property Group, LLC. RMLS (OR)
- $675,0004 bd3 ba2.3k sqft8177 SE Agate St, Hillsboro, OR 97123ActiveMLS ID #381967597, Sara Gray, John L. Scott Portland Central. RMLS (OR)
- $1,200,0004 bd3 ba2.9k sqft233 S Vermont St, Portland, OR 97219ActiveMLS ID #720395024, Corey Rudolph, The Agency Lake Oswego. RMLS (OR)
- $1,450,0004 bd3 ba4.1k sqft14692 SW 148th Ter, Portland, OR 97224ActiveMLS ID #294181826, Matt Booth, Windermere Realty Trust. RMLS (OR)
