Designed for modern living with an emphasis on health, comfort, and high performance, this 3,340 sq. ft. home offers a thoughtful balance of open space and functional design. The main level features a spacious great room with built-ins that flows seamlessly into the kitchen with a large island, dedicated pantry, and adjacent dining room—creating an ideal setting for both everyday living and entertaining. A main-level guest suite adds flexibility for visitors or multi-generational living, while carefully selected finishes throughout bring a refined, elevated feel. With 5 bedrooms and 4.5 bathrooms, the layout is designed to adapt to a variety of lifestyles. Upstairs, the primary suite offers a comfortable and private retreat with a walk-in closet and well-appointed bath, joined by additional bedrooms, a convenient laundry room, and a versatile bonus room perfect for a media space, playroom, or fitness area. A secondary mini-suite upstairs provides added privacy and convenience for guests or extended stays. Built with energy efficiency and indoor air quality in mind, this home delivers consistent comfort and lower utility costs for a healthier, more efficient way to live.*Exterior colors and finishes shown in renderings are for illustration purposes only and may not reflect the actual home. The current home is under construction and will be move in ready on 9/1/26. Great location backing to the secondary fields of Westview High School. Taxes TBD. ***Below Market interest rate available***
Active
$1,195,000
18118 NW Anastasia Dr, Portland, OR 97229
5beds
3,340sqft
:
Get pre-qualified$8,091/mo
Residential, Single Family Residence
Built in 2026
-- sqft lot
$-- Zestimate®
$358/sqft
$71/mo HOA
What's special
Carefully selected finishes throughoutMain-level guest suiteSecondary mini-suite upstairsConvenient laundry roomAdjacent dining roomDedicated pantryLarge island
- 83 days |
- 211 |
- 8 |
Zillow last checked:
Listing updated:
Listed by:
Megan Talalemotu 503-997-6188,
John L. Scott,
Scott Paskill 503-997-6188,
John L. Scott
Source: RMLS (OR),MLS#: 337486204
Facts & features
Interior
Bedrooms & bathrooms
- Bedrooms: 5
- Bathrooms: 5
- Full bathrooms: 4
- Partial bathrooms: 1
- Main level bathrooms: 2
Rooms
- Room types: Bonus Room, Guest Quarters, Bedroom 4, Bedroom 2, Bedroom 3, Dining Room, Family Room, Kitchen, Living Room, Primary Bedroom
Primary bedroom
- Features: Coved, French Doors, Double Sinks, Soaking Tub, Suite, Tile Floor, Walkin Closet, Wallto Wall Carpet
- Level: Upper
- Area: 270
- Dimensions: 18 x 15
Bedroom 2
- Features: Bathroom, Bathtub, Suite, Walkin Closet, Wallto Wall Carpet
- Level: Upper
- Area: 140
- Dimensions: 14 x 10
Bedroom 3
- Features: Closet, Wallto Wall Carpet
- Level: Upper
- Area: 120
- Dimensions: 12 x 10
Bedroom 4
- Features: Closet, Wallto Wall Carpet
- Level: Upper
- Area: 150
- Dimensions: 15 x 10
Dining room
- Features: Coved, Formal, High Ceilings, Wainscoting, Wood Floors
- Level: Main
- Area: 144
- Dimensions: 12 x 12
Kitchen
- Features: Dishwasher, Disposal, Gas Appliances, Gourmet Kitchen, Island, Microwave, Pantry, Builtin Oven, Plumbed For Ice Maker, Quartz, Wood Floors
- Level: Main
- Area: 187
- Width: 11
Heating
- Forced Air, Heat Pump
Cooling
- ENERGY STAR Qualified Equipment, Heat Pump
Appliances
- Included: Convection Oven, Cooktop, Dishwasher, Disposal, ENERGY STAR Qualified Appliances, Microwave, Range Hood, Stainless Steel Appliance(s), Gas Appliances, Built In Oven, Plumbed For Ice Maker, Gas Water Heater, Tankless Water Heater
Features
- Ceiling Fan(s), Plumbed For Central Vacuum, Quartz, Soaking Tub, Wainscoting, Closet, Bathroom, Suite, Walkin Shower, Bathtub, Walk-In Closet(s), Coved, Formal, High Ceilings, Gourmet Kitchen, Kitchen Island, Pantry, Double Vanity, Tile
- Flooring: Engineered Hardwood, Hardwood, Tile, Wall to Wall Carpet, Wood
- Doors: French Doors
- Windows: Double Pane Windows, Vinyl Frames
- Basement: Crawl Space
- Number of fireplaces: 1
- Fireplace features: Gas
Interior area
- Total structure area: 3,340
- Total interior livable area: 3,340 sqft
Property
Parking
- Total spaces: 2
- Parking features: Driveway, Garage Door Opener, Car Charging Station Ready, Attached
- Attached garage spaces: 2
- Has uncovered spaces: Yes
Accessibility
- Accessibility features: Garage On Main, Main Floor Bedroom Bath, Walkin Shower, Accessibility
Features
- Levels: Two
- Stories: 2
- Patio & porch: Covered Deck, Patio
- Exterior features: Yard
- Fencing: Fenced
- Has view: Yes
- View description: Territorial
Lot
- Features: Level, Sprinkler, SqFt 5000 to 6999
Details
- Parcel number: New Construction
- Zoning: Res
Construction
Type & style
- Home type: SingleFamily
- Architectural style: Contemporary
- Property subtype: Residential, Single Family Residence
Materials
- Cement Siding, Stone
- Foundation: Concrete Perimeter
- Roof: Composition
Condition
- New Construction
- New construction: Yes
- Year built: 2026
Details
- Warranty included: Yes
Utilities & green energy
- Gas: Gas
- Sewer: Public Sewer
- Water: Public
Green energy
- Energy generation: Solar Ready
Community & HOA
Community
- Security: Sidewalk
- Subdivision: Creekside At Westview
HOA
- Has HOA: Yes
- Amenities included: Commons, Front Yard Landscaping, Management
- HOA fee: $71 monthly
Location
- Region: Portland
Financial & listing details
- Price per square foot: $358/sqft
- Annual tax amount: $2,026
- Date on market: 5/22/2026
- Listing terms: Cash,Conventional,FHA,VA Loan
- Road surface type: Paved
Estimated market value
Not available
Estimated sales range
Not available
Not available
Price history
| Date | Event | Price |
|---|---|---|
| 5/22/2026 | Listed for sale | $1,195,000$358/sqft |
Source:  RMLS (OR) #337486204 Report a problem RMLS (OR) #337486204 Report a problem | ||
Public tax history
Tax history is unavailable.
Monthly payment
Est. payment
Payment breakdown
Explore the cost of this home by adjusting the details. Changes won't be saved.Climate risks
Neighborhood: 97229
Nearby schools
GreatSchools rating
- 10/10Bethany Elementary SchoolGrades: K-5Distance: 0.6 mi
- 5/10Five Oaks Middle SchoolGrades: 6-8Distance: 1.5 mi
- 7/10Westview High SchoolGrades: 9-12Distance: 0.2 mi
Schools provided by the listing agent
- Elementary: Bethany
- Middle: Five Oaks
- High: Westview
Source: RMLS (OR). This data may not be complete. We recommend contacting the local school district to confirm school assignments for this home.
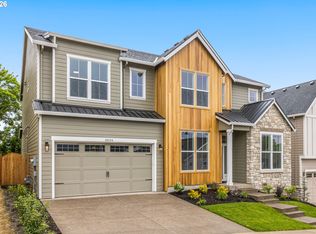
- $1,250,0005 bd5 ba3.7k sqft18154 NW Anastasia Dr LOT 53, Portland, OR 97229Pending
- $593,5003 bd2 ba1.8k sqft18024 NW Anastasia Dr, Portland, OR 97229Off Market
- $601,4003 bd2 ba1.7k sqft18020 NW Anastasia Dr, Portland, OR 97229Off Market
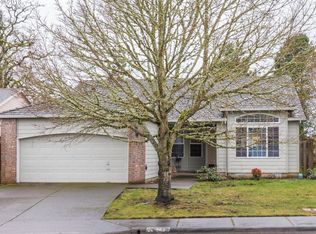
- $1,235,0005 bd4 ba3.2k sqft18210 NW Anastasia Dr LOT 15, Portland, OR 97229Sold

- $674,9003 bd3 ba2.3k sqft18021 NW Anastasia Dr, Portland, OR 97229Off Market
- $1,085,0005 bd4 ba3.3k sqft17928 NW Layla Dr LOT 17, Portland, OR 97229Sold
- $1,195,0005 bd4 ba3.2k sqft17814 NW Layla Dr, Portland, OR 97229Sold
- $595,9003 bd2 ba1.8k sqft18016 NW Anastasia Dr, Portland, OR 97229Off Market
A local agent can set up tours, give advice and negotiate with sellers.
Similar homes
- $1,399,9505 bd5 ba3.9k sqft18236 NW Anastasia Dr, Portland, OR 97229Active

 RMLS (OR)
 - $989,9504 bd4 ba2.8k sqft4352 NW 178th Ter, Portland, OR 97229Active
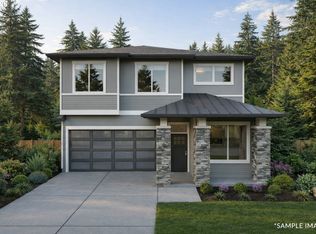 MLS ID #294567901, Megan Talalemotu, John L. Scott. RMLS (OR)
 - $1,195,0005 bd4 ba3.2k sqft5895 NW 132nd Ave Lot 30, Portland, OR 97229Active
 RMLS (OR)
 - $950,0005 bd4 ba3k sqft2885 NW 114th Ter, Portland, OR 97229Active
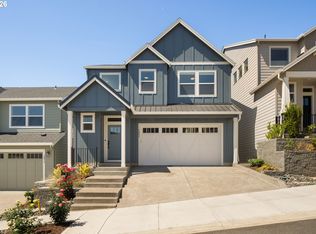 MLS ID #583758412, Matt Mahaffy, Windermere Realty Trust. RMLS (OR)
 - $1,350,0005 bd5 ba3.6k sqft5034 NW Deerhaven Ter, Portland, OR 97229ActiveMLS ID #133709777, Marianne Thelin, John L. Scott. RMLS (OR)
- $1,199,0004 bd3 ba3.8k sqft745 SW 67th Pl, Portland, OR 97225ActiveMLS ID #617128229, Rick Christensen, Windermere Realty Trust. RMLS (OR)
- $875,0005 bd3 ba2.9k sqft15409 NW Orchid St, Portland, OR 97229ActiveMLS ID #664352973, Genie Shook, John L. Scott. RMLS (OR)
- $1,398,0005 bd5 ba4.3k sqft15673 NW Gooderham St, Portland, OR 97229ActiveMLS ID #663269083, Michael Beirwagen, Berkshire Hathaway HomeServices NW Real Estate. RMLS (OR)
- $956,9956 bd3 ba2.9k sqft16479 NW Trillium St #L-124, Portland, OR 97229ActiveMLS ID #690287913, Brie Marquez, Toll Brothers Real Estate Inc. RMLS (OR)
- $869,9004 bd3 ba2.7k sqft7306 NW Imogene Ter, Portland, OR 97229ActiveMLS ID #186042240, Krishnakumar Regupathy, Krishna Realty. RMLS (OR)
- $1,499,9505 bd5 ba4.2k sqft13233 NW Carson Rd Lot 5, Portland, OR 97229ActiveMLS ID #261279879, Christina Smith, John L. Scott. RMLS (OR)
- $1,150,0005 bd3 ba2.9k sqft4309 SE 62nd Ave, Hillsboro, OR 97123ActiveMLS ID #286769925, Dale Carstensen, Urban Nest Realty. RMLS (OR)
- $935,0005 bd4 ba3.3k sqft2818 NW 114th Ter, Portland, OR 97229ActiveMLS ID #304361291, Carina Liu, Berkshire Hathaway HomeServices NW Real Estate. RMLS (OR)
- $880,0004 bd3 ba2.4k sqft15826 NW Ridgeline St, Portland, OR 97229ActiveMLS ID #122000421, Xinyu Li, MORE Realty. RMLS (OR)
- $745,0004 bd3 ba2.4k sqft7172 NW Bountiful Ter, Portland, OR 97229ActiveMLS ID #731777493, Christina Griffith, Windermere West LLC. RMLS (OR)
- $1,138,0004 bd3 ba3.2k sqft476 NE 58th Ave, Hillsboro, OR 97124ActiveMLS ID #422201105, Tom Brewer, MORE Realty. RMLS (OR)
- $899,9994 bd3 ba2.4k sqft7802 NW 156th Ter, Portland, OR 97229ActiveMLS ID #311050811, Krishnakumar Regupathy, Krishna Realty. RMLS (OR)
- $899,5004 bd4 ba2.7k sqft11471 NW Knightsview Ln, Portland, OR 97229ActiveMLS ID #336523306, Megan Talalemotu, John L. Scott. RMLS (OR)
- $794,9954 bd4 ba2.5k sqft16483 NW Blaire Ln #L-117, Portland, OR 97229ActiveMLS ID #184918739, Brie Marquez, Toll Brothers Real Estate Inc. RMLS (OR)
- $899,9954 bd3 ba3.2k sqft16257 NW Holman Way, Portland, OR 97229ActiveMLS ID #243456227, Brie Marquez, Toll Brothers Real Estate Inc. RMLS (OR)
