This elegant two-story home offers an ideal blend of modern luxury and thoughtful design with 3 car garage. With five bedrooms and five bathrooms, including both a mini suite and a guest suite on main, there’s ample space for family, guests, and flexible living. The open-concept main floor centers around a spacious great room with a stunning fireplace, flowing seamlessly into the dining area and a gourmet kitchen complete with a butler’s pantry for extra storage and entertaining convenience. Upstairs, a generous bonus room provides the perfect space for a media area, playroom, or flex. Step outside to enjoy the covered deck near greenspace, ideal for year-round gatherings . Designed with eco-friendly construction practices, this home delivers lasting comfort, efficiency, and style. Perfect for those seeking a balance of sophistication, functionality, and sustainability, Lot 15 is a showcase of Noyes Development’s commitment to quality and craftsmanship. As a trusted local company, Noyes delivers high-performance homes that are Earth Advantage Platinum certified, Zero-Energy Ready, and exceed ENERGY STAR standards, all complemented by luxurious amenities and finishes.
Sold
$1,235,000
18210 NW Anastasia Dr Lot 15, Portland, OR 97229
5beds
3,222sqft
Residential, Single Family Residence
Built in 2026
-- sqft lot
$1,232,000 Zestimate®
$383/sqft
$3,481 Estimated rent
Home value
$1,232,000
$1.17M - $1.31M
$3,481/mo
Zestimate® history
Owner options
List your home for rent
$3,481/mo
Rent Zestimate®
Find your next renter with Zillow Rental Manager. Plus, with online applications, you can quickly screen prospective tenants – for free.
$3,481/mo
Rent Zestimate®
Refinance and save
$6,146/mo
Est. payment
Refinancing to a lower rate could help reduce your monthly payments and save thousands over the life of the loan.
$6,146/mo
Est. payment
Explore your selling options
Work with a Zillow partner agent
Leverage their expertise and Zillow's premium Showcase listings to get your home seen by more buyers.
Get startedList with your own agent
Get your home in front of millions of buyers by listing it on Zillow.
Learn how to do itSell it yourself
Take full control of how buyers see your home on Zillow by listing For Sale by Owner (FSBO).
List your homeWhat's special
Stunning fireplaceTwo-story homeIdeal for year-round gatheringsCovered deck near greenspaceGuest suite on mainFive bathroomsGourmet kitchen
Zillow last checked:
Listing updated:
Listed by:
Megan Talalemotu 971-336-6385,
John L. Scott,
Christina Smith 503-888-5597,
John L. Scott
Bought with:
Esmeralda Callahan, 201226438
Cascade Hasson Sotheby's International Realty
Source: RMLS (OR),MLS#: 639680771
Facts & features
Interior
Bedrooms & bathrooms
- Bedrooms: 5
- Bathrooms: 4
- Full bathrooms: 4
- Main level bathrooms: 1
Rooms
- Room types: Bonus Room, Bedroom 4, Bedroom 5, Bedroom 2, Bedroom 3, Dining Room, Family Room, Kitchen, Living Room, Primary Bedroom
Primary bedroom
- Features: Double Sinks, Soaking Tub, Suite, Tile Floor, Walkin Closet, Wallto Wall Carpet
- Level: Upper
- Area: 240
- Dimensions: 16 x 15
Bedroom 2
- Features: Bathroom, Closet, Suite, Wallto Wall Carpet
- Level: Upper
- Area: 156
- Dimensions: 13 x 12
Bedroom 3
- Features: Walkin Closet, Wallto Wall Carpet
- Level: Upper
- Area: 132
- Dimensions: 12 x 11
Bedroom 4
- Features: Closet, Wallto Wall Carpet
- Level: Upper
- Area: 120
- Dimensions: 12 x 10
Bedroom 5
- Features: Closet, Suite, Wallto Wall Carpet
- Level: Main
- Area: 110
- Dimensions: 11 x 10
Dining room
- Features: Formal, High Ceilings, Wainscoting, Wood Floors
- Level: Main
- Area: 132
- Dimensions: 12 x 11
Kitchen
- Features: Gas Appliances, Gourmet Kitchen, Island, Pantry, Butlers Pantry, Quartz, Wood Floors
- Level: Main
- Area: 160
- Width: 10
Heating
- Forced Air, Heat Pump
Cooling
- Heat Pump
Appliances
- Included: Cooktop, Dishwasher, Disposal, Gas Appliances, Microwave, Range Hood, Stainless Steel Appliance(s), Gas Water Heater, Tankless Water Heater
Features
- Ceiling Fan(s), High Ceilings, Plumbed For Central Vacuum, Quartz, Soaking Tub, Closet, Suite, Bathroom, Walk-In Closet(s), Formal, Wainscoting, Gourmet Kitchen, Kitchen Island, Pantry, Butlers Pantry, Double Vanity, Tile
- Flooring: Engineered Hardwood, Tile, Wall to Wall Carpet, Wood
- Windows: Double Pane Windows, Vinyl Frames
- Basement: Crawl Space
- Number of fireplaces: 1
- Fireplace features: Gas
Interior area
- Total structure area: 3,222
- Total interior livable area: 3,222 sqft
Property
Parking
- Total spaces: 3
- Parking features: Driveway, On Street, Garage Door Opener, Electric Vehicle Charging Station(s), Attached, Extra Deep Garage, Oversized
- Attached garage spaces: 3
- Has uncovered spaces: Yes
Accessibility
- Accessibility features: Garage On Main, Main Floor Bedroom Bath, Walkin Shower, Accessibility
Features
- Levels: Two
- Stories: 2
- Patio & porch: Covered Patio, Patio, Porch
- Exterior features: Yard
- Fencing: Fenced
- Has view: Yes
- View description: Park/Greenbelt, Territorial
Lot
- Features: Level, Trees, Sprinkler, SqFt 5000 to 6999
Details
- Parcel number: New Construction
- Zoning: Res
Construction
Type & style
- Home type: SingleFamily
- Architectural style: Farmhouse
- Property subtype: Residential, Single Family Residence
Materials
- Board & Batten Siding, Cement Siding, Lap Siding
- Foundation: Concrete Perimeter
- Roof: Composition
Condition
- New Construction
- New construction: Yes
- Year built: 2026
Details
- Warranty included: Yes
Utilities & green energy
- Gas: Gas
- Sewer: Public Sewer
- Water: Public
Green energy
- Energy generation: Solar Ready
Community & HOA
Community
- Subdivision: Creekside At Westview
HOA
- Has HOA: Yes
- Amenities included: Commons, Front Yard Landscaping, Management
- HOA fee: $71 monthly
Location
- Region: Portland
Financial & listing details
- Price per square foot: $383/sqft
- Date on market: 2/6/2026
- Cumulative days on market: 89 days
- Listing terms: Cash,Conventional,FHA,VA Loan
- Road surface type: Paved
Price history
| Date | Event | Price |
|---|---|---|
| 6/12/2026 | Sold | $1,235,000$383/sqft |
Source:  RMLS (OR) #639680771 Report a problem RMLS (OR) #639680771 Report a problem | ||
| 5/9/2026 | Pending sale | $1,235,000$383/sqft |
Source: RMLS (OR) #639680771 Report a problem | ||
| 2/7/2026 | Listed for sale | $1,235,000$383/sqft |
Source: RMLS (OR) #639680771 Report a problem | ||
Public tax history
Tax history is unavailable.
Neighborhood: 97229
Nearby homes
- $1,399,9505 bd5 ba3.9k sqft18236 NW Anastasia Dr, Portland, OR 97229New Construction

- $1,250,0005 bd5 ba3.7k sqft18154 NW Anastasia Dr LOT 53, Portland, OR 97229Sold
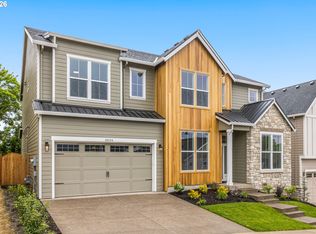
- $1,085,0005 bd4 ba3.3k sqft17928 NW Layla Dr LOT 17, Portland, OR 97229Sold

- $1,195,0005 bd5 ba3.3k sqft18118 NW Anastasia Dr, Portland, OR 97229Pending

- $1,195,0005 bd4 ba3.2k sqft17814 NW Layla Dr, Portland, OR 97229Sold
- $1,195,0005 bd4 ba3.3k sqft17870 NW Layla LOT 19, Portland, OR 97229Sold
- $1,206,9505 bd5 ba3.3k sqft17641 NW Layla Dr, Portland, OR 97229Sold
- $1,284,9506 bd5 ba3.9k sqft17625 NW Layla Dr LOT 2, Portland, OR 97229Sold
Nearby schools
GreatSchools rating
- 10/10Bethany Elementary SchoolGrades: K-5Distance: 0.6 mi
- 5/10Five Oaks Middle SchoolGrades: 6-8Distance: 1.5 mi
- 7/10Westview High SchoolGrades: 9-12Distance: 0.2 mi
Schools provided by the listing agent
- Elementary: Bethany
- Middle: Five Oaks
- High: Westview
Source: RMLS (OR). This data may not be complete. We recommend contacting the local school district to confirm school assignments for this home.
Get a cash offer in 3 minutes
Find out how much your home could sell for in as little as 3 minutes with a no-obligation cash offer.
Estimated market value
$1,232,000
Get a cash offer in 3 minutes
Find out how much your home could sell for in as little as 3 minutes with a no-obligation cash offer.
Estimated market value
$1,232,000
- Oregon
- Washington County
- Rockcreek
- 97229
- 18210 NW Anastasia Dr Lot 15
Nearby cities
Nearby zip codes
Other Rockcreek Topics
