Set along a quiet cul-de-sac in Paradise Pointe Estates, this distinctive new construction home pairs a beautiful backdrop of mature trees with sophisticated NW design, exceptional natural light and a floor plan created for the way we actually live. Bold where it counts and bright everywhere else, a wide welcoming hallway, oversized windows and 8-foot three-panel doors create an elevated first impression. Glass double doors open to a main-level office with closet/den, offering flexibility as a 5th bedroom, while a dedicated mudroom provides the perfect everyday catch-all. The kitchen anchors the open living space with an oversized quartz island, 6-burner gas range, premium KitchenAid appliances, tile backsplash with under-cabinet lighting and a walk-in pantry with wood shelving. A wall of windows frames the trees beyond, while floating cabinetry nestles alongside a dramatic floor-to-ceiling tiled linear gas fireplace. Black stair railings lead to the second level and an expansive bonus room/loft with built-in shelving for entertainment and display. Double doors introduce the generous primary suite with a large walk-in closet and spa-inspired bath featuring large-format tile floors, soaking tub, dual vanity and tiled walk-in shower with sleek black accents. Secondary bedrooms feature premium carpet with upgraded pad and share a thoughtfully designed bath with double sinks and a separate bathing area (perfect for multiple people getting ready at once). The upstairs laundry offers ample cabinetry and storage plus sink. A nice sized covered patio overlooks the trees and extends the living space outdoors, complemented by a fully landscaped and fenced yard with irrigation. A 3-car tandem garage, central A/C and included home warranty—ask for details-complete the home. Designed with attention to the little things that become big things in everyday living—storage, light, flexibility and spaces that simply work—this is new construction with personality, presence and purpose.
Active
$874,900
3509 N 11th Cir, Ridgefield, WA 98642
5beds
2,950sqft
Residential, Single Family Residence
Built in 2025
7,405 Square Feet Lot
$873,000 Zestimate®
$297/sqft
$83/mo HOA
What's special
Exceptional natural lightPremium kitchenaid appliancesOversized windowsLarge walk-in closetSophisticated nw designBlack stair railingsDedicated mudroom
- 23 days
- 119
- 16
Zillow last checked:
Listing updated:
Listed by:
Kat Tarr 360-784-1238,
Windermere Northwest Living,
Leslee Fonner 360-907-0304,
Windermere Northwest Living
Source: RMLS (OR),MLS#: 783799569
Facts & features
Interior
Bedrooms & bathrooms
- Bedrooms: 5
- Bathrooms: 3
- Full bathrooms: 2
- Partial bathrooms: 1
- Main level bathrooms: 1
Rooms
- Room types: Bedroom 4, Laundry, Den, Bedroom 2, Bedroom 3, Dining Room, Family Room, Kitchen, Living Room, Primary Bedroom
Primary bedroom
- Features: Double Sinks, Ensuite, Soaking Tub, Walkin Closet, Walkin Shower, Wallto Wall Carpet
- Level: Upper
Bedroom 2
- Features: Closet, Wallto Wall Carpet
- Level: Upper
Bedroom 3
- Features: Closet, Wallto Wall Carpet
- Level: Upper
Bedroom 4
- Features: Closet, Wallto Wall Carpet
- Level: Upper
Dining room
- Features: Exterior Entry, Sliding Doors
- Level: Main
Family room
- Features: Builtin Features, Wallto Wall Carpet
- Level: Upper
Kitchen
- Features: Dishwasher, Disposal, Eat Bar, Gas Appliances, Gourmet Kitchen, Island, Microwave, Pantry, Builtin Oven, E N E R G Y S T A R Qualified Appliances, Plumbed For Ice Maker, Quartz
- Level: Main
Living room
- Features: Builtin Features, Fireplace, Gas Appliances
- Level: Main
Heating
- Heat Pump, Fireplace(s)
Cooling
- Heat Pump
Appliances
- Included: Built In Oven, Convection Oven, Cooktop, Dishwasher, Disposal, ENERGY STAR Qualified Appliances, Gas Appliances, Microwave, Plumbed For Ice Maker, Range Hood, Electric Water Heater
- Laundry: Laundry Room
Features
- High Speed Internet, Quartz, Soaking Tub, Vaulted Ceiling(s), Closet, Built-in Features, Sink, Eat Bar, Gourmet Kitchen, Kitchen Island, Pantry, Double Vanity, Walk-In Closet(s), Walkin Shower
- Flooring: Luxury Vinyl Plank, Luxury Vinyl Tile, Tile, Wall to Wall Carpet
- Doors: French Doors, Sliding Doors
- Windows: Double Pane Windows, Vinyl Frames
- Basement: Crawl Space
- Number of fireplaces: 1
- Fireplace features: Gas
Interior area
- Total structure area: 2,950
- Total interior livable area: 2,950 sqft
Video & virtual tour
Property
Parking
- Total spaces: 3
- Parking features: Driveway, On Street, Garage Door Opener, Attached, Tandem
- Attached garage spaces: 3
- Has uncovered spaces: Yes
Accessibility
- Accessibility features: Garage On Main, Walkin Shower, Accessibility
Features
- Levels: Two
- Stories: 2
- Patio & porch: Covered Patio, Porch
- Exterior features: Gas Hookup, Yard, Exterior Entry
- Fencing: Fenced
- Has view: Yes
- View description: Trees/Woods
Lot
- Size: 7,405 Square Feet
- Features: Level, Sprinkler, SqFt 7000 to 9999
Details
- Additional structures: GasHookup
- Parcel number: 986068018
- Zoning: RLD-4
Construction
Type & style
- Home type: SingleFamily
- Architectural style: Farmhouse
- Property subtype: Residential, Single Family Residence
Materials
- Cement Siding
- Foundation: Concrete Perimeter
- Roof: Composition
Condition
- New Construction
- New construction: Yes
- Year built: 2025
Utilities & green energy
- Gas: Gas Hookup, Gas
- Sewer: Public Sewer
- Water: Public
Green energy
- Indoor air quality: Lo VOC Material
Community & HOA
Community
- Security: Entry
- Subdivision: Paradise Pointe
HOA
- Has HOA: Yes
- Amenities included: Commons, Front Yard Landscaping, Management
- HOA fee: $83 monthly
Location
- Region: Ridgefield
Financial & listing details
- Price per square foot: $297/sqft
- Tax assessed value: $714,699
- Annual tax amount: $6,878
- Date on market: 8/24/2026
- Listing terms: Cash,Conventional,FHA,VA Loan
- Road surface type: Paved
Estimated market value
$873,000
$829,000 - $917,000
$3,764/mo
Price history
| Date | Event | Price |
|---|---|---|
| 8/24/2026 | Listed for sale | $874,900$297/sqft |
Source:  RMLS (OR) #783799569 Report a problem RMLS (OR) #783799569 Report a problem | ||
Public tax history
| Year | Property taxes | Tax assessment |
|---|---|---|
| 2025 | $6,879 +368.6% | $714,699 +333.2% |
| 2024 | $1,468 | $165,000 |
Find assessor info on the county website
Monthly payment
Est. payment
Payment breakdown
Explore the cost of this home by adjusting the details. Changes won't be saved.Climate risks
Neighborhood: 98642
Nearby schools
Schools provided by the listing agent
- Elementary: Union Ridge
- Middle: View Ridge
- High: Ridgefield
Source: RMLS (OR). This data may not be complete. We recommend contacting the local school district to confirm school assignments for this home.
- $829,9003 bd3 ba2.5k sqft3526 N 11th Cir, Ridgefield, WA 98642Sold
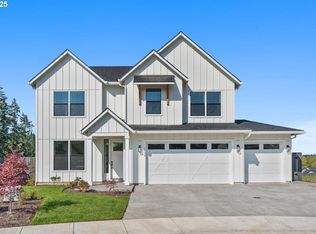
- $829,9003 bd3 ba2.5k sqft3517 N 11th Cir, Ridgefield, WA 98642New Construction

- $874,9003 bd3 ba2.9k sqft3510 N 11th Cir, Ridgefield, WA 98642New Construction

- $869,9005 bd3 ba2.8k sqft3525 N 11th Cir, Ridgefield, WA 98642New Construction

Similar homes
- $869,9005 bd3 ba2.8k sqft3525 N 11th Cir, Ridgefield, WA 98642Active
 MLS ID #559488424, Kat Tarr, Windermere Northwest Living. RMLS (OR)
 - $890,0004 bd3 ba2.2k sqft3515 N 12th Cir, Ridgefield, WA 98642Active
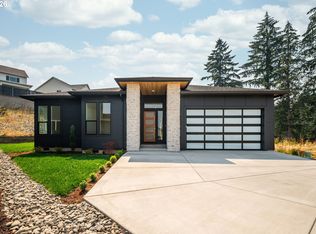 MLS ID #123562681, Daniel Belza, Real Broker LLC. RMLS (OR)
 - $874,9003 bd3 ba2.9k sqft3510 N 11th Cir, Ridgefield, WA 98642ActiveMLS ID #373133131, Kat Tarr, Windermere Northwest Living. RMLS (OR)
- $829,9003 bd3 ba2.5k sqft3517 N 11th Cir, Ridgefield, WA 98642ActiveMLS ID #401850011, Kat Tarr, Windermere Northwest Living. RMLS (OR)
- $869,9003 bd3 ba2.6k sqft4108 N 12th Way, Ridgefield, WA 98642ActiveMLS ID #343283897, Rachel Olin, Generation Realty LLC. RMLS (OR)
- $879,9604 bd3 ba2.9k sqft1344 N Kalani Loop Lot 65, Ridgefield, WA 98642ActiveRMLS (OR)
- $819,0004 bd3 ba2.3k sqft4339 N 15th Way, Ridgefield, WA 98642ActiveRMLS (OR)
- $849,0003 bd3 ba2.5k sqft4340 N 14th Way, Ridgefield, WA 98642ActiveRMLS (OR)
- $669,0004 bd3 ba2.3k sqft2019 N 3rd Way, Ridgefield, WA 98642ActiveMLS ID #342397709, Jolie Hooper Torres, John L. Scott Real Estate. RMLS (OR)
- $774,9004 bd2 ba2k sqft1144 N 41st Pl, Ridgefield, WA 98642ActiveMLS ID #248773086, Rachel Olin, Generation Realty LLC. RMLS (OR)
- $824,9003 bd2 ba2.1k sqft4116 N 12th Way, Ridgefield, WA 98642ActiveRMLS (OR)
- $854,0003 bd2 ba2k sqft4201 N 12th Way, Ridgefield, WA 98642ActiveRMLS (OR)
- $845,0004 bd3 ba2.5k sqft5409 NW 138th St, Vancouver, WA 98685ActiveMLS ID #443225302, Christopher Barnes, Windermere Northwest Living. RMLS (OR)
- $849,9004 bd4 ba3.1k sqft17311 NE 28th Ct, Ridgefield, WA 98642ActiveMLS ID #361401952, Amy Stoller, Windermere/Crest Realty Co. RMLS (OR)
- $1,095,0006 bd4 ba3.7k sqft4311 S 17th Way, Ridgefield, WA 98642ActiveMLS ID #445034094, Diana Rutherford, Realty One Group Prestige. RMLS (OR)
- $629,9005 bd3 ba2.4k sqft8710 N 1st St, Ridgefield, WA 98642ActiveMLS ID #660982646, Moses Mikhailenko, Call It Closed International Realty. RMLS (OR)
- $899,9004 bd3 ba3.3k sqft3602 NW 107th St, Vancouver, WA 98685ActiveMLS ID #539268553, Alyssa Curran, Compass. RMLS (OR)
- $663,4004 bd2 ba1.9k sqft2300 S 3rd Way, Ridgefield, WA 98642ActiveMLS ID #268802407, Ahmed Chinnarath, Lennar Sales Corp. RMLS (OR)
