This is it! An incredible home in the desirable Cloverhill neighborhood. Featuring 4 bedrooms plus an office on the main floor. Spacious 2,440 square feet. Upgrades all around the house. Big windows producing lots of natural light. Tall ceilings. Gas fireplace. Premium kitchen appliances featuring a 5 burner gas cooktop, dedicated beverage cooler in the island and a built-in oven and microwave. Spacious three car garage (659 sqft) with a large driveway. Golf simulation in the 3rd garage bay (setup available for purchase). Convenient location with cafe's, stores, and eateries nearby at Pioneer Village. Backyard features a covered patio with a gas line hookup. Large side yard with plenty of space for sauna/cold plunge setup or play area. HOA maintains the front yard landscaping. See 3D scan and video tour. Schedule a tour today!
Active
Price cut: $10K (9/26)
$745,000
1160 S Fieldcrest Dr, Ridgefield, WA 98642
4beds
2,440sqft
Residential, Single Family Residence
Built in 2020
7,405 Square Feet Lot
$-- Zestimate®
$305/sqft
$86/mo HOA
What's special
- 49 days
- 625
- 70
Zillow last checked:
Listing updated:
Listed by:
Maksim Lopatin teamwa@rogprestige.com,
Realty One Group Prestige
Source: RMLS (OR),MLS#: 530371879
Facts & features
Interior
Bedrooms & bathrooms
- Bedrooms: 4
- Bathrooms: 3
- Full bathrooms: 2
- Partial bathrooms: 1
- Main level bathrooms: 1
Rooms
- Room types: Bedroom 4, Office, Bedroom 2, Bedroom 3, Dining Room, Family Room, Kitchen, Living Room, Primary Bedroom
Primary bedroom
- Level: Upper
Bedroom 2
- Level: Upper
Bedroom 3
- Level: Upper
Bedroom 4
- Level: Upper
Dining room
- Level: Main
Family room
- Level: Main
Kitchen
- Level: Main
Living room
- Level: Main
Office
- Level: Main
Heating
- Forced Air
Cooling
- Central Air
Appliances
- Included: Cooktop, Dishwasher, Disposal, Free-Standing Refrigerator, Gas Appliances, Microwave, Stainless Steel Appliance(s), Washer/Dryer, Electric Water Heater, Gas Water Heater
- Laundry: Laundry Room
Features
- High Ceilings, Quartz, Kitchen Island, Pantry, Tile
- Flooring: Vinyl
- Windows: Double Pane Windows
- Basement: Crawl Space
- Number of fireplaces: 1
- Fireplace features: Gas
Interior area
- Total structure area: 2,440
- Total interior livable area: 2,440 sqft
Video & virtual tour
Property
Parking
- Total spaces: 3
- Parking features: Driveway, Attached, Converted Garage
- Attached garage spaces: 3
- Has uncovered spaces: Yes
Accessibility
- Accessibility features: Parking, Accessibility
Features
- Levels: Two
- Stories: 2
- Patio & porch: Covered Patio
- Exterior features: Gas Hookup, Yard
- Fencing: Fenced
- Has view: Yes
- View description: Territorial
Lot
- Size: 7,405 Square Feet
- Features: Sprinkler, SqFt 7000 to 9999
Details
- Additional structures: GasHookup
- Parcel number: 986045039
- Zoning: RLD-8
Construction
Type & style
- Home type: SingleFamily
- Architectural style: Farmhouse
- Property subtype: Residential, Single Family Residence
Materials
- Board & Batten Siding, Lap Siding, Stone
- Foundation: Concrete Perimeter
- Roof: Shingle
Condition
- Resale
- New construction: No
- Year built: 2020
Utilities & green energy
- Gas: Gas Hookup, Gas
- Sewer: Public Sewer
- Water: Public
- Utilities for property: Cable Connected
Community & HOA
Community
- Security: Sidewalk
- Subdivision: Cloverhill
HOA
- Has HOA: Yes
- HOA fee: $86 monthly
Location
- Region: Ridgefield
Financial & listing details
- Price per square foot: $305/sqft
- Tax assessed value: $627,967
- Annual tax amount: $6,045
- Date on market: 8/21/2026
- Listing terms: Cash,Conventional,VA Loan
- Road surface type: Concrete, Paved
Estimated market value
Not available
Estimated sales range
Not available
Not available
Price history
| Date | Event | Price |
|---|---|---|
| 9/26/2026 | Price change | $745,000-1.3%$305/sqft |
Source:  RMLS (OR) #530371879 Report a problem RMLS (OR) #530371879 Report a problem | ||
| 9/8/2026 | Price change | $755,000-2.6%$309/sqft |
Source: RMLS (OR) #530371879 Report a problem | ||
| 8/21/2026 | Listed for sale | $775,000+31.5%$318/sqft |
Source: RMLS (OR) #530371879 Report a problem | ||
| 4/29/2021 | Sold | $589,170$241/sqft |
Source: RMLS (OR) #21313823 Report a problem | ||
| 3/26/2021 | Pending sale | $589,170$241/sqft |
Source: RMLS (OR) #21313823 Report a problem | ||
Public tax history
| Year | Property taxes | Tax assessment |
|---|---|---|
| 2025 | $6,045 +15.9% | $627,967 +6.6% |
| 2024 | $5,217 +8.7% | $588,936 +2.1% |
| 2023 | $4,798 +11.3% | $577,085 +5.1% |
| 2022 | $4,312 +209.5% | $549,276 +18.3% |
| 2021 | $1,393 -7.9% | $464,363 +231.7% |
| 2020 | $1,512 | $140,000 -6.7% |
| 2019 | $1,512 +26.2% | $150,000 +25% |
| 2018 | $1,198 | $120,000 |
Find assessor info on the county website
Monthly payment
Est. payment
Payment breakdown
Explore the cost of this home by adjusting the details. Changes won't be saved.Climate risks
Neighborhood: 98642
Nearby schools
Schools provided by the listing agent
- Elementary: South Ridge
- Middle: View Ridge
- High: Ridgefield
Source: RMLS (OR). This data may not be complete. We recommend contacting the local school district to confirm school assignments for this home.
Similar homes
- $759,9004 bd3 ba2.2k sqft4119 S 16th Way, Ridgefield, WA 98642Active
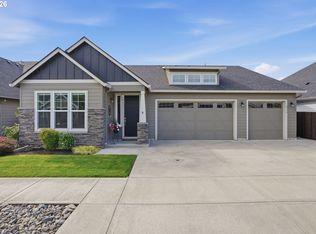
 MLS ID #112549101, Rosalie Landino, Coldwell Banker Bain. RMLS (OR)
 - $789,9004 bd4 ba2.5k sqft4220 S Winery Cir, Ridgefield, WA 98642Active
 MLS ID #396832678, AnnaMarie Davault, RE/MAX Equity Group. RMLS (OR)
 - $750,0003 bd3 ba2.8k sqft4757 S 19th Street, Ridgefield, WA 98642Active
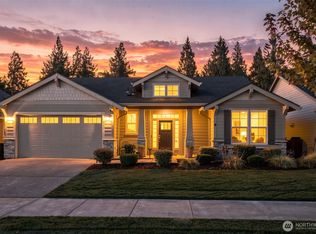 MLS ID #2580384, Donna M Roberts. NWMLS as distributed by MLS GRID
 - $734,9004 bd3 ba2.6k sqftCloverhill, Ridgefield, WA 98642Active
 MLS ID #2519518, Joshua E. Thomas. NWMLS as distributed by MLS GRID
 - $699,9004 bd3 ba2.6k sqft2731 S 6th Way, Ridgefield, WA 98642ActiveMLS ID #651301906, Bob Bloom, Realty Pro, Inc.. RMLS (OR)
- $774,9003 bd2 ba2.4k sqft4203 S 14th Way, Ridgefield, WA 98642ActiveMLS ID #642514259, Nicholas Thomas, Handris Realty Company. RMLS (OR)
- $785,0004 bd3 ba2.3k sqft1304 S 44th Ave, Ridgefield, WA 98642ActiveMLS ID #400473273, Trish Farrell, Coldwell Banker Bain. RMLS (OR)
- $775,0004 bd3 ba2.5k sqft3201 N 10th St, Ridgefield, WA 98642ActiveMLS ID #728144998, Nathan Cano, Cano Real Estate LLC. RMLS (OR)
- $890,0004 bd4 ba2.9k sqft4605 S 19th St, Ridgefield, WA 98642ActiveMLS ID #110766206, Dawn Beaudoin, Realty One Group Prestige. RMLS (OR)
- $679,0004 bd3 ba2.2k sqft2523 S White Salmon Dr, Ridgefield, WA 98642ActiveMLS ID #334832759, Hal Byrd, eXp Realty LLC. RMLS (OR)
- $799,0003 bd2 ba2k sqft4601 S 13th Way, Ridgefield, WA 98642ActiveMLS ID #195769590, John Vandermeer, MORE Realty. RMLS (OR)
- $679,0005 bd3 ba3.3k sqft2108 S 19th Way, Ridgefield, WA 98642ActiveMLS ID #320685928, Bob Bloom, Realty Pro, Inc.. RMLS (OR)
