Completed in 2024, this beautifully finished home offers contemporary style, quality finishes, and a setting that backs to an HOA-protected greenbelt. A covered front porch creates an inviting first impression, while the fully fenced backyard provides a comfortable outdoor space to unwind or entertain. The main level is centered around an open-concept design, where the kitchen features quartz countertops, a kitchen island, and a pantry. An electric fireplace adds warmth and character, creating a comfortable gathering space for everyday living. Upstairs, the spacious loft offers flexibility for a media room, home office, or additional living area. The primary suite is complemented by two additional bedrooms, providing a functional and well-balanced floor plan. Ideally located with convenient access to shopping, dining, and daily amenities, the home is also just minutes from Interstate 5 and Interstate 205. Downtown Vancouver, Washington State University Vancouver, and the Salmon Creek Trail system are all nearby, offering easy access to recreation, education, and entertainment.
Active
Listed by: Redfin • Kelly Primerano
$465,000
12009 NE 60th Avenue, Vancouver, WA 98686
3beds
1,353sqft
:
Get pre-qualified$2,961/mo
Single Family Residence
Built in 2024
2,596 Square Feet Lot
$464,500 Zestimate®
$344/sqft
$91/mo HOA
What's special
Spacious loftBeautifully finished homeContemporary styleKitchen features quartz countertopsPrimary suiteOpen-concept designQuality finishes
- 3 days |
- 172 |
- 9 |
Zillow last checked:
Listing updated:
Listed by:
Kelly Primerano,
Redfin
Source: NWMLS as distributed by MLS GRID,MLS#: 2561137
Facts & features
Interior
Bedrooms & bathrooms
- Bedrooms: 3
- Bathrooms: 2
- Full bathrooms: 2
Primary bedroom
- Level: Second
Bedroom
- Level: Second
Bedroom
- Level: Second
Bathroom full
- Level: Second
Bathroom full
- Level: Second
Other
- Description: Loft
- Level: Second
Dining room
- Level: Main
Kitchen with eating space
- Level: Main
Living room
- Level: Main
Utility room
- Description: Laundry Closet
- Level: Second
Heating
- Fireplace, 90%+ High Efficiency, Forced Air, Electric, Natural Gas
Cooling
- Heat Pump
Appliances
- Included: Dishwasher, Disposal, Dryer, Microwave, Refrigerator, Stove(s)/Range(s), Washer, Dishwasher(s), Dryer(s), Garbage Disposal, Microwave(s), Refrigerator(s), Washer(s), Water Heater: Tank, Water Heater Location: Garage
Features
- Bath Off Primary, Dining Room, Pantry
- Flooring: Laminate, Vinyl Plank, Carpet
- Windows: Dbl Pane/Storm Window
- Basement: None
- Number of fireplaces: 1
- Fireplace features: Electric, Main Level: 1, Fireplace
Interior area
- Total structure area: 1,353
- Total interior livable area: 1,353 sqft
Property
Parking
- Total spaces: 2
- Parking features: Attached Garage
- Has attached garage: Yes
- Covered spaces: 1
- Uncovered spaces: 1
Features
- Levels: Two
- Stories: 2
- Patio & porch: Bath Off Primary, Dbl Pane/Storm Window, Dining Room, Fireplace, Pantry, Walk-In Closet(s), Water Heater
- Has view: Yes
- View description: See Remarks
Lot
- Size: 2,596 Square Feet
- Features: Curbs, Paved, Sidewalk, Fenced-Fully, Patio
- Topography: Level
- Residential vegetation: Garden Space
Details
- Parcel number: 986067343
- Zoning description: Jurisdiction: County
- Special conditions: Standard
Construction
Type & style
- Home type: SingleFamily
- Architectural style: Contemporary,2 Story
- Property subtype: Single Family Residence
Materials
- Cement Planked, Cement Plank
- Roof: Composition
Condition
- Very Good
- Year built: 2024
- Major remodel year: 2024
Utilities & green energy
- Sewer: Sewer Connected
- Water: Public
Community & HOA
Community
- Features: CCRs
- Subdivision: Barberton
HOA
- Services included: Common Area Maintenance, Maintenance Grounds
- HOA fee: $91 monthly
- HOA phone: 503-330-2405
Location
- Region: Vancouver
Financial & listing details
- Price per square foot: $344/sqft
- Annual tax amount: $2,901
- Date on market: 7/29/2026
- Cumulative days on market: 5 days
- Listing terms: Conventional,FHA,VA Loan
- Inclusions: Dishwasher(s), Dryer(s), Garbage Disposal, Microwave(s), Refrigerator(s), Stove(s)/Range(s), Washer(s)
Estimated market value
$464,500
$441,000 - $488,000
$2,567/mo
Price history
| Date | Event | Price |
|---|---|---|
| 7/30/2026 | Listed for sale | $465,000+1.2%$344/sqft |
Source:  NWMLS as distributed by MLS GRID #2561137 Report a problem NWMLS as distributed by MLS GRID #2561137 Report a problem | ||
| 2/20/2025 | Sold | $459,390$340/sqft |
Source:  RMLS (OR) #24574249 Report a problem RMLS (OR) #24574249 Report a problem | ||
| 1/9/2025 | Pending sale | $459,390+2.1%$340/sqft |
Source: RMLS (OR) #24574249 Report a problem | ||
| 1/2/2025 | Price change | $449,995-3.2%$333/sqft |
Source: RMLS (OR) #24574249 Report a problem | ||
| 12/12/2024 | Listed for sale | $464,995$344/sqft |
Source:  DR Horton Report a problem DR Horton Report a problem | ||
Public tax history
Tax history is unavailable.
Monthly payment
Est. payment
Payment breakdown
Explore the cost of this home by adjusting the details. Changes won't be saved.Climate risks
Neighborhood: Barberton
Nearby schools
GreatSchools rating
- 5/10Pleasant Valley Primary SchoolGrades: PK-4Distance: 1.4 mi
- 7/10Pleasant Valley Middle SchoolGrades: 5-8Distance: 1.4 mi
- 5/10Prairie High SchoolGrades: 9-12Distance: 2.6 mi
Schools provided by the listing agent
- Elementary: Pleasant Valley Primary
- Middle: Pleasant Valley Middle
- High: Prairie High
Source: NWMLS as distributed by MLS GRID. This data may not be complete. We recommend contacting the local school district to confirm school assignments for this home.
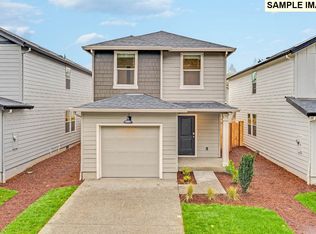
- $455,7153 bd2 ba1.3k sqft12013 NE 60th Ave, Vancouver, WA 98686Sold
- $454,9953 bd2 ba1.3k sqft12011 NE 60th Ave, Vancouver, WA 98682Sold

- $449,9953 bd2 ba1.3k sqft12003 NE 60th Ave, Vancouver, WA 98686Sold
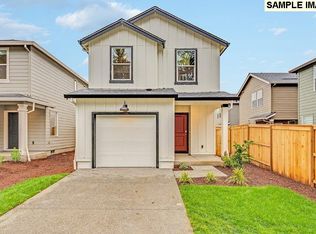
- $451,9903 bd2 ba1.3k sqft12010 NE 60th Ave, Vancouver, WA 98686Sold

- $467,0503 bd2 ba1.3k sqft12001 NE 60th Ave, Vancouver, WA 98686Sold
- $454,9953 bd2 ba1.3k sqft12019 NE 60th Ave, Vancouver, WA 98686Sold
- $439,9953 bd2 ba1.3k sqft11905 NE 60th Ave, Vancouver, WA 98686Sold
- $450,0003 bd2 ba1.3k sqft12021 NE 60th Ave, Vancouver, WA 98686Sold
A local agent can set up tours, give advice and negotiate with sellers.
Similar homes
- $524,5003 bd2 ba1.3k sqftStag Leap Canyon, Vancouver, WA 98686Active
 MLS ID #2559804, Lyla R. Bostick. NWMLS as distributed by MLS GRID
 - $499,0003 bd2 ba1.3k sqft10015 NE 96th Ave, Vancouver, WA 98662Active

 MLS ID #786969394, Willow Hajicek, Berkshire Hathaway HomeServices NW Real Estate. RMLS (OR)
 - $465,0003 bd2 ba1.2k sqft14708 NE 37th Street, Vancouver, WA 98682Active
 MLS ID #2560224, Frederick M. Sanchez. NWMLS as distributed by MLS GRID
 - $499,0003 bd3 ba1.8k sqft315 NW 96th Street, Vancouver, WA 98665Active
 MLS ID #2558337, Frederick M. Sanchez. NWMLS as distributed by MLS GRID
 - $479,9993 bd2 ba1.7k sqft8600 NE 90th Place, Vancouver, WA 98662ActiveMLS ID #2558009, Ken Rosengren. NWMLS as distributed by MLS GRID
- $514,9004 bd3 ba2k sqft5605 NE 55th Circle, Vancouver, WA 98661ActiveMLS ID #2561416, Kori Burke. NWMLS as distributed by MLS GRID
- $499,0004 bd3 ba1.7k sqft11816 NE 40th Place, Vancouver, WA 98686ActiveMLS ID #2529786, Frederick M. Sanchez. NWMLS as distributed by MLS GRID
- $430,0003 bd2 ba1.3k sqftWinchester, Battle Ground, WA 98684ActiveMLS ID #2563160, Colleen Davies. NWMLS as distributed by MLS GRID
- $525,0003 bd3 ba1.7k sqft15029 NE 69th Street, Vancouver, WA 98682ActiveMLS ID #2557951, Holly Fussell. NWMLS as distributed by MLS GRID
- $485,0003 bd2 ba1.1k sqft12209 NE 71st St, Vancouver, WA 98682ActiveMLS ID #128499766, Dima Dmitriyev, Pellego Partners LLC. RMLS (OR)
- $545,0003 bd2 ba1.6k sqftSylvan Terrace, Vancouver, WA 98686ActiveMLS ID #2528232, Taryn A. Nelson. NWMLS as distributed by MLS GRID
- $435,0003 bd1 ba1k sqftFourth Plain Homestead Lot, Vancouver, WA 98662ActiveMLS ID #2543459, Marlene M Varga. NWMLS as distributed by MLS GRID
- $444,9993 bd3 ba1.3k sqft9613 NE 26th Pl, Vancouver, WA 98665ActiveMLS ID #227734079, Geno Shulikov, Berkshire Hathaway HomeServices NW Real Estate. RMLS (OR)
- $429,0003 bd3 ba1.4k sqft8903 NE 41st Avenue, Vancouver, WA 98665ActiveMLS ID #2522819, Frederick M. Sanchez. NWMLS as distributed by MLS GRID
- $425,0004 bd3 ba1.8k sqftBridgecreek, Vancouver, WA 98664ActiveMLS ID #2561461, Berklee Olson. NWMLS as distributed by MLS GRID
- $465,0003 bd2 ba1.2k sqft2520 NW 3rd Way, Battle Ground, WA 98604ActiveMLS ID #2559818, Leinani McGinnity. NWMLS as distributed by MLS GRID
- $675,0003 bd2 ba1.7k sqft4405 NE 118th Street, Vancouver, WA 98686ActiveMLS ID #2530092, Frederick M. Sanchez. NWMLS as distributed by MLS GRID
- $484,9003 bd2 ba1.2k sqft2215 NE 88Th Street, Vancouver, WA 98665ActiveMLS ID #2506878, Keith McCuistion. NWMLS as distributed by MLS GRID
- from $439,9603 bd3 ba1.5k sqftThe 1547 Plan, Ramble Creek, Vancouver, WA 98686New ConstructionHolt Homes
- $485,0003 bd3 ba1.7k sqft4304 NE 57th Place, Vancouver, WA 98661ActiveMLS ID #2528052, Andrea Mayhew. NWMLS as distributed by MLS GRID
