Skip main navigation
Pending inspection
  • Listed by: Redfin • Frederick M. Sanchez
    $499,000

    315 NW 96th Street, Vancouver, WA 98665

    3beds
    1,836sqft
    : 
    $3,079/mo
    Get pre-qualified
    Single Family Residence
    Built in 2004
    6,429 Square Feet Lot
    $500,100 Zestimate®
    $272/sqft
    $-- HOA

    What's special

    Tile-surround gas fireplaceBack deckBuilt-in desk areaVaulted primary suiteWalk-in closetConvenient keyless entryBuilt-in dishwasher
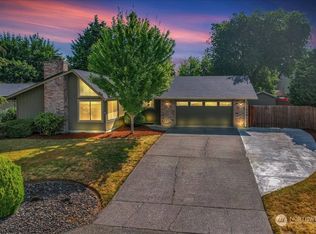
    Welcoming covered front porch ideal for sitting out and convenient keyless entry. Inside, luxury vinyl plank flooring extends throughout the main living areas. Living room offers a tile-surround gas fireplace and flows seamlessly into the dining area and kitchen, creating an open and inviting layout. The breakfast bar stainless kitchen offers a built-in dishwasher, microwave, glass cooktop electric range, and refrigerator, along with tile countertops, abundant shaker-style cabinetry with accessory space above, and built-in desk area. Dining area enjoys access through a sliding door to the back deck and yard. Upstairs, the vaulted primary suite features a lighted ceiling fan, walk-in closet, and bath with a tiled single-sink vanity, and combo soak tub and shower. Two additional bedrooms each include lighted ceiling fans, closets, and carpet, while the oversized loft provides flexible living space with storage closets. For added convenience, adjacent to the loft is a laundry closet with washer and dryer. A main-level powder room with pedestal sink and an additional full bath upstairs. Additional interior highlights include under-stair storage, and a hardwired security system with cameras, DVR, and monitor. Outside, enjoy the back deck, landscaped yard with sprinklers, and a two-car garage with overhead storage. This thoughtfully designed home combines comfort, functionality, and desirable features throughout. See attached lender flyer regarding possible mortgage savings.
    31 days
    170
    7

    Likely to sell faster than

    Zillow last checked:

    Listing updated:

    Listed by:

    Frederick M. Sanchez,

    Redfin

    Source: NWMLS as distributed by MLS GRID,MLS#: 2558337MLS Logo

      Facts & features

      Interior

      Bedrooms & bathrooms
      • Bedrooms: 3
      • Bathrooms: 3
      • Full bathrooms: 2
      • 1/2 bathrooms: 1
      • Main level bathrooms: 1
      Primary bedroom
      • Description: Suite, Ceiling Fan, WI Closet, Vaulted, WW Carpet
      • Level: Second
      Bedroom
      • Description: Ceiling Fan, Closet, WW Carpet
      • Level: Second
      Bedroom
      • Description: Ceiling Fan, Closet, WW Carpet
      • Level: Second
      Bathroom full
      • Description: Primary Suite, Single Sink Tiled Vanity, Combo Soak Tub & Shower, VinylFloor
      • Level: Second
      Bathroom full
      • Description: Single Sink Vanity, Combo Soak Tub & Shower, Vinyl Floor
      • Level: Second
      Other
      • Description: Loft, Storage Closet, WW Carpet
      • Level: Second
      Other
      • Description: Pedestal Sink, LVP Flooring
      • Level: Main
      Dining room
      • Description: Slider, LVP Flooring
      • Level: Main
      Kitchen with eating space
      • Description: Eat Bar, BI Microwave, BI Dishwasher, Elec Range, Refrigerator, Stainless Appliances, LVP Flooring
      • Level: Main
      Living room
      • Description: Fireplace, LVP Flooring
      • Level: Main
      Utility room
      • Description: Laundry Closet, Washer, Dryer
      • Level: Second
      Heating
      • Forced Air, Electric, Natural Gas
      Cooling
      • Has cooling: Yes
      Appliances
      • Included: Dishwasher, Disposal, Dryer, Microwave, Refrigerator, Stove(s)/Range(s), Washer, Dishwasher(s), Dryer(s), Garbage Disposal, Microwave(s), Refrigerator(s), Washer(s)
      Features
      • Bath Off Primary, Ceiling Fan(s), Dining Room
      • Flooring: Vinyl, Vinyl Plank, Carpet
      • Windows: Dbl Pane/Storm Window
      • Basement: None
      • Has fireplace: No
      • Fireplace features: Gas
      Interior area
      • Total structure area: 1,836
      • Total interior livable area: 1,836 sqft

      Property

      Parking
      • Total spaces: 2
      • Parking features: Driveway, Attached Garage, Off Street
      • Has attached garage: Yes
      • Covered spaces: 2
      Features
      • Levels: Two
      • Stories: 2
      • Patio & porch: Bath Off Primary, Ceiling Fan(s), Dbl Pane/Storm Window, Dining Room, Vaulted Ceiling(s), Walk-In Closet(s)
      Lot
      • Size: 6,429 Square Feet
      • Features: Paved, Dock, Fenced-Fully, Sprinkler System
      • Topography: Level
      Details
      • Parcel number: 097997004
      • Zoning description: Jurisdiction: County
      • Special conditions: Standard

      Construction

      Type & style
      • Home type: SingleFamily
      • Architectural style: 2 Story
      • Property subtype: Single Family Residence
      Materials
      • Brick, Cement Planked, Cement Plank
      • Roof: Composition
      Condition
      • Year built: 2004
      • Major remodel year: 2004

      Utilities & green energy

      • Sewer: Sewer Connected
      • Water: Public

      Community & HOA

      Community
      • Features: CCRs
      • Subdivision: Hazel Dell
      Location
      • Region: Vancouver

      Financial & listing details

      • Price per square foot: $272/sqft
      • Tax assessed value: $475,819
      • Annual tax amount: $4,971
      • Date on market: 7/30/2026
      • Cumulative days on market: 32 days
      • Listing terms: Conventional,FHA,VA Loan
      • Inclusions: Dishwasher(s), Dryer(s), Garbage Disposal, Microwave(s), Refrigerator(s), Stove(s)/Range(s), Washer(s)

        Estimated market value

        $500,100

        $475,000 - $525,000

        $2,684/mo

        Price history

        DateEventPrice
        8/4/2026Pending sale$499,000$272/sqft
        Source: RMLS (OR) #256185852 Report a problem
        7/31/2026Listed for sale$499,000+107.1%$272/sqft
        Source: RMLS (OR) #256185852 Report a problem
        2/13/2015Sold$241,000-1.6%$131/sqft
        Source: RMLS (OR) #14198741 Report a problem
        1/20/2015Pending sale$245,000$133/sqft
        Source: Windermere Stellar #14198741 Report a problem
        11/26/2014Price change$245,000-2%$133/sqft
        Source: Windermere Stellar #14198741 Report a problem
        9/30/2014Listed for sale$250,000+0.3%$136/sqft
        Source: Windermere Stellar #14198741 Report a problem
        7/12/2005Sold$249,150+191.4%$136/sqft
        Source: Public Record Report a problem
        11/23/2004Sold$85,500$47/sqft
        Source: Public Record Report a problem

        Public tax history

        YearProperty taxesTax assessment
        2025$4,971 +6.5%$475,819 +8.3%
        2024$4,667 +12.7%$439,166 +4.2%
        2023$4,143 -7.2%$421,440 +1%
        2022$4,464 +2.2%$417,158 +3.7%
        2021$4,369 +11.7%$402,219 +8.9%
        2020$3,910 $369,424 +5.3%
        2019$3,910 +9.8%$350,888 +5.9%
        2018$3,560 -6.7%$331,295 +11.5%
        2017$3,814 +12.9%$297,070 +8.5%
        2016$3,380 +7.8%$273,920 +18.1%
        2015$3,136 -0.7%$231,926 +2.8%
        2014$3,158 $225,590 +19.6%
        2013$3,158 +11.4%$188,653 +12.3%
        2012$2,835 +2.2%$168,032 -12.3%
        2011$2,775 -15%$191,500 -1.7%
        2010$3,265 -0.3%$194,812 -25%
        2009$3,273 $259,608 -20%
        2008-- $324,400
        2007-- $324,400
        2005-- --
        Find assessor info on the county website

        Monthly payment

        Est. payment

        Payment breakdown

        Explore the cost of this home by adjusting the details. Changes won't be saved.
        All calculations are estimates and provided by Zillow, Inc. for informational purposes only. Actual amounts may vary.
        HOA fees may include property taxes on listings classified as Co-Ops. Contact the listing agent and/or owner for fee details.
        See how much you could borrow to make a competitive offer.

        Climate risks

        Neighborhood: Hazel Dell North

        Getting around

        50 / 100
        Car-Dependent
        43 / 100
        Some Transit
        60 / 100
        Bikeable

        Nearby schools

        GreatSchools rating
        Schools provided by the listing agent
        • Elementary: Eisenhower Elementary
        • Middle: Jason Lee Mid
        • High: Columbia River High

        Source: NWMLS as distributed by MLS GRID. This data may not be complete. We recommend contacting the local school district to confirm school assignments for this home.

        A local agent can set up tours, give advice and negotiate with sellers.

        Browse local experts