Mid Century Modern Ranch style home with it's striking clean lines, vaulted Ceilings & corner windows that reach the ceiling, floor to ceiling brick fireplace in sunken living room, cork flooring in hall, kitchen & dining room. Kitchen has SS appliances including a gas range, refrigerator, BI dishwasher. Speckled black Granite tile with gold highlights. Huge primary suite w/ WI closest, assessable walk-in shower and large windows for lots of natural light . Two additional Large bedrooms with wall to wall carpet. Main bathroom has easy access WI shower. Spacious back yard with ultra high back fence, gorgeous landscaping & a 10X12 Shed. Covered patio. Oversized 2 car garage with work bench. RV/Boat parking. Roof replaced in 2018.
Sold
Listed by: John L. Scott, Inc. • Michael Benson • 503-329-1579
Bought with: ZNonMember-Office-MLS
$540,000
9703 NW 4th Avenue, Vancouver, WA 98665
3beds
1,520sqft
Single Family Residence
Built in 1976
9,308 Square Feet Lot
$542,900 Zestimate®
$355/sqft
$2,437 Estimated rent
Home value
$542,900
$516,000 - $570,000
$2,437/mo
Zestimate® history
Owner options
List your home for rent
$2,437/mo
Rent Zestimate®
Find your next renter with Zillow Rental Manager. Plus, with online applications, you can quickly screen prospective tenants – for free.
$2,437/mo
Rent Zestimate®
Refinance and save
$3,500/mo
Est. payment
Refinancing to a lower rate could help reduce your monthly payments and save thousands over the life of the loan.
$3,500/mo
Est. payment
Explore your selling options
Work with a Zillow partner agent
Leverage their expertise and Zillow's premium Showcase listings to get your home seen by more buyers.
Get startedList with your own agent
Get your home in front of millions of buyers by listing it on Zillow.
Learn how to do itSell it yourself
Take full control of how buyers see your home on Zillow by listing For Sale by Owner (FSBO).
List your homeWhat's special
Zillow last checked:
Listing updated:
Listed by:
Michael Benson 503-329-1579 michaelbenson@johnlscott.com,
John L. Scott, Inc.
Bought with:
Non Member ZDefault
ZNonMember-Office-MLS
Source: NWMLS as distributed by MLS GRID,MLS#: 2265068
Facts & features
Interior
Bedrooms & bathrooms
- Bedrooms: 3
- Bathrooms: 2
- 3/4 bathrooms: 2
- Main level bathrooms: 2
- Main level bedrooms: 3
Primary bedroom
- Level: Main
- Area: 180
- Dimensions: 15 x 12
Bedroom
- Level: Main
- Area: 160
- Dimensions: 16 x 10
Bedroom
- Level: Main
- Area: 144
- Dimensions: 16 x 9
Bathroom three quarter
- Level: Main
- Area: 50
- Dimensions: 10 x 5
Bathroom three quarter
- Level: Main
- Area: 45
- Dimensions: 9 x 5
Dining room
- Level: Main
- Area: 140
- Dimensions: 14 x 10
Kitchen without eating space
- Level: Main
- Area: 182
- Dimensions: 14 x 13
Living room
- Level: Main
- Area: 368
- Dimensions: 23 x 16
Utility room
- Level: Main
- Area: 96
- Dimensions: 12 x 8
Heating
- Fireplace, 90%+ High Efficiency, Radiator, Natural Gas
Cooling
- Has cooling: Yes
Appliances
- Included: Dishwashers_, Dryer(s), GarbageDisposal_, Refrigerators_, SeeRemarks_, StovesRanges_, Dishwasher(s), Garbage Disposal, Refrigerator(s), See Remarks, Stove(s)/Range(s)
Features
- Ceiling Fan(s), Dining Room
- Flooring: Bamboo/Cork, Vinyl, Carpet
- Basement: None
- Number of fireplaces: 1
- Fireplace features: Wood Burning, Main Level: 1, Fireplace
Interior area
- Total structure area: 1,520
- Total interior livable area: 1,520 sqft
Property
Parking
- Total spaces: 2
- Parking features: RV Parking, Attached Garage
- Attached garage spaces: 2
Features
- Levels: One
- Stories: 1
- Patio & porch: Bamboo/Cork, Wall to Wall Carpet, Ceiling Fan(s), Dining Room, Vaulted Ceiling(s), Walk-In Closet(s), Fireplace
Lot
- Size: 9,308 Square Feet
- Features: Fenced-Fully, Gas Available, High Speed Internet, Outbuildings, Patio, RV Parking
- Topography: Level
Details
- Parcel number: 098132162
- Zoning description: Jurisdiction: City
- Special conditions: Standard
Construction
Type & style
- Home type: SingleFamily
- Architectural style: Traditional,1 Story
- Property subtype: Single Family Residence
Materials
- Brick, Wood Siding
- Foundation: Poured Concrete
- Roof: Composition
Condition
- Good
- Year built: 1976
Utilities & green energy
- Electric: Company: Clark Public Utilities
- Sewer: Sewer Connected, Company: Clark Regional
- Water: Public, Company: Clark Public Utilities
Community & HOA
Community
- Subdivision: Hazel Dell
HOA
- HOA phone: 503-329-1579
Location
- Region: Vancouver
Financial & listing details
- Price per square foot: $355/sqft
- Tax assessed value: $519,893
- Annual tax amount: $4,491
- Date on market: 7/25/2024
- Listing terms: Conventional,FHA,VA Loan
- Inclusions: Dishwashers, Dryers, GarbageDisposal, Refrigerators, SeeRemarks, StovesRanges
Price history
| Date | Event | Price |
|---|---|---|
| 8/12/2024 | Sold | $540,000+2.9%$355/sqft |
Source:  NWMLS as distributed by MLS GRID #2265068 Report a problem NWMLS as distributed by MLS GRID #2265068 Report a problem | ||
| 7/26/2024 | Pending sale | $525,000$345/sqft |
Source:  RMLS (OR) #24570387 Report a problem RMLS (OR) #24570387 Report a problem | ||
| 7/25/2024 | Listed for sale | $525,000$345/sqft |
Source: RMLS (OR) #24570387 Report a problem | ||
Public tax history
| Year | Property taxes | Tax assessment |
|---|---|---|
| 2025 | $5,389 +7% | $519,893 +8.8% |
| 2024 | $5,035 +12.1% | $477,657 +3.7% |
| 2023 | $4,491 +5.2% | $460,533 +2.2% |
| 2022 | $4,268 +3.1% | $450,528 +16.5% |
| 2021 | $4,139 +11.2% | $386,836 +9.9% |
| 2020 | $3,723 | $352,073 +4.7% |
| 2019 | $3,723 +9.4% | $336,317 +5.4% |
| 2018 | $3,403 -5.8% | $319,033 +12.6% |
| 2017 | $3,614 +15.1% | $283,328 +10.5% |
| 2016 | $3,141 +9.1% | $256,388 +16.8% |
| 2015 | $2,878 +0.8% | $219,456 +4.4% |
| 2014 | $2,854 | $210,177 +17.3% |
| 2013 | $2,854 +12.3% | $179,244 +13.1% |
| 2012 | $2,541 +2.7% | $158,489 -10.8% |
| 2011 | $2,473 +1.3% | $177,668 -1.2% |
| 2010 | $2,442 -0.3% | $179,793 -9.9% |
| 2009 | $2,449 | $199,578 -21% |
| 2008 | -- | $252,600 |
| 2007 | -- | $252,600 +57.7% |
| 2005 | -- | $160,200 |
| 2004 | -- | $160,200 +11.3% |
| 2001 | $2,138 +371.1% | $143,900 +22.8% |
| 2000 | $454 | $117,200 |
Find assessor info on the county website
Neighborhood: Hazel Dell North
Nearby homes
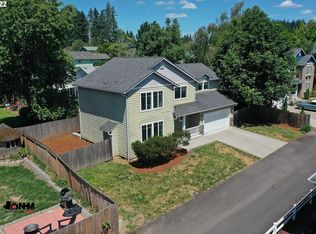
- $489,9003 bd3 ba1.8k sqft9609 NW 4th Ave, Vancouver, WA 98665Sold
- $649,9004 bd3 ba2.4k sqft311 NW 96th St, Vancouver, WA 98665Pending

- $499,0003 bd3 ba1.8k sqft315 NW 96th St, Vancouver, WA 98665Sold

- $425,0003 bd2 ba1.3k sqft302 NW 95th Cir, Vancouver, WA 98665Sold
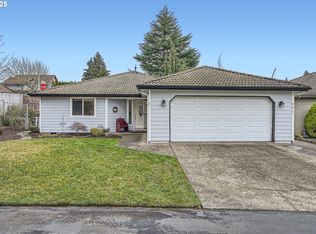
- $570,0003 bd2 ba1.9k sqft308 NW 95th Cir, Vancouver, WA 98665Sold
- $520,0003 bd2 ba1.7k sqft120 NW 97th Cir, Vancouver, WA 98665Sold
- $511,7003 bd3 ba1.8k sqft418 NW 98th St, Vancouver, WA 98665Off Market
- $505,0003 bd2 ba2.5k sqft207 NW 99th St, Vancouver, WA 98665Sold
Nearby schools
GreatSchools rating
- 8/10Dwight D Eisenhower Elementary SchoolGrades: K-5Distance: 0.3 mi
- 4/10Jason Lee Middle SchoolGrades: 6-8Distance: 0.8 mi
- 6/10Columbia River High SchoolGrades: 9-12Distance: 0.3 mi
Schools provided by the listing agent
- Elementary: Eisenhower Elementary
- Middle: Jason Lee Mid
- High: Columbia River High
Source: NWMLS as distributed by MLS GRID. This data may not be complete. We recommend contacting the local school district to confirm school assignments for this home.
Get a cash offer in 3 minutes
Find out how much your home could sell for in as little as 3 minutes with a no-obligation cash offer.
Estimated market value
$542,900
Get a cash offer in 3 minutes
Find out how much your home could sell for in as little as 3 minutes with a no-obligation cash offer.
Estimated market value
$542,900
- Washington
- Clark County
- Vancouver
- 98665
- Hazel Dell North
- 9703 NW 4th Avenue
