This charming one-level home offers the perfect blend of comfort, functionality and convenience. With 1284 sf of thoughtfully allocated living space, it features 3 BR and 2 BA, ideal for first-time buyers, growing families or those looking to downsize without compromise. Interior highlights include an open-concept layout, vaulted ceilings, a generous kitchen island and living and dining areas that flow seamlessly for everyday living. The primary suite includes a walk-in closet and walk-in shower, while the other two bedrooms have easy access to a full bath as well.Want more space? There is a cute covered front patio, a generous 2-car garage and a large, fenced back yard ready for garden beds, turf, a deck or a play structure. Within blocks, there are parks, schools and open spaces available for all kinds of leisure and recreation.And still there's more...new flooring in the main living areas, a new stainless steel fridge and high-efficiency water heater as well as fresh exterior paint and new roofing in the past 7 yrs.This Parkway gem is priced to sell and waiting to become your new home. Don't wait to schedule a showing!
Sold
$446,000
12919 NE 52nd St, Vancouver, WA 98682
3beds
1,284sqft
Residential, Single Family Residence
Built in 1999
6,098 Square Feet Lot
$450,300 Zestimate®
$347/sqft
$2,331 Estimated rent
Home value
$450,300
$423,000 - $477,000
$2,331/mo
Zestimate® history
Owner options
List your home for rent
$2,331/mo
Rent Zestimate®
Find your next renter with Zillow Rental Manager. Plus, with online applications, you can quickly screen prospective tenants – for free.
$2,331/mo
Rent Zestimate®
Refinance and save
$2,943/mo
Est. payment
Refinancing to a lower rate could help reduce your monthly payments and save thousands over the life of the loan.
$2,943/mo
Est. payment
Explore your selling options
Work with a Zillow partner agent
Leverage their expertise and Zillow's premium Showcase listings to get your home seen by more buyers.
Get startedList with your own agent
Get your home in front of millions of buyers by listing it on Zillow.
Learn how to do itSell it yourself
Take full control of how buyers see your home on Zillow by listing For Sale by Owner (FSBO).
List your homeWhat's special
Cute covered front patioGenerous kitchen islandNew stainless steel fridgeHigh-efficiency water heaterVaulted ceilingsFresh exterior paintNew roofing
Zillow last checked:
Listing updated:
Listed by:
Susan Hobbel 503-319-9074,
RE/MAX Equity Group
Bought with:
Kori Burke, 116775
Windermere Northwest Living
Source: RMLS (OR),MLS#: 547499869
Facts & features
Interior
Bedrooms & bathrooms
- Bedrooms: 3
- Bathrooms: 2
- Full bathrooms: 2
- Main level bathrooms: 2
Rooms
- Room types: Bedroom 2, Bedroom 3, Dining Room, Family Room, Kitchen, Living Room, Primary Bedroom
Primary bedroom
- Features: Ensuite, Walkin Closet, Wallto Wall Carpet
- Level: Main
Bedroom 2
- Features: Hardwood Floors, Closet
- Level: Main
Bedroom 3
- Features: Closet, Wallto Wall Carpet
- Level: Main
Dining room
- Features: Kitchen Dining Room Combo
- Level: Main
Kitchen
- Features: Dishwasher, Disposal, Free Standing Range, Free Standing Refrigerator
- Level: Main
Living room
- Features: Wallto Wall Carpet
- Level: Main
Heating
- Zoned
Cooling
- Wall Unit(s)
Appliances
- Included: Dishwasher, Disposal, Free-Standing Range, Free-Standing Refrigerator, Plumbed For Ice Maker, Range Hood, Electric Water Heater, ENERGY STAR Qualified Water Heater
Features
- Hookup Available, Vaulted Ceiling(s), Closet, Kitchen Dining Room Combo, Walk-In Closet(s), Kitchen Island
- Flooring: Wall to Wall Carpet, Hardwood
- Windows: Double Pane Windows
- Basement: Crawl Space
- Number of fireplaces: 1
- Fireplace features: Wood Burning
Interior area
- Total structure area: 1,284
- Total interior livable area: 1,284 sqft
Property
Parking
- Total spaces: 2
- Parking features: Driveway, On Street, Garage Door Opener, Attached
- Attached garage spaces: 2
- Has uncovered spaces: Yes
Accessibility
- Accessibility features: Garage On Main, Ground Level, Main Floor Bedroom Bath, Minimal Steps, Natural Lighting, One Level, Parking, Walkin Shower, Accessibility
Features
- Levels: One
- Stories: 1
- Patio & porch: Porch
- Exterior features: Yard
- Fencing: Fenced
Lot
- Size: 6,098 Square Feet
- Dimensions: 133 x 51
- Features: Level, SqFt 5000 to 6999
Details
- Additional structures: HookupAvailable
- Parcel number: 109774468
Construction
Type & style
- Home type: SingleFamily
- Architectural style: Ranch
- Property subtype: Residential, Single Family Residence
Materials
- Cement Siding
- Foundation: Concrete Perimeter
- Roof: Composition
Condition
- Resale
- New construction: No
- Year built: 1999
Utilities & green energy
- Gas: Gas
- Sewer: Public Sewer
- Water: Public
Community & HOA
Community
- Security: Unknown
- Subdivision: Parkway East
HOA
- Has HOA: Yes
- HOA fee: $180 annually
Location
- Region: Vancouver
Financial & listing details
- Price per square foot: $347/sqft
- Tax assessed value: $405,547
- Annual tax amount: $3,822
- Date on market: 9/11/2025
- Cumulative days on market: 2 days
- Listing terms: Cash,Conventional,FHA,VA Loan
- Road surface type: Paved
Price history
| Date | Event | Price |
|---|---|---|
| 10/15/2025 | Sold | $446,000+1.4%$347/sqft |
Source:  RMLS (OR) #547499869 Report a problem RMLS (OR) #547499869 Report a problem | ||
| 9/14/2025 | Pending sale | $440,000$343/sqft |
Source: RMLS (OR) #547499869 Report a problem | ||
| 9/11/2025 | Listed for sale | $440,000+141.9%$343/sqft |
Source: RMLS (OR) #547499869 Report a problem | ||
| 3/28/2005 | Sold | $181,900+35.9%$142/sqft |
Source: Public Record Report a problem | ||
| 11/9/1999 | Sold | $133,844$104/sqft |
Source: Public Record Report a problem | ||
Public tax history
| Year | Property taxes | Tax assessment |
|---|---|---|
| 2025 | $4,106 +7.5% | $405,547 +5.4% |
| 2024 | $3,820 -0.1% | $384,869 -3.7% |
| 2023 | $3,823 +12.3% | $399,543 +3.3% |
| 2022 | $3,403 +6.9% | $386,724 +16% |
| 2021 | $3,183 +6.6% | $333,309 +13.1% |
| 2020 | $2,986 | $294,674 +5.6% |
| 2019 | $2,986 +13.8% | $279,076 +5.6% |
| 2018 | $2,625 -2.8% | $264,182 +20.9% |
| 2017 | $2,701 +5.1% | $218,487 +1.5% |
| 2016 | $2,569 +10.4% | $215,220 +15.3% |
| 2015 | $2,326 +2.2% | $186,594 +6.9% |
| 2014 | $2,277 | $174,593 +14% |
| 2013 | $2,277 +6.3% | $153,112 +11.2% |
| 2012 | $2,143 0% | $137,689 -11.6% |
| 2011 | $2,144 +4.4% | $155,701 -3.4% |
| 2010 | $2,052 -3.3% | $161,208 -9% |
| 2009 | $2,123 | $177,072 -25% |
| 2008 | -- | $236,200 |
| 2007 | -- | $236,200 +51.3% |
| 2005 | -- | $156,100 |
| 2004 | -- | $156,100 +19.2% |
| 2001 | $1,840 +2.5% | $131,000 +1.1% |
| 2000 | $1,795 | $129,600 |
Find assessor info on the county website
Neighborhood: North Image
Nearby homes
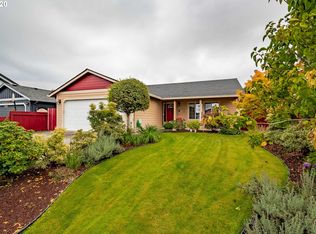
- $440,0003 bd2 ba1.2k sqft12915 NE 52nd St, Vancouver, WA 98682Off Market
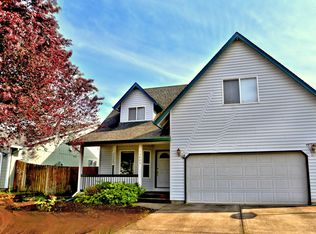
- $474,9003 bd3 ba1.8k sqft13003 NE 52nd St, Vancouver, WA 98682Off Market
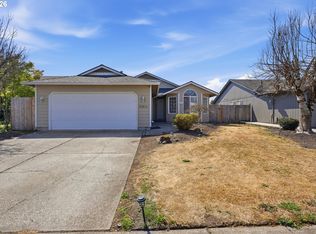
- $465,0003 bd2 ba1.5k sqft12911 NE 52nd St, Vancouver, WA 98682For Sale
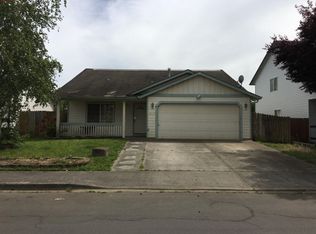
- $455,8003 bd2 ba1.4k sqft13007 NE 52nd St, Vancouver, WA 98682Off Market
- $475,1002 bd2 ba2.2k sqft12920 NE 51st St, Vancouver, WA 98682Off Market
- $497,2003 bd2 ba1.6k sqft12924 NE 51st St, Vancouver, WA 98682Off Market
- $505,0003 bd2 ba1.4k sqft12916 NE 51st St, Vancouver, WA 98682Sold
- $419,0003 bd1 ba1.2k sqft12907 NE 52nd St, Vancouver, WA 98682Off Market
Nearby schools
GreatSchools rating
- 3/10Image Elementary SchoolGrades: PK-5Distance: 0.1 mi
- 3/10Covington Middle SchoolGrades: 6-8Distance: 1.2 mi
- 3/10Heritage High SchoolGrades: 9-12Distance: 1.5 mi
Schools provided by the listing agent
- Elementary: Image
- Middle: Covington
- High: Heritage
Source: RMLS (OR). This data may not be complete. We recommend contacting the local school district to confirm school assignments for this home.
Get a cash offer in 3 minutes
Find out how much your home could sell for in as little as 3 minutes with a no-obligation cash offer.
Estimated market value
$450,300
Get a cash offer in 3 minutes
Find out how much your home could sell for in as little as 3 minutes with a no-obligation cash offer.
Estimated market value
$450,300
- Washington
- Clark County
- Vancouver
- 98682
- North Image
- 12919 NE 52nd St
