Spacious 1348 SF home situated on a huge corner lot in a desirable, established Central Eastside neighborhood! Freshly painted inside and out, this move-in-ready home features a spacious sunken living room with luxury vinyl plank flooring and a cozy fireplace. The open-concept remodeled kitchen shines with new stainless steel appliances, quartz countertops, eating bar, and adjoining dining space—perfect for everyday living and entertaining. New carpet throughout the bedrooms and two beautifully remodeled bathrooms add to the home’s fresh, updated feel. Step outside to the large fenced backyard with plenty of room for entertaining, gardening, pets, or play. Fantastic central location in the highly sought-after Union High School district, with convenient access to shopping, dining, schools, and major commuter routes. A beautifully updated home, oversized lot, and prime location—this one is a must-see!
Active
$479,000
4100 NE 153rd Ave, Vancouver, WA 98682
3beds
1,348sqft
Residential, Single Family Residence
Built in 1975
8,712 Square Feet Lot
$-- Zestimate®
$355/sqft
$-- HOA
What's special
Cozy fireplaceOpen-concept remodeled kitchenLarge fenced backyardHuge corner lotOversized lotEating barAdjoining dining space
- 6 hours
- 46
- 6
Zillow last checked:
Listing updated:
Listed by:
Kathy Dessimoz 360-721-4031,
Windermere Northwest Living
Source: RMLS (OR),MLS#: 519229203
Facts & features
Interior
Bedrooms & bathrooms
- Bedrooms: 3
- Bathrooms: 2
- Full bathrooms: 2
- Main level bathrooms: 2
Rooms
- Room types: Bedroom 2, Bedroom 3, Dining Room, Family Room, Kitchen, Living Room, Primary Bedroom
Primary bedroom
- Features: Suite, Wallto Wall Carpet
- Level: Main
Bedroom 2
- Features: Wallto Wall Carpet
- Level: Main
Bedroom 3
- Features: Wallto Wall Carpet
- Level: Main
Dining room
- Level: Main
Kitchen
- Features: Dishwasher, Island, Kitchen Dining Room Combo, Free Standing Range, Quartz
- Level: Main
Living room
- Features: Fireplace, Sunken
- Level: Main
Heating
- Forced Air, Fireplace(s)
Appliances
- Included: Dishwasher, Free-Standing Range, Stainless Steel Appliance(s), Electric Water Heater
Features
- Kitchen Island, Kitchen Dining Room Combo, Quartz, Sunken, Suite
- Flooring: Luxury Vinyl Plank, Wall to Wall Carpet
- Windows: Double Pane Windows, Vinyl Frames
- Basement: Crawl Space
- Number of fireplaces: 1
Interior area
- Total structure area: 1,348
- Total interior livable area: 1,348 sqft
Property
Parking
- Total spaces: 2
- Parking features: Driveway, Attached
- Attached garage spaces: 2
- Has uncovered spaces: Yes
Features
- Levels: One
- Stories: 1
Lot
- Size: 8,712 Square Feet
- Features: Level, Trees, SqFt 7000 to 9999
Details
- Parcel number: 109581118
Construction
Type & style
- Home type: SingleFamily
- Architectural style: Ranch
- Property subtype: Residential, Single Family Residence
Materials
- Wood Siding
- Foundation: Concrete Perimeter
- Roof: Composition
Condition
- Updated/Remodeled
- New construction: No
- Year built: 1975
Utilities & green energy
- Sewer: Public Sewer
- Water: Public
Community & HOA
HOA
- Has HOA: No
Location
- Region: Vancouver
Financial & listing details
- Price per square foot: $355/sqft
- Tax assessed value: $423,280
- Annual tax amount: $4,285
- Date on market: 9/2/2026
- Listing terms: Cash,Conventional,FHA,VA Loan
Estimated market value
Not available
Estimated sales range
Not available
Not available
Price history
| Date | Event | Price |
|---|---|---|
| 9/10/2026 | Listed for sale | $479,000+74.2%$355/sqft |
Source:  RMLS (OR) #519229203 Report a problem RMLS (OR) #519229203 Report a problem | ||
| 6/5/2026 | Sold | $275,000$204/sqft |
Source: Public Record Report a problem | ||
Public tax history
| Year | Property taxes | Tax assessment |
|---|---|---|
| 2025 | $4,285 +12.4% | $423,280 +10.2% |
| 2024 | $3,811 -0.6% | $383,984 -3.6% |
| 2023 | $3,834 +14.6% | $398,278 +3% |
| 2022 | $3,344 +6.6% | $386,698 +18.9% |
| 2021 | $3,137 -0.4% | $325,284 +12.7% |
| 2020 | $3,149 | $288,729 -1.4% |
| 2019 | $3,149 +13.4% | $292,689 +5.4% |
| 2018 | $2,776 -3.6% | $277,661 +20% |
| 2017 | $2,879 +10.9% | $231,477 +7.1% |
| 2016 | $2,597 | $216,051 +14.2% |
| 2015 | $2,597 +13.4% | $189,123 +8.5% |
| 2014 | $2,290 | $174,242 +11.6% |
| 2013 | $2,290 +13.6% | $156,105 +21.5% |
| 2012 | $2,016 +0.3% | $128,521 -11.5% |
| 2011 | $2,010 +2.7% | $145,212 -3.1% |
| 2010 | $1,958 -3.6% | $149,832 -10.5% |
| 2009 | $2,031 | $167,376 -20.1% |
| 2008 | -- | $209,500 |
| 2007 | -- | $209,500 +52.7% |
| 2005 | -- | $137,200 |
| 2004 | -- | $137,200 +22.8% |
| 2001 | $1,569 +1.4% | $111,700 |
| 2000 | $1,547 | $111,700 |
Find assessor info on the county website
Monthly payment
Est. payment
Payment breakdown
Explore the cost of this home by adjusting the details. Changes won't be saved.Climate risks
Neighborhood: Burnt Bridge Creek
Nearby schools
Schools provided by the listing agent
- Elementary: Emerald
- Middle: Pacific
- High: Union
Source: RMLS (OR). This data may not be complete. We recommend contacting the local school district to confirm school assignments for this home.

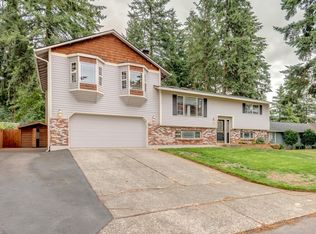

Similar homes
- $--3 bd2 ba1.1k sqft4511 NE 129th Ave, Vancouver, WA 98682Auction
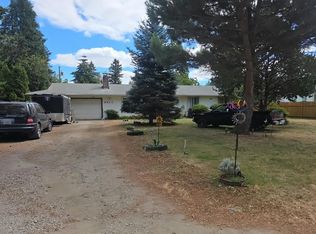 Auction.com 2
 - $479,0003 bd2 ba1.4k sqft4113 NE 153rd Ave, Vancouver, WA 98682Active
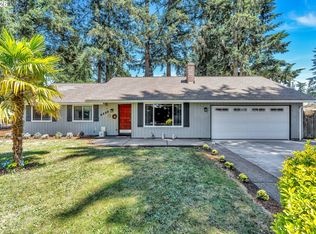
 MLS ID #192099990, Erin Martin, Matin Real Estate. RMLS (OR)
 - $499,9993 bd2 ba1.4k sqft16007 NE Hickory Street, Vancouver, WA 98682Active
 MLS ID #2577636, Tesha Perry. NWMLS as distributed by MLS GRID
 - $474,9003 bd2 ba1.4k sqft15910 NE Hickory St, Vancouver, WA 98682Active
 MLS ID #702692156, Sheri Evald, Keller Williams Realty. RMLS (OR)
 - $496,4003 bd2 ba1.4k sqft12922 NE 19th St, Vancouver, WA 98684ActiveMLS ID #179564809, Kimberly Gersen, Premiere Property Group, LLC. RMLS (OR)
- $485,0003 bd2 ba1.4k sqft15516 NE 39th St, Vancouver, WA 98682ActiveMLS ID #112945086, Brooke Malloy, Washington First Properties. RMLS (OR)
- $499,9003 bd3 ba1.8k sqft16401 NE 75th Cir, Vancouver, WA 98682ActiveMLS ID #703221137, Stephanie Sale, Real Broker LLC. RMLS (OR)
- $470,0004 bd2 ba1.3k sqft4107 NE 136th Ave, Vancouver, WA 98682ActiveMLS ID #572251114, Tiffanie Bell, Windermere Northwest Living. RMLS (OR)
- $515,0003 bd2 ba1.5k sqft16802 NE 31st Way, Vancouver, WA 98682ActiveMLS ID #657982436, Rowena Lusby, Windermere Northwest Living. RMLS (OR)
- $465,0003 bd2 ba1.4k sqft7807 NE 151st Ave, Vancouver, WA 98682ActiveMLS ID #526246282, Haris Hadziselimovic, Keller Williams Realty. RMLS (OR)
- $499,5003 bd2 ba1.4k sqft2915 NE 161st Ave, Vancouver, WA 98682ActiveMLS ID #322545999, Julie Morales, Berkshire Hathaway HomeServices NW Real Estate. RMLS (OR)
- $450,0003 bd2 ba1.4k sqft4503 NE 135th Ave, Vancouver, WA 98682ActiveMLS ID #604791158, Nick Shivers, eXp Realty LLC. RMLS (OR)
- $549,9003 bd2 ba1.6k sqft3715 NE 157th Ave, Vancouver, WA 98682ActiveMLS ID #394009245, Trevor Anderson, Windermere Northwest Living. RMLS (OR)
- $449,9003 bd2 ba1.3k sqft3905 NE 126th Ave, Vancouver, WA 98682ActiveMLS ID #528418798, Michelle Nipper, Equity Washington Real Estate. RMLS (OR)
- $505,0003 bd3 ba1.7k sqft3113 NE 165th Ave, Vancouver, WA 98682ActiveMLS ID #153915167, Lana Anderson, Weichert Realtors, Equity NW. RMLS (OR)
- $529,9003 bd2 ba1.3k sqft12429 NE 20th St, Vancouver, WA 98684ActiveMLS ID #460950758, Dominika Pukay, Unique RealT. RMLS (OR)
