Welcome home to this spacious 3-bedroom, 2.5-bath home tucked away on a quiet cul-de-sac in Vancouver! Inside you'll find a functional floor plan with LVP flooring throughout the main level, generous living spaces, and plenty of room to spread out. Upstairs, you'll find three spacious bedrooms, including a generous primary suite. Outside, the fully fenced backyard is made for enjoying the PNW year-round with a covered patio, firepit, koi pond, raised garden beds, and garden shed. Complete with an attached two-car garage and RV/boat parking, this home offers the space, storage, and outdoor living you've been looking for—all tucked into this East Vancouver neighborhood.
Active
$499,900
16401 NE 75th Cir, Vancouver, WA 98682
3beds
1,862sqft
Residential, Single Family Residence
Built in 1998
6,534 Square Feet Lot
$-- Zestimate®
$268/sqft
$-- HOA
What's special
Covered patioKoi pondAttached two-car garageGenerous primary suiteRaised garden bedsFunctional floor planFully fenced backyard
- 1 day
- 150
- 13
Zillow last checked:
Listing updated:
Listed by:
Stephanie Sale StephanieSaleHomes@gmail.com,
Real Broker LLC
Source: RMLS (OR),MLS#: 703221137
Facts & features
Interior
Bedrooms & bathrooms
- Bedrooms: 3
- Bathrooms: 3
- Full bathrooms: 2
- Partial bathrooms: 1
- Main level bathrooms: 1
Rooms
- Room types: Utility Room, Bedroom 2, Bedroom 3, Dining Room, Family Room, Kitchen, Living Room, Primary Bedroom
Primary bedroom
- Features: Walkin Closet, Walkin Shower, Wallto Wall Carpet
- Level: Upper
Bedroom 2
- Features: Wallto Wall Carpet
- Level: Upper
Bedroom 3
- Features: Wallto Wall Carpet
- Level: Upper
Dining room
- Level: Main
Family room
- Level: Main
Kitchen
- Features: Dishwasher, Free Standing Range, Free Standing Refrigerator
- Level: Main
Living room
- Features: Fireplace
- Level: Main
Heating
- Forced Air, Heat Pump, Wood Stove, Fireplace(s)
Cooling
- Heat Pump
Appliances
- Included: Dishwasher, Free-Standing Range, Free-Standing Refrigerator, Microwave, Electric Water Heater
Features
- Walk-In Closet(s), Walkin Shower
- Flooring: Luxury Vinyl Plank, Wall to Wall Carpet
- Windows: Vinyl Frames
- Basement: Crawl Space
- Number of fireplaces: 1
- Fireplace features: Wood Burning
Interior area
- Total structure area: 1,862
- Total interior livable area: 1,862 sqft
Property
Parking
- Total spaces: 2
- Parking features: Driveway, RV Access/Parking, RV Boat Storage, Garage Door Opener, Attached
- Attached garage spaces: 2
- Has uncovered spaces: Yes
Features
- Levels: Two
- Stories: 2
- Patio & porch: Covered Deck, Deck, Porch
- Exterior features: Fire Pit, Yard
- Fencing: Fenced
Lot
- Size: 6,534 Square Feet
- Features: Cul-De-Sac, Level, Sprinkler, SqFt 5000 to 6999
Details
- Additional structures: Greenhouse, RVParking, RVBoatStorage
- Parcel number: 107963814
Construction
Type & style
- Home type: SingleFamily
- Property subtype: Residential, Single Family Residence
Materials
- Vinyl Siding
- Foundation: Concrete Perimeter
- Roof: Composition
Condition
- Resale
- New construction: No
- Year built: 1998
Utilities & green energy
- Sewer: Public Sewer
- Water: Public
Community & HOA
HOA
- Has HOA: No
Location
- Region: Vancouver
Financial & listing details
- Price per square foot: $268/sqft
- Tax assessed value: $474,906
- Annual tax amount: $4,878
- Date on market: 9/9/2026
- Listing terms: Cash,Conventional,FHA,VA Loan
- Road surface type: Paved
Estimated market value
Not available
Estimated sales range
Not available
Not available
Price history
| Date | Event | Price |
|---|---|---|
| 9/9/2026 | Listed for sale | $499,900+13.9%$268/sqft |
Source:  RMLS (OR) #703221137 Report a problem RMLS (OR) #703221137 Report a problem | ||
| 7/16/2021 | Sold | $439,000+5.8%$236/sqft |
Source: RMLS (OR) #21032143 Report a problem | ||
| 6/13/2021 | Pending sale | $415,000$223/sqft |
Source: RMLS (OR) #21032143 Report a problem | ||
| 6/9/2021 | Listed for sale | $415,000+90.4%$223/sqft |
Source: RMLS (OR) #21032143 Report a problem | ||
| 4/25/2014 | Sold | $218,000-0.9%$117/sqft |
Source: RMLS (OR) #13164469 Report a problem | ||
| 1/28/2014 | Pending sale | $219,900$118/sqft |
Source: Coldwell Banker Barbara Sue Seal Properties #13164469 Report a problem | ||
| 1/1/2014 | Listed for sale | $219,900+62.4%$118/sqft |
Source: Coldwell Banker Barbara Sue Seal Properties #13164469 Report a problem | ||
| 9/29/1998 | Sold | $135,400$73/sqft |
Source: Public Record Report a problem | ||
Public tax history
| Year | Property taxes | Tax assessment |
|---|---|---|
| 2025 | $4,878 +7.2% | $474,906 +5.8% |
| 2024 | $4,553 +3.8% | $448,674 -1.1% |
| 2023 | $4,385 +11.1% | $453,631 +3% |
| 2022 | $3,948 +5.1% | $440,476 +17.6% |
| 2021 | $3,755 +10.6% | $374,404 +11.8% |
| 2020 | $3,394 | $335,033 +10.3% |
| 2019 | $3,394 +10.5% | $303,707 +2.4% |
| 2018 | $3,072 -5.3% | $296,692 +17.5% |
| 2017 | $3,244 +6.5% | $252,606 +2.2% |
| 2016 | $3,045 +6.2% | $247,196 +14.1% |
| 2015 | $2,866 +3.4% | $216,570 +8.6% |
| 2014 | $2,772 | $199,338 +12.1% |
| 2013 | $2,772 +6.7% | $177,778 +13.4% |
| 2012 | $2,598 -0.1% | $156,750 -11.9% |
| 2011 | $2,599 +6.6% | $177,830 -3.1% |
| 2010 | $2,438 -3.6% | $183,592 -4.9% |
| 2009 | $2,528 | $193,000 -20.4% |
| 2008 | -- | $242,400 |
| 2007 | -- | $242,400 +45.1% |
| 2005 | -- | $167,100 |
| 2004 | -- | $167,100 +17% |
| 2001 | $2,060 +0.6% | $142,800 |
| 2000 | $2,049 | $142,800 |
Find assessor info on the county website
Monthly payment
Est. payment
Payment breakdown
Explore the cost of this home by adjusting the details. Changes won't be saved.Climate risks
Neighborhood: Mill Plain
Nearby schools
Schools provided by the listing agent
- Elementary: Pioneer
- Middle: Frontier
- High: Union
Source: RMLS (OR). This data may not be complete. We recommend contacting the local school district to confirm school assignments for this home.

Similar homes
- $479,0003 bd2 ba1.3k sqft4100 NE 153rd Ave, Vancouver, WA 98682Active
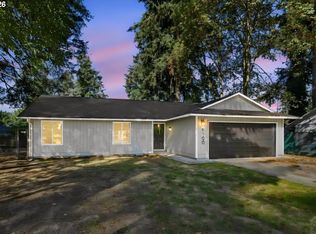
 MLS ID #519229203, Kathy Dessimoz, Windermere Northwest Living. RMLS (OR)
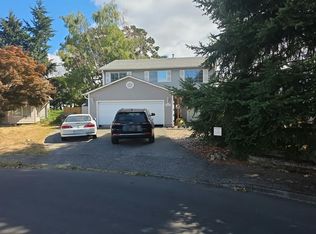
 - $499,9993 bd2 ba1.4k sqft16007 NE Hickory Street, Vancouver, WA 98682Active
 MLS ID #2577636, Tesha Perry. NWMLS as distributed by MLS GRID
 - $--4 bd2 ba2k sqft9509 NE 135th Ct, Vancouver, WA 98682Auction
 Auction.com 2
 - $525,0004 bd3 ba1.9k sqft16312 NE 72nd Cir, Vancouver, WA 98682Active
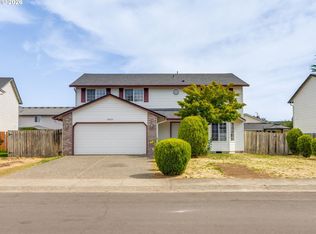 MLS ID #281525741, Cory Stevens, Berkshire Hathaway HomeServices NW Real Estate. RMLS (OR)
 - $465,0003 bd2 ba1.4k sqft7807 NE 151st Ave, Vancouver, WA 98682ActiveMLS ID #526246282, Haris Hadziselimovic, Keller Williams Realty. RMLS (OR)
- $499,9994 bd3 ba1.9k sqft8009 NE 151st Ct, Vancouver, WA 98682ActiveMLS ID #734027540, Rod Sager, Weichert Realtors, Equity NW. RMLS (OR)
- $479,9003 bd3 ba1.9k sqft13001 NE 83rd St, Vancouver, WA 98682ActiveMLS ID #646924048, Sutko Gojak, AgencyOne NW. RMLS (OR)
- $519,0003 bd2 ba1.5k sqft9811 NE 138th Ct, Vancouver, WA 98682ActiveMLS ID #658112939, Eduard Anishchenko, Better Homes & Gardens Realty. RMLS (OR)
- $530,0004 bd2 ba1.5k sqft7904 NE 138th Ave, Vancouver, WA 98682ActiveMLS ID #654859961, Cristal Sanchez, Premiere Property Group, LLC. RMLS (OR)
- $474,9003 bd2 ba1.4k sqft15910 NE Hickory St, Vancouver, WA 98682ActiveMLS ID #702692156, Sheri Evald, Keller Williams Realty. RMLS (OR)
- $480,0003 bd3 ba1.4k sqft15026 NE 69th St, Vancouver, WA 98682ActiveMLS ID #649870526, Yelena Volodko, MORE Realty. RMLS (OR)
- $460,0003 bd3 ba1.8k sqft15810 NE 72nd St, Vancouver, WA 98682ActiveMLS ID #329556189, Jay Willis, Premiere Property Group, LLC. RMLS (OR)
- $549,0004 bd2 ba2k sqft16413 NE 81st St, Vancouver, WA 98682ActiveMLS ID #105606855, Brandon Fox, Keller Williams Realty. RMLS (OR)
- $510,0003 bd3 ba1.6k sqft8704 NE 143rd Ave, Vancouver, WA 98682ActiveMLS ID #679572440, Jim Faust, Windermere Northwest Living. RMLS (OR)
- $515,0004 bd3 ba2.1k sqft15806 NE 79th St, Vancouver, WA 98682ActiveMLS ID #681345289, Wesley Johnson, eXp Realty LLC. RMLS (OR)
- $485,0003 bd2 ba1.4k sqft15516 NE 39th St, Vancouver, WA 98682ActiveMLS ID #112945086, Brooke Malloy, Washington First Properties. RMLS (OR)
- $550,0004 bd2 ba2k sqft7014 NE 148th Ct, Vancouver, WA 98682ActiveMLS ID #312852530, Anthony Pitre, Limbrick Real Estate Group. RMLS (OR)
