If outdoor space is high on your wish list, this one deserves a look. Set on a generous .24-acre corner lot, this property features a large, fully fenced backyard framed by mature landscaping for a private, tucked-away feel. The patio extends the living space outdoors, while a large tool shed adds plenty of room for gardening gear, tools, bikes, and more. An extra-wide driveway and RV parking are additional perks. Inside, the living areas include a living room with a large bay window, formal dining area, and family room anchored by a brick-surround fireplace, with sliding glass doors opening to the patio. The kitchen features hardwood floors, slate countertops, island with eating bar, full tile backsplash, pantry, refrigerator, and brand-new stove and dishwasher. The primary bedroom includes a private bath with walk-in shower, and the central laundry closet includes washer and dryer for added convenience. With a great yard, functional spaces, and plenty of room to enjoy both inside and out, this could be the one to put on your list.
Active
$465,000
7807 NE 151st Ave, Vancouver, WA 98682
3beds
1,495sqft
Residential, Single Family Residence
Built in 1991
10,454 Square Feet Lot
$-- Zestimate®
$311/sqft
$-- HOA
What's special
Rv parkingKitchen features hardwood floorsBrand-new stove and dishwasherLarge fully fenced backyardExtra-wide drivewayGreat yardFormal dining area
- 12 days
- 1,106
- 108
Likely to sell faster than
Zillow last checked:
Listing updated:
Listed by:
Haris Hadziselimovic 360-521-1615,
Keller Williams Realty
Source: RMLS (OR),MLS#: 526246282
Facts & features
Interior
Bedrooms & bathrooms
- Bedrooms: 3
- Bathrooms: 2
- Full bathrooms: 2
- Main level bathrooms: 2
Rooms
- Room types: Laundry, Bedroom 2, Bedroom 3, Dining Room, Family Room, Kitchen, Living Room, Primary Bedroom
Primary bedroom
- Features: Bathroom, Closet, Walkin Shower, Wallto Wall Carpet
- Level: Main
Bedroom 2
- Features: Closet, Wallto Wall Carpet
- Level: Main
Bedroom 3
- Features: Closet, Wallto Wall Carpet
- Level: Main
Dining room
- Features: Formal, Wallto Wall Carpet
- Level: Main
Family room
- Features: Fireplace, Patio, Sliding Doors, Wallto Wall Carpet
- Level: Main
Kitchen
- Features: Builtin Range, Dishwasher, Eat Bar, Hardwood Floors, Island, Pantry, Free Standing Refrigerator
- Level: Main
Living room
- Features: Bay Window, Formal, Wallto Wall Carpet
- Level: Main
Heating
- Forced Air, Fireplace(s)
Cooling
- Central Air
Appliances
- Included: Built-In Range, Dishwasher, Disposal, Free-Standing Refrigerator, Plumbed For Ice Maker, Stainless Steel Appliance(s), Washer/Dryer, Electric Water Heater
- Laundry: Laundry Room
Features
- Closet, Formal, Eat Bar, Kitchen Island, Pantry, Bathroom, Walkin Shower, Tile
- Flooring: Hardwood, Wall to Wall Carpet
- Doors: Sliding Doors
- Windows: Double Pane Windows, Vinyl Frames, Bay Window(s)
- Basement: Crawl Space
- Number of fireplaces: 1
- Fireplace features: Wood Burning
Interior area
- Total structure area: 1,495
- Total interior livable area: 1,495 sqft
Video & virtual tour
Property
Parking
- Total spaces: 2
- Parking features: Driveway, RV Access/Parking, RV Boat Storage, Attached
- Attached garage spaces: 2
- Has uncovered spaces: Yes
Accessibility
- Accessibility features: Garage On Main, Main Floor Bedroom Bath, Minimal Steps, One Level, Parking, Walkin Shower, Accessibility
Features
- Levels: One
- Stories: 1
- Patio & porch: Patio, Porch
- Exterior features: Yard
- Fencing: Fenced
Lot
- Size: 10,454 Square Feet
- Features: Corner Lot, Level, SqFt 10000 to 14999
Details
- Additional structures: RVParking, RVBoatStorage
- Parcel number: 107962560
- Zoning: R1-7.5
Construction
Type & style
- Home type: SingleFamily
- Architectural style: Ranch
- Property subtype: Residential, Single Family Residence
Materials
- Cement Siding
- Foundation: Concrete Perimeter
- Roof: Composition
Condition
- Resale
- New construction: No
- Year built: 1991
Utilities & green energy
- Sewer: Public Sewer
- Water: Public
Community & HOA
HOA
- Has HOA: No
Location
- Region: Vancouver
Financial & listing details
- Price per square foot: $311/sqft
- Tax assessed value: $477,359
- Annual tax amount: $4,902
- Date on market: 8/28/2026
- Listing terms: Cash,Conventional,FHA,VA Loan
- Road surface type: Paved
Estimated market value
Not available
Estimated sales range
Not available
Not available
Price history
| Date | Event | Price |
|---|---|---|
| 8/28/2026 | Listed for sale | $465,000+6.9%$311/sqft |
Source:  RMLS (OR) #526246282 Report a problem RMLS (OR) #526246282 Report a problem | ||
| 8/19/2021 | Sold | $435,000$291/sqft |
Source: RMLS (OR) #21594382 Report a problem | ||
| 7/21/2021 | Pending sale | $435,000$291/sqft |
Source: RMLS (OR) #21594382 Report a problem | ||
| 7/16/2021 | Listed for sale | $435,000+102.3%$291/sqft |
Source: RMLS (OR) #21594382 Report a problem | ||
| 4/12/2005 | Sold | $215,000$144/sqft |
Source: Public Record Report a problem | ||
Public tax history
| Year | Property taxes | Tax assessment |
|---|---|---|
| 2025 | $4,903 +11.5% | $477,359 +10.3% |
| 2024 | $4,397 +2.3% | $432,974 -2.5% |
| 2023 | $4,296 +10.4% | $444,288 +4.1% |
| 2022 | $3,892 +8.6% | $426,859 +15.7% |
| 2021 | $3,585 +8.3% | $369,042 +15.5% |
| 2020 | $3,311 | $319,626 +7.9% |
| 2019 | $3,311 +10.7% | $296,193 +2.6% |
| 2018 | $2,991 -4.9% | $288,707 +18.1% |
| 2017 | $3,144 +8.1% | $244,556 +3.7% |
| 2016 | $2,907 +5.1% | $235,798 +12.9% |
| 2015 | $2,766 +4.5% | $208,900 +9.9% |
| 2014 | $2,647 | $190,165 +14.7% |
| 2013 | $2,647 +9.8% | $165,793 +13.6% |
| 2012 | $2,410 +0.4% | $145,964 -11.4% |
| 2011 | $2,401 +2.9% | $164,787 -2.7% |
| 2010 | $2,334 -3% | $169,407 -8.3% |
| 2009 | $2,407 | $184,712 -24% |
| 2008 | -- | $243,200 |
| 2007 | -- | $243,200 +50.7% |
| 2005 | -- | $161,400 |
| 2004 | -- | $161,400 +22.4% |
| 2001 | $1,903 +0.6% | $131,900 |
| 2000 | $1,892 | $131,900 |
Find assessor info on the county website
Monthly payment
Est. payment
Payment breakdown
Explore the cost of this home by adjusting the details. Changes won't be saved.Climate risks
Neighborhood: Orchards
Nearby schools
Schools provided by the listing agent
- Elementary: Sifton
- Middle: Frontier
- High: Heritage
Source: RMLS (OR). This data may not be complete. We recommend contacting the local school district to confirm school assignments for this home.

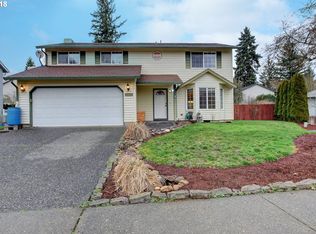
Similar homes
- $499,9993 bd2 ba1.4k sqft16007 NE Hickory Street, Vancouver, WA 98682Active
 MLS ID #2577636, Tesha Perry. NWMLS as distributed by MLS GRID
 - $429,9003 bd2 ba1k sqft15413 NE 88th St, Vancouver, WA 98682Active
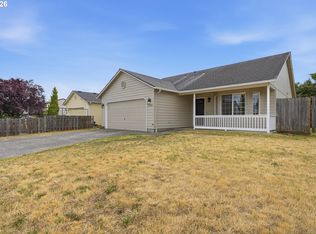
 MLS ID #228460580, Jamison Erwin, Berkshire Hathaway HomeServices NW Real Estate. RMLS (OR)
 - $479,0003 bd2 ba1.3k sqft15902 NE 93rd St, Vancouver, WA 98682Active
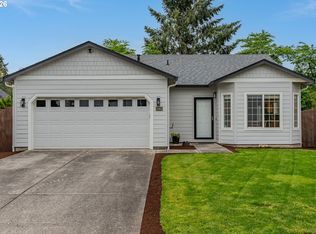 MLS ID #568917694, Eric Ryan, Opt. RMLS (OR)
 - $450,0003 bd2 ba1.3k sqft10416 NE 67th St, Vancouver, WA 98662Active
 MLS ID #119915202, Brandon Fox, Keller Williams Realty. RMLS (OR)
 - $499,9002 bd2 ba1.3k sqft2406 SE Balboa Dr, Vancouver, WA 98683ActiveMLS ID #690683253, Matthew Peters, Matt Peters Real Estate. RMLS (OR)
- $529,5004 bd3 ba2k sqft14801 NE 51st St, Vancouver, WA 98682ActiveMLS ID #579856115, Tammy Townsend, Kelly Right Real Estate Vancouver. RMLS (OR)
- $479,9003 bd2 ba1.5k sqft1500 SE Park Crest Ave, Vancouver, WA 98683ActiveMLS ID #494476292, Fiona Fu, Mal & Seitz. RMLS (OR)
- $450,0003 bd2 ba1.2k sqft10306 NE 63rd St, Vancouver, WA 98662ActiveMLS ID #410556622, Cole Bridges, John L. Scott Real Estate. RMLS (OR)
- $449,0003 bd2 ba1.3k sqft12306 SE 1st St, Vancouver, WA 98684ActiveMLS ID #772425664, Robin Palmore, Premiere Property Group, LLC. RMLS (OR)
- $520,0003 bd2 ba1.6k sqft307 SE 99th Ct, Vancouver, WA 98664ActiveMLS ID #518555582, Kristy Childers, Windermere Northwest Living. RMLS (OR)
- $450,0004 bd2 ba1.1k sqft821 NE 108th Ave, Vancouver, WA 98664ActiveMLS ID #586933840, Leigh Calvert, Cascade Hasson Sotheby's International Realty. RMLS (OR)
- $515,0003 bd2 ba1.2k sqft18209 SE 18th St, Vancouver, WA 98683ActiveMLS ID #115974709, Lauren Churchwell, Works Real Estate. RMLS (OR)
- $575,0003 bd3 ba2.1k sqft15819 NE 19th St, Vancouver, WA 98684ActiveMLS ID #393890659, Diane Gregory, Windermere Northwest Living. RMLS (OR)
- $425,0003 bd2 ba1.2k sqft1803 NW 100th St, Vancouver, WA 98685ActiveMLS ID #637850557, Haris Hadziselimovic, Keller Williams Realty. RMLS (OR)
- $449,0003 bd3 ba1.8k sqft5732 L St, Washougal, WA 98671ActiveMLS ID #616721247, Marsha Thomas-Carney, RE/MAX Equity Group. RMLS (OR)
- $475,0003 bd2 ba1.4k sqft16822 SE Equestrian Way, Portland, OR 97236ActiveMLS ID #499532089, Samantha Whitcomb, Premiere Property Group, LLC. RMLS (OR)
- $525,0003 bd4 ba2.1k sqft8405 NE 39th Ave, Vancouver, WA 98665ActiveMLS ID #262355493, Tina Brooks, Kelly Right Real Estate Vancouver. RMLS (OR)
- $585,0003 bd2 ba1.6k sqft1111 NE 126th Loop, Vancouver, WA 98685ActiveMLS ID #725247972, Christine Johnson Sundby, Premiere Property Group LLC. RMLS (OR)
- $559,9993 bd2 ba1.7k sqft2237 SE 139th Ave, Portland, OR 97233ActiveMLS ID #297911066, David Brownlee, Modern Realty. RMLS (OR)
