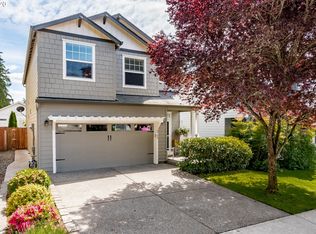
Newly refreshed with a new open backyard oasis, boasting an open covered patio, brick pavers, terraced gardens, and a fragrant lilac tree. Tucked away on a quiet cul-de-sac, this beautiful Craftsman-style cottage offers the perfect blend of comfort and community. The inviting great room features warm wood laminate floors and flows seamlessly into an open island kitchen and dining area, flooded with natural light from the southern-exposure windows. Upstairs, the vaulted primary suite serves as a private retreat, complete with a dual-sink vanity and a deep soaking tub. Two additional bedrooms include one with a built-in closet organizer and a flexible loft bedroom ready for your personal touch. A dedicated upstairs laundry room adds ultimate convenience. Central air-conditioning & an attic fan keep it cool in the summer. Plus, enjoy hiking trails and premium neighborhood amenities just steps away, including a clubhouse with an indoor pool, hot tub, sauna, fitness center, and playground!
Pending
$449,000
5732 L St, Washougal, WA 98671
3beds
1,833sqft
Residential, Single Family Residence
Built in 2004
3,484 Square Feet Lot
$-- Zestimate®
$245/sqft
$73/mo HOA
What's special
Flexible loft bedroomOpen covered patioBrick paversOpen backyard oasisTerraced gardensBeautiful craftsman-style cottageBuilt-in closet organizer
- 36 days
- 486
- 40
Likely to sell faster than
Zillow last checked:
Listing updated:
Listed by:
Marsha Thomas-Carney 360-601-1410,
RE/MAX Equity Group
Source: RMLS (OR),MLS#: 616721247
Facts & features
Interior
Bedrooms & bathrooms
- Bedrooms: 3
- Bathrooms: 3
- Full bathrooms: 2
- Partial bathrooms: 1
- Main level bathrooms: 1
Rooms
- Room types: Utility Room, Bedroom 2, Bedroom 3, Dining Room, Family Room, Kitchen, Living Room, Primary Bedroom
Primary bedroom
- Features: Ceiling Fan, Double Sinks, Soaking Tub, Vaulted Ceiling, Walkin Closet
- Level: Upper
Bedroom 2
- Features: Ceiling Fan
- Level: Upper
Bedroom 3
- Features: Ceiling Fan, Loft
- Level: Upper
Dining room
- Features: Nook, Sliding Doors, Laminate Flooring
- Level: Main
Kitchen
- Features: Dishwasher, Disposal, Eat Bar, Island, Microwave, Pantry, Free Standing Range, Free Standing Refrigerator
- Level: Main
Living room
- Features: Ceiling Fan, Fireplace, Great Room, Laminate Flooring
- Level: Main
Heating
- Forced Air, Fireplace(s)
Cooling
- Central Air
Appliances
- Included: Dishwasher, Disposal, Free-Standing Range, Free-Standing Refrigerator, Microwave, Plumbed For Ice Maker, Gas Water Heater
- Laundry: Laundry Room
Features
- Ceiling Fan(s), Soaking Tub, Vaulted Ceiling(s), Loft, Nook, Eat Bar, Kitchen Island, Pantry, Great Room, Double Vanity, Walk-In Closet(s)
- Flooring: Laminate, Vinyl
- Doors: Sliding Doors
- Basement: Crawl Space
- Number of fireplaces: 1
- Fireplace features: Gas
Interior area
- Total structure area: 1,833
- Total interior livable area: 1,833 sqft
Property
Parking
- Total spaces: 2
- Parking features: Driveway, On Street, Garage Door Opener, Attached
- Attached garage spaces: 2
- Has uncovered spaces: Yes
Features
- Levels: Two
- Stories: 2
- Patio & porch: Covered Patio, Patio
- Spa features: Association
Lot
- Size: 3,484 Square Feet
- Features: Cul-De-Sac, Level, Sprinkler, SqFt 3000 to 4999
Details
- Parcel number: 132837156
Construction
Type & style
- Home type: SingleFamily
- Architectural style: Craftsman
- Property subtype: Residential, Single Family Residence
Materials
- Cement Siding
- Foundation: Stem Wall
- Roof: Composition
Condition
- Resale
- New construction: No
- Year built: 2004
Utilities & green energy
- Gas: Gas
- Sewer: Public Sewer
- Water: Public
Community & HOA
Community
- Subdivision: Sunset Ridge
HOA
- Has HOA: Yes
- Amenities included: Athletic Court, Basketball Court, Commons, Maintenance Grounds, Management, Meeting Room, Party Room, Pool, Sauna, Spa Hot Tub, Weight Room
- HOA fee: $73 monthly
Location
- Region: Washougal
Financial & listing details
- Price per square foot: $245/sqft
- Tax assessed value: $438,748
- Annual tax amount: $4,111
- Date on market: 9/7/2026
- Cumulative days on market: 36 days
- Listing terms: Cash,Conventional,FHA,VA Loan
- Road surface type: Paved
Estimated market value
Not available
Estimated sales range
Not available
Not available
Price history
| Date | Event | Price |
|---|---|---|
| 10/3/2026 | Pending sale | $449,000$245/sqft |
Source:  RMLS (OR) #616721247 Report a problem RMLS (OR) #616721247 Report a problem | ||
| 9/7/2026 | Listed for sale | $449,000+72%$245/sqft |
Source: RMLS (OR) #616721247 Report a problem | ||
| 12/22/2016 | Sold | $261,000-1.5%$142/sqft |
Source: RMLS (OR) #16368563 Report a problem | ||
| 12/20/2016 | Pending sale | $265,000$145/sqft |
Source: Keller Williams Realty #16368563 Report a problem | ||
| 11/13/2016 | Listed for sale | $265,000+36.4%$145/sqft |
Source: Keller Williams - Vancouver, WA #16368563 Report a problem | ||
| 9/22/2004 | Sold | $194,311$106/sqft |
Source: Public Record Report a problem | ||
Public tax history
| Year | Property taxes | Tax assessment |
|---|---|---|
| 2025 | $4,111 +3.5% | $438,748 +4.8% |
| 2024 | $3,974 +10.5% | $418,720 +5.6% |
| 2023 | $3,595 -3.8% | $396,344 -1.9% |
| 2022 | $3,736 +5.7% | $404,007 +15.4% |
| 2021 | $3,534 +0.7% | $350,144 +12.7% |
| 2020 | $3,508 | $310,768 -0.8% |
| 2019 | $3,508 +15.1% | $313,427 +8.9% |
| 2018 | $3,048 +0.8% | $287,854 +22.2% |
| 2017 | $3,022 +17.9% | $235,619 +7.3% |
| 2016 | $2,564 +4.6% | $219,498 +14.4% |
| 2015 | $2,451 +3.4% | $191,899 +3.9% |
| 2014 | $2,371 | $184,643 +17.1% |
| 2013 | $2,371 +13.7% | $157,690 +5.3% |
| 2012 | $2,084 -1.4% | $149,732 -3.8% |
| 2011 | $2,115 +1.7% | $155,644 -2.2% |
| 2010 | $2,080 -3.9% | $159,195 -8.7% |
| 2009 | $2,164 | $174,414 -21.1% |
| 2008 | -- | $221,100 |
| 2007 | -- | $221,100 +466.9% |
| 2005 | -- | $39,000 |
Find assessor info on the county website
Monthly payment
Est. payment
Payment breakdown
Explore the cost of this home by adjusting the details. Changes won't be saved.Climate risks
Neighborhood: 98671
Nearby schools
Schools provided by the listing agent
- Elementary: Col River Gorge
- Middle: Jemtegaard
- High: Washougal
Source: RMLS (OR). This data may not be complete. We recommend contacting the local school district to confirm school assignments for this home.
Similar homes
- $444,0003 bd3 ba1.5k sqft5515 L St, Washougal, WA 98671Active
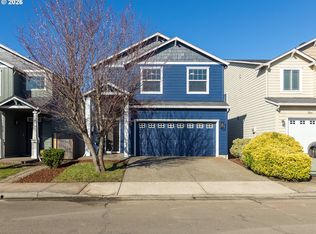
 MLS ID #173898059, Lisa Kuhlman, Knipe Realty ERA Powered. RMLS (OR)
 - $489,0003 bd3 ba1.6k sqft4072 P St, Washougal, WA 98671Active
 MLS ID #244876476, Brad Otis, Berkshire Hathaway HomeServices NW Real Estate. RMLS (OR)
 - $610,0004 bd3 ba2.3k sqft2445 W 10th Street, Washougal, WA 98671Active
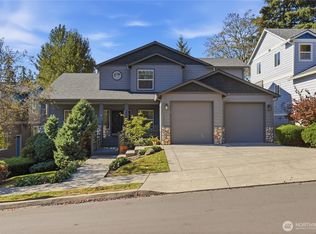 MLS ID #2592387, Kelsey Gebhardt. NWMLS as distributed by MLS GRID
 - $640,0004 bd3 ba2.5k sqft5164 P St, Washougal, WA 98671Active
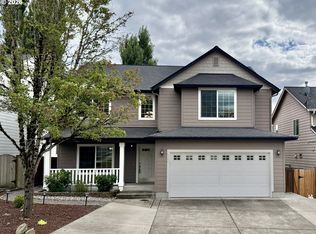 MLS ID #165757170, Mike Lamb, Windermere Northwest Living. RMLS (OR)
 - $410,0003 bd1 ba1k sqft1320 NE 17th St, Gresham, OR 97030ActiveMLS ID #363766643, Sharon Parmenter, Opendoor Brokerage LLC. RMLS (OR)
- $475,0003 bd2 ba1.4k sqft1551 NE 20th St, Gresham, OR 97030ActiveMLS ID #396414333, Kamie Stevenson, Keller Williams PDX Central. RMLS (OR)
- $486,0003 bd2 ba1.5k sqft2331 SW 27th Dr, Gresham, OR 97080ActiveMLS ID #665246190, Kris Cochran, Cochran Property Group Inc.. RMLS (OR)
- $479,0003 bd2 ba1.5k sqft2315 NE 156th Pl, Portland, OR 97230ActiveMLS ID #316328739, Cassandra Skelley, PDX Dwellings LLC. RMLS (OR)
- $435,0003 bd2 ba1.2k sqft39006 Haskins St, Sandy, OR 97055ActiveMLS ID #431185934, Rick Sadle, Keller Williams Realty Professionals. RMLS (OR)
- $414,0003 bd3 ba1.6k sqft38771 Barlow Pkwy, Sandy, OR 97055ActiveMLS ID #731059969, Maria Cerri, Premiere Property Group, LLC. RMLS (OR)
- $459,0003 bd4 ba2.2k sqft16403 NE 19th St, Vancouver, WA 98684ActiveMLS ID #548346284, Kelly Craig Graham, Berkshire Hathaway HomeServices NW Real Estate. RMLS (OR)
