Investor’s Dream – Remodeled Duplex with Strong Cashflow! No sign. Please do not disturb tenants. Each unit has 1560 sq ft that has been thoughtfully updated with modern finishes, durable flooring, fresh paint, and upgraded kitchens and bathrooms—making it move-in ready for tenants or owners alike. The property is currently generating excellent cashflow! With separate entrances, utilities, and two spacious tandem garages, to enjoy convenience and secure parking—adding extra value and rental appeal. Recent fully upgraded for low-maintenance ownership. Fully fenced, large yards. One unit has plumbing roughed in for a second bathroom. One unit has an office that can be used as a 5th bedroom. Convenient location near schools, shops, and transit. Current unit rents $2500 and $2315
Active
$750,000
813 NE 106th Ave, Vancouver, WA 98664
8beds
3,120sqft
:
Get pre-qualified$4,678/mo
Multi Family
Built in 1971
-- sqft lot
$-- Zestimate®
$240/sqft
$-- HOA
What's special
- 322 days |
- 306 |
- 25 |
Zillow last checked:
Listing updated:
Listed by:
Stacy Robinson 360-953-1341,
Berkshire Hathaway HomeServices NW Real Estate
Source: RMLS (OR),MLS#: 234442808
Facts & features
Interior
Bedrooms & bathrooms
- Bedrooms: 8
- Bathrooms: 2
- Full bathrooms: 2
Heating
- Wall Furnace
Cooling
- None
Appliances
- Included: Dishwasher, Electric Water Heater
Features
- Basement: None
- Attic: Storage
Interior area
- Total structure area: 3,120
- Total interior livable area: 3,120 sqft
Property
Parking
- Total spaces: 4
- Parking features: Driveway, Garage
- Garage spaces: 2
- Has uncovered spaces: Yes
Features
- Stories: 2
Lot
- Size: 7,840 Square Feet
- Features: Level, SqFt 7000 to 9999
Details
- Parcel number: 110532218
- Zoning: R 18
Construction
Type & style
- Home type: MultiFamily
- Property subtype: Multi Family
Materials
- Lap Siding
- Foundation: Slab
- Roof: Composition
Condition
- Updated/Remodeled
- Year built: 1971
Utilities & green energy
- Sewer: Septic Tank
- Water: Public
Community & HOA
Location
- Region: Vancouver
Financial & listing details
- Price per square foot: $240/sqft
- Tax assessed value: $522,872
- Annual tax amount: $5,754
- Date on market: 9/8/2025
- Listing terms: Cash,Conventional,FHA,VA Loan
- Total actual rent: 4815
- Road surface type: Paved
Estimated market value
Not available
Estimated sales range
Not available
Not available
Price history
| Date | Event | Price |
|---|---|---|
| 2/18/2026 | Price change | $750,000-3.2%$240/sqft |
Source:  RMLS (OR) #234442808 Report a problem RMLS (OR) #234442808 Report a problem | ||
| 9/9/2025 | Listed for sale | $775,000+143.7%$248/sqft |
Source: RMLS (OR) #234442808 Report a problem | ||
| 9/11/2017 | Sold | $318,000-6.4%$102/sqft |
Source: RMLS (OR) #17049882 Report a problem | ||
| 7/15/2017 | Pending sale | $339,900$109/sqft |
Source: The Management Group, Inc #17049882 Report a problem | ||
| 7/7/2017 | Price change | $339,900-2.9%$109/sqft |
Source: The Management Group, Inc #17049882 Report a problem | ||
| 6/19/2017 | Listed for sale | $350,000$112/sqft |
Source: The Management Group, Inc #17049882 Report a problem | ||
| 6/9/2017 | Pending sale | $350,000$112/sqft |
Source: The Management Group, Inc #17049882 Report a problem | ||
| 6/1/2017 | Listed for sale | $350,000$112/sqft |
Source: The Management Group, Inc #17049882 Report a problem | ||
Public tax history
| Year | Property taxes | Tax assessment |
|---|---|---|
| 2024 | $5,201 +4.8% | $522,872 +1.1% |
| 2023 | $4,962 +17.5% | $517,236 -1.6% |
| 2022 | $4,224 +11.3% | $525,597 +27.4% |
| 2021 | $3,795 +7.5% | $412,477 +17.8% |
| 2020 | $3,528 | $350,096 +6.5% |
| 2019 | $3,528 +15.7% | $328,576 +7.5% |
| 2018 | $3,050 -14.1% | $305,733 +6.8% |
| 2017 | $3,551 +10.7% | $286,388 +6.9% |
| 2016 | $3,208 | $267,792 +15.4% |
| 2015 | $3,208 +23.8% | $232,006 +17.4% |
| 2014 | $2,591 | $197,688 +14.9% |
| 2013 | $2,591 +13.4% | $172,024 +18.4% |
| 2012 | $2,284 -0.1% | $145,308 -11.8% |
| 2011 | $2,287 -11.5% | $164,814 -4.2% |
| 2010 | $2,585 +8.2% | $172,050 -22.9% |
| 2009 | $2,389 | $223,038 -10.3% |
| 2008 | -- | $248,700 +38.9% |
| 2005 | -- | $179,000 |
| 2004 | -- | $179,000 +4.8% |
| 2001 | $2,354 +1.4% | $170,800 +1.9% |
| 2000 | $2,322 | $167,600 |
Find assessor info on the county website
Monthly payment
Est. payment
Payment breakdown
Explore the cost of this home by adjusting the details. Changes won't be saved.Climate risks
Neighborhood: Marrion
Nearby schools
GreatSchools rating
- 4/10Marrion Elementary SchoolGrades: K-5Distance: 0.4 mi
- 4/10Wyeast Middle SchoolGrades: 6-8Distance: 1.7 mi
- 6/10Mountain View High SchoolGrades: 9-12Distance: 2.4 mi
Schools provided by the listing agent
- Elementary: Marrion
- Middle: Wy East
- High: Mountain View
Source: RMLS (OR). This data may not be complete. We recommend contacting the local school district to confirm school assignments for this home.
- $--4 bd1 ba1.5k sqft813 NE 106th Ave #1, Vancouver, WA 98664Off Market
- $403,1004 bd1 ba1.5k sqft815 NE 106th Ave, Vancouver, WA 98664Off Market
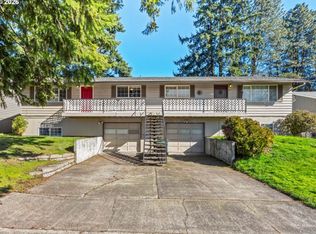
- $504,9006 bd2 ba2.1k sqft807 NE 106th Ave, Vancouver, WA 98664Off Market
- $580,2004 bd1 ba1.6k sqft821 NE 106th Ave, Vancouver, WA 98664Off Market
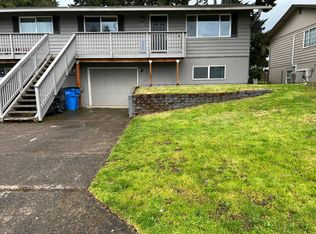
- $383,3003 bd1 ba934 sqft812 NE 108th Ave, Vancouver, WA 98664Off Market
- $364,5002 bd1 ba1.1k sqft818 NE 106th Ave, Vancouver, WA 98664Off Market
- $375,1003 bd1 ba900 sqft818 NE 108th Ave, Vancouver, WA 98664Off Market
- $450,0003 bd1 ba1.3k sqft808 NE 108th Ave, Vancouver, WA 98664Off Market
A local agent can set up tours, give advice and negotiate with sellers.
Similar homes
- $889,9008 bd4 ba3.4k sqft4416 Gibbons St, Vancouver, WA 98661Active

 MLS ID #502268596, Scott Bradley, John L. Scott Real Estate. RMLS (OR)
 - $825,0008 bd4 ba3.4k sqft9330 SE Grant St, Portland, OR 97216Active
 MLS ID #183525684, Dineve Ramirez, Knipe Realty ERA Powered. RMLS (OR)
 - $749,0005 bd3 ba3.1k sqft12441 SE Knapp St, Portland, OR 97236Active
 MLS ID #417293435, Eduard Anishchenko, Better Homes & Gardens Realty. RMLS (OR)
 - $599,9005 bd2 ba3k sqft12110 SE McGillivray Blvd, Vancouver, WA 98683Active
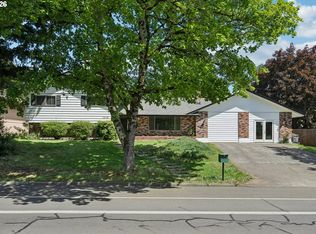 MLS ID #349078187, Jason Preuit, Premiere Property Group, LLC. RMLS (OR)
 - $575,0006 bd4 ba2.2k sqft14323 NE 30th St, Vancouver, WA 98682ActiveMLS ID #687256991, Allison Stanisel, Skyline Real Estate. RMLS (OR)
- $715,0005 bd3 ba2.1k sqft2345 SE 145th Ave, Portland, OR 97233ActiveMLS ID #517939218, Nicholle Temneanu, John L. Scott Sandy. RMLS (OR)
- $925,0006 bd3 ba3.2k sqft2414 SE Bella Vista Rd, Vancouver, WA 98683ActiveMLS ID #461249335, Deborah Blom, Windermere Northwest Living. RMLS (OR)
- $679,0005 bd3 ba2.5k sqft4713 NE 48th St, Vancouver, WA 98661ActiveMLS ID #709783769, Maksim Lopatin, Realty One Group Prestige. RMLS (OR)
- $575,0005 bd3 ba2.2k sqft2403 NE 95th Court, Vancouver, WA 98662ActiveMLS ID #2513386, Melissa Erickson. NWMLS as distributed by MLS GRID
- $594,0005 bd3 ba2.3k sqft2409 SE Higgins Dr, Vancouver, WA 98683ActiveMLS ID #791852088, Dan Beirne, Opendoor Brokerage LLC. RMLS (OR)
- $749,9008 bd7 ba4k sqft900 NE 91st Ave, Portland, OR 97220ActiveMLS ID #120106137, David Girard, Keller Williams PDX Central. RMLS (OR)
- $819,9007 bd4 ba2.7k sqft1700 NE 231st Ct, Troutdale, OR 97060ActiveMLS ID #211596624, Cindy Smith, RE/MAX Equity Group. RMLS (OR)
- $800,0008 bd8 ba3.8k sqft1546 NE Cleveland Ave, Gresham, OR 97030ActiveMLS ID #336267263, Sally Olsson, Real Broker. RMLS (OR)
- $499,9995 bd3 ba1.9k sqft3113 NE 103rd Ave, Vancouver, WA 98662ActiveMLS ID #309566997, Demetrius Rogers, Works Real Estate. RMLS (OR)
- $649,0006 bd3 ba2.8k sqft17608 SE 35th Street, Vancouver, WA 98683ActiveMLS ID #2545158, Sean Pennington. NWMLS as distributed by MLS GRID
- $599,0005 bd3 ba2.4k sqft18316 NE 50th Ave, Vancouver, WA 98686ActiveMLS ID #253219010, Rick Sadle, Keller Williams Realty Professionals. RMLS (OR)
- $729,9005 bd3 ba3k sqft14617 NE 4th Ave, Vancouver, WA 98685ActiveMLS ID #516228627, Steven Dobbs, John L. Scott Real Estate. RMLS (OR)
- $649,9005 bd3 ba2.1k sqftHough, Vancouver, WA 98660ActiveMLS ID #2552725, Joshua E. Thomas. NWMLS as distributed by MLS GRID
- $799,9005 bd4 ba3.3k sqft11203 NE 149th Ave, Vancouver, WA 98682ActiveMLS ID #444299032, Donna Austin, eXp Realty LLC. RMLS (OR)
- $719,0005 bd2 ba2.8k sqft5774 NE Garfield Ave, Portland, OR 97211ActiveMLS ID #452298729, Christine Johnson, Century 21 North Homes Realty. RMLS (OR)
