Incredible updated 5-bedroom 3 full bathrooms house on an oversized lot. Roof is only 2 years old. Large windows with plenty of natural light. Updated cabinets! Modern amenities. Covered patio perfect for backyard entertaining year-round. RV/BOAT parking. 3-car garage that is insulated and finished. Too many upgrades to list. Plumbed for central vacuum. 5 minutes to I-5, I-205, and Vancouver mall. 3D scan and video tour available. Schedule a showing. Sitting on almost a quarter-acre lot. Cannot beat the location!
Pending
$679,000
4713 NE 48th St, Vancouver, WA 98661
5beds
2,523sqft
:
Get pre-qualified$4,191/mo
Residential, Single Family Residence
Built in 1994
10,018 Square Feet Lot
$-- Zestimate®
$269/sqft
$-- HOA
What's special
Modern amenitiesOversized lotAlmost a quarter-acre lotUpdated cabinets
- 67 days |
- 871 |
- 73 |
Zillow last checked:
Listing updated:
Listed by:
Maksim Lopatin teamwa@rogprestige.com,
Realty One Group Prestige
Source: RMLS (OR),MLS#: 709783769
Facts & features
Interior
Bedrooms & bathrooms
- Bedrooms: 5
- Bathrooms: 3
- Full bathrooms: 3
- Main level bathrooms: 1
Rooms
- Room types: Bedroom 2, Bedroom 3, Dining Room, Family Room, Kitchen, Living Room, Primary Bedroom
Primary bedroom
- Level: Upper
Bedroom 2
- Level: Upper
Bedroom 3
- Level: Upper
Dining room
- Level: Main
Family room
- Level: Main
Kitchen
- Level: Main
Living room
- Level: Main
Heating
- Forced Air
Cooling
- Central Air
Appliances
- Included: Dishwasher, Disposal, Free-Standing Range, Free-Standing Refrigerator, Microwave, Range Hood, Stainless Steel Appliance(s), Washer/Dryer, Electric Water Heater, Gas Water Heater
- Laundry: Laundry Room
Features
- Quartz, Kitchen Island
- Windows: Double Pane Windows
- Basement: Crawl Space
- Number of fireplaces: 1
- Fireplace features: Gas
Interior area
- Total structure area: 2,523
- Total interior livable area: 2,523 sqft
Property
Parking
- Total spaces: 3
- Parking features: Driveway, RV Access/Parking, RV Boat Storage, Attached, Oversized
- Attached garage spaces: 3
- Has uncovered spaces: Yes
Accessibility
- Accessibility features: Rollin Shower, Accessibility
Features
- Levels: Two
- Stories: 2
- Patio & porch: Covered Deck, Covered Patio
- Exterior features: Garden, RV Hookup, Yard
- Fencing: Fenced
- Has view: Yes
- View description: Territorial
Lot
- Size: 10,018 Square Feet
- Features: Level, SqFt 10000 to 14999
Details
- Additional structures: RVHookup, RVBoatStorage
- Parcel number: 108147254
- Zoning: R1-10
Construction
Type & style
- Home type: SingleFamily
- Property subtype: Residential, Single Family Residence
Materials
- Lap Siding
- Foundation: Concrete Perimeter
- Roof: Shingle
Condition
- Resale
- New construction: No
- Year built: 1994
Utilities & green energy
- Gas: Gas
- Sewer: Public Sewer
- Water: Public
Community & HOA
Community
- Security: Fire Sprinkler System
HOA
- Has HOA: No
Location
- Region: Vancouver
Financial & listing details
- Price per square foot: $269/sqft
- Tax assessed value: $515,832
- Annual tax amount: $5,429
- Date on market: 5/28/2026
- Cumulative days on market: 67 days
- Listing terms: Cash,Conventional,FHA,Other
- Road surface type: Concrete, Paved
Estimated market value
Not available
Estimated sales range
Not available
Not available
Price history
| Date | Event | Price |
|---|---|---|
| 7/28/2026 | Pending sale | $679,000$269/sqft |
Source:  RMLS (OR) #709783769 Report a problem RMLS (OR) #709783769 Report a problem | ||
| 7/23/2026 | Listed for sale | $679,000$269/sqft |
Source: RMLS (OR) #709783769 Report a problem | ||
| 7/14/2026 | Pending sale | $679,000$269/sqft |
Source: RMLS (OR) #709783769 Report a problem | ||
| 6/29/2026 | Listed for sale | $679,000$269/sqft |
Source: RMLS (OR) #709783769 Report a problem | ||
| 6/17/2026 | Pending sale | $679,000$269/sqft |
Source: RMLS (OR) #709783769 Report a problem | ||
| 5/28/2026 | Listed for sale | $679,000+96.2%$269/sqft |
Source: RMLS (OR) #709783769 Report a problem | ||
| 3/4/2016 | Sold | $346,000-1.1%$137/sqft |
Source: RMLS (OR) #15648734 Report a problem | ||
| 1/8/2016 | Pending sale | $349,900$139/sqft |
Source: Equity Northwest Properties #15648734 Report a problem | ||
| 12/29/2015 | Listed for sale | $349,900$139/sqft |
Source: Equity Northwest Properties #15648734 Report a problem | ||
Public tax history
| Year | Property taxes | Tax assessment |
|---|---|---|
| 2024 | $5,143 +7.5% | $515,832 +1.9% |
| 2023 | $4,784 +3.4% | $506,233 -0.8% |
| 2022 | $4,629 +0.2% | $510,302 +13.8% |
| 2021 | $4,621 +9.9% | $448,460 +6.7% |
| 2020 | $4,205 | $420,359 +6.8% |
| 2019 | $4,205 +8.6% | $393,516 +4.5% |
| 2018 | $3,871 -7.7% | $376,603 +10.8% |
| 2017 | $4,195 +13.3% | $339,914 +7.9% |
| 2016 | $3,703 +2.9% | $315,011 +10.8% |
| 2015 | $3,598 -6% | $284,312 -0.5% |
| 2014 | $3,830 | $285,598 +12.6% |
| 2013 | $3,830 +6.8% | $253,618 +11.3% |
| 2012 | $3,587 +2.9% | $227,936 -10.7% |
| 2011 | $3,486 -0.2% | $255,325 -0.8% |
| 2010 | $3,494 +5.4% | $257,389 -10.2% |
| 2009 | $3,313 | $286,567 -13% |
| 2008 | -- | $329,200 |
| 2007 | -- | $329,200 +46.2% |
| 2005 | -- | $225,100 |
| 2004 | -- | $225,100 +5.7% |
| 2001 | $2,940 +5.9% | $212,900 +10.1% |
| 2000 | $2,775 | $193,400 |
Find assessor info on the county website
Monthly payment
Est. payment
Payment breakdown
Explore the cost of this home by adjusting the details. Changes won't be saved.Climate risks
Neighborhood: Minnehaha
Nearby schools
GreatSchools rating
- 4/10Harry S Truman Elementary SchoolGrades: K-5Distance: 0.2 mi
- 2/10Gaiser Middle SchoolGrades: 6-8Distance: 2.8 mi
- 1/10Fort Vancouver High SchoolGrades: 9-12Distance: 1.4 mi
Schools provided by the listing agent
- Elementary: Truman
- Middle: Gaiser
- High: Fort Vancouver
Source: RMLS (OR). This data may not be complete. We recommend contacting the local school district to confirm school assignments for this home.
- $543,2003 bd3 ba1.7k sqft4709 NE 48th St, Vancouver, WA 98661Off Market
- $507,8003 bd2 ba1.5k sqft4803 NE 48th St, Vancouver, WA 98661Off Market
- $579,1003 bd2 ba2k sqft4714 NE 47th St, Vancouver, WA 98661Off Market

- $606,1004 bd2 ba2.4k sqft4718 NE 47th St, Vancouver, WA 98661Off Market
- $449,1003 bd2 ba1.4k sqft4712 NE 48th St, Vancouver, WA 98661Off Market
- $484,7003 bd2 ba1.3k sqft4804 NE 48th St, Vancouver, WA 98661Off Market
- $643,2004 bd2 ba2.3k sqft4710 NE 47th St, Vancouver, WA 98661Off Market
- $528,4003 bd2 ba1.7k sqft4705 NE 48th St, Vancouver, WA 98661Off Market
A local agent can set up tours, give advice and negotiate with sellers.
Similar homes
- $615,0005 bd3 ba2.8k sqft5609 NE 66th Cir, Vancouver, WA 98661Active
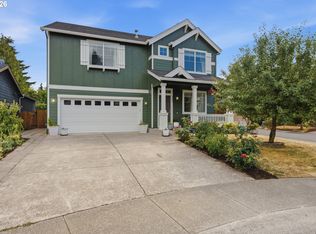
 MLS ID #260630559, Kristina Horning, Premiere Property Group, LLC. RMLS (OR)
 - $649,9004 bd4 ba2.5k sqft2718 NE 92nd Cir, Vancouver, WA 98665Active
 MLS ID #223470877, Ismael Jaramillo, Handris Realty Company. RMLS (OR)
 - $699,0005 bd3 ba2.4k sqft14122 NE 17th Cir, Vancouver, WA 98684Active
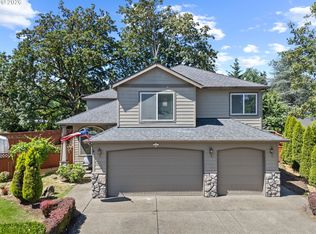 MLS ID #670651437, Betsy Rovira, Keller Williams Realty. RMLS (OR)
 - $774,9004 bd3 ba3.2k sqft4714 NW Division Avenue, Vancouver, WA 98663Active
 MLS ID #2516240, Laura Lipinski. NWMLS as distributed by MLS GRID
 - $649,9004 bd3 ba2.4k sqft13013 NE 91st Cir, Vancouver, WA 98682ActiveMLS ID #449651779, Oksana Berezhnoy, Keller Williams Realty. RMLS (OR)
- $625,0004 bd3 ba2.5k sqft10506 NE 69th Cir, Vancouver, WA 98662ActiveMLS ID #429287716, Kevin Howell, MORE Realty, Inc. RMLS (OR)
- $689,0004 bd3 ba2.3k sqft4207 NW 131st St, Vancouver, WA 98685ActiveMLS ID #278892942, Josh Hackenjos, Compass. RMLS (OR)
- $650,0003 bd3 ba2.5k sqft17610 NE 30th St, Vancouver, WA 98682ActiveMLS ID #545229658, Nick Shivers, eXp Realty LLC. RMLS (OR)
- $639,0005 bd3 ba2.5k sqft10700 NE 109th St, Vancouver, WA 98662ActiveMLS ID #648465362, Maksim Lopatin, Realty One Group Prestige. RMLS (OR)
- $779,9003 bd3 ba2.2k sqft4807 NE 135th St, Vancouver, WA 98686ActiveMLS ID #714780811, Shannon Sundin Wheeler, eXp Realty LLC. RMLS (OR)
- $689,9004 bd3 ba2.5k sqft10508 NE 153rd Ave, Vancouver, WA 98682ActiveMLS ID #386407964, Pamela Barrett, Cascadia Real Estate Group. RMLS (OR)
- $650,0004 bd3 ba2.1k sqft9220 NE 159th Ave, Vancouver, WA 98682ActiveMLS ID #326230428, Daniel Belza, Real Broker LLC. RMLS (OR)
- $521,0004 bd3 ba2.1k sqft5222 NE 25th Pl, Vancouver, WA 98663ActiveMLS ID #766132330, Andrey Kolesnikov, eXp Realty LLC. RMLS (OR)
- $629,0003 bd3 ba1.9k sqft14406 NE 39th St, Vancouver, WA 98682ActiveMLS ID #580601838, DeAnna Bryson, Berkshire Hathaway HomeServices NW Real Estate. RMLS (OR)
- $659,9004 bd3 ba2.5k sqft14204 NW 23rd Ct, Vancouver, WA 98685ActiveMLS ID #788667864, Travis Newton, Cascade Hasson Sotheby's International Realty. RMLS (OR)
- $779,0004 bd3 ba3.2k sqft9111 NE 84th Ct, Vancouver, WA 98662ActiveMLS ID #214936492, Dianne Morris, Premiere Property Group, LLC. RMLS (OR)
- $725,0004 bd3 ba2.7k sqft3811 SE 182nd Ct, Vancouver, WA 98683ActiveMLS ID #230385782, Patrick Williams, Windermere Northwest Living. RMLS (OR)
- $749,9003 bd3 ba2k sqft2719 NE 162nd St, Ridgefield, WA 98642ActiveMLS ID #173056996, Maureen Hiller, KMH Group LLC. RMLS (OR)
- $565,0003 bd2 ba1.4k sqft417 NW 84th Cir, Vancouver, WA 98665ActiveMLS ID #141636016, Terrance Brown, Cascade Hasson Sotheby's International Realty. RMLS (OR)
- $725,0004 bd4 ba3.2k sqft2400 NE 187th Pl, Vancouver, WA 98684ActiveMLS ID #268370208, Blake Nelson, Brantley Christianson Real Estate. RMLS (OR)
