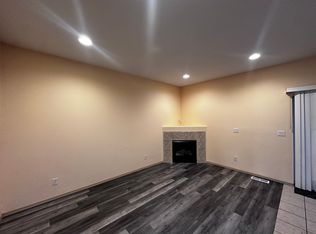
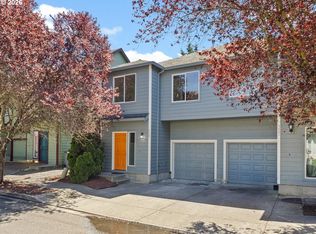
Beautifully maintained duplex featuring great-room living, tiled flooring throughout the foyer, hallway, kitchen, dining area, and bathrooms. The kitchens include stainless steel appliances and tiled countertops, while cozy gas fireplaces can be enjoyed throughout the open living spaces. Primary suites feature walk-in closets and private, fully tiled bathrooms. Additional highlights include dedicated laundry rooms, window blinds throughout, and finished garages with automatic openers. Conveniently located just minutes from Clark College, major freeways, shopping, and area schools, this property offers an excellent combination of comfort, convenience, and investment potential.
Active
$650,000
2841 NE Stapleton Rd, Vancouver, WA 98661
6beds
2,852sqft
Multi Family
Built in 2006
-- sqft lot
$-- Zestimate®
$228/sqft
$-- HOA
What's special
Great-room livingTiled countertopsDedicated laundry roomsWindow blinds throughout
- 68 days
- 367
- 41
Zillow last checked:
Listing updated:
Listed by:
Melanie Holbura 503-550-8003,
Signature Estates, LLC
Source: RMLS (OR),MLS#: 755934891
Facts & features
Interior
Bedrooms & bathrooms
- Bedrooms: 6
- Bathrooms: 6
- Full bathrooms: 4
- Partial bathrooms: 2
Heating
- Forced Air
Cooling
- Central Air, Air Conditioning
Appliances
- Included: Dishwasher, Refrigerator, Washer/Dryer, Gas Water Heater
Features
- Basement: Crawl Space
Interior area
- Total structure area: 2,852
- Total interior livable area: 2,852 sqft
Property
Parking
- Total spaces: 2
- Parking features: Driveway, Garage
- Garage spaces: 1
- Has uncovered spaces: Yes
Features
- Stories: 2
- Has view: Yes
- View description: Territorial
Lot
- Size: 4,356 Square Feet
- Features: Trees, SqFt 3000 to 4999
Details
- Parcel number: 029462000
- Zoning: R-22
Construction
Type & style
- Home type: MultiFamily
- Property subtype: Multi Family
Materials
- Cement Siding, Lap Siding
- Roof: Composition
Condition
- Updated/Remodeled
- Year built: 2006
Utilities & green energy
- Gas: Gas
- Sewer: Public Sewer
- Water: Public
Community & HOA
HOA
- Has HOA: No
Location
- Region: Vancouver
Financial & listing details
- Price per square foot: $228/sqft
- Tax assessed value: $643,537
- Annual tax amount: $6,244
- Date on market: 8/6/2026
- Listing terms: Cash,Conventional,FHA,VA Loan
- Total actual rent: 4750
- Road surface type: Concrete
Estimated market value
Not available
Estimated sales range
Not available
Not available
Price history
| Date | Event | Price |
|---|---|---|
| 8/6/2026 | Listed for sale | $650,000+31.3%$228/sqft |
Source:  RMLS (OR) #755934891 Report a problem RMLS (OR) #755934891 Report a problem | ||
| 4/4/2022 | Listing removed | -- |
Source: Zillow Rental Manager Report a problem | ||
| 3/1/2022 | Listed for rent | $2,000$1/sqft |
Source: Zillow Rental Manager Report a problem | ||
| 3/23/2018 | Sold | $495,000$174/sqft |
Source: RMLS (OR) #17159566 Report a problem | ||
| 1/8/2018 | Pending sale | $495,000$174/sqft |
Source: John L Scott Real Estate #17159566 Report a problem | ||
| 1/5/2018 | Listed for sale | $495,000+156.7%$174/sqft |
Source: John L Scott Real Estate #17159566 Report a problem | ||
| 3/10/2009 | Sold | $192,808-24.4%$68/sqft |
Source: Public Record Report a problem | ||
| 11/10/2008 | Sold | $255,000-33.8%$89/sqft |
Source: Public Record Report a problem | ||
| 12/13/2006 | Sold | $385,000-23%$135/sqft |
Source: Public Record Report a problem | ||
| 12/2/2005 | Sold | $500,000+300%$175/sqft |
Source: Public Record Report a problem | ||
| 4/30/1998 | Sold | $125,000$44/sqft |
Source: Public Record Report a problem | ||
Public tax history
| Year | Property taxes | Tax assessment |
|---|---|---|
| 2025 | $6,244 +5.6% | $643,537 +6.2% |
| 2024 | $5,916 +12.3% | $605,971 +7.6% |
| 2023 | $5,266 +17.8% | $563,269 +4.1% |
| 2022 | $4,471 +10.1% | $540,904 +21% |
| 2021 | $4,061 +11.9% | $447,074 +16.8% |
| 2020 | $3,630 | $382,692 +8% |
| 2019 | $3,630 +8.1% | $354,488 +4.4% |
| 2018 | $3,358 -11.6% | $339,631 +6.5% |
| 2017 | $3,798 +7.7% | $318,932 +3.2% |
| 2016 | $3,527 | $309,118 +16.2% |
| 2015 | $3,527 +55.3% | $265,944 +47.9% |
| 2014 | $2,271 | $179,771 +11.2% |
| 2013 | $2,271 +10.7% | $161,644 +24.1% |
| 2012 | $2,052 -4.7% | $130,276 -15.7% |
| 2011 | $2,153 -11.3% | $154,628 -8.5% |
| 2010 | $2,428 -26.4% | $169,012 -21.9% |
| 2009 | $3,300 | $216,478 -40% |
| 2008 | -- | $360,700 |
| 2007 | -- | $360,700 +742.8% |
| 2004 | -- | $42,800 -10.5% |
| 2001 | $673 -57.3% | $47,800 -57.5% |
| 2000 | $1,578 | $112,500 |
Find assessor info on the county website
Monthly payment
Est. payment
Payment breakdown
Explore the cost of this home by adjusting the details. Changes won't be saved.Climate risks
Neighborhood: Bagley Downs
Nearby schools
Schools provided by the listing agent
- Elementary: Roosevelt
- Middle: Mcloughlin
- High: Fort Vancouver
Source: RMLS (OR). This data may not be complete. We recommend contacting the local school district to confirm school assignments for this home.


Similar homes
- $750,0006 bd6 ba3.1k sqft3306 NE 42nd Pl, Vancouver, WA 98661Active

 MLS ID #711721112, Melanie Holbura, Signature Estates, LLC. RMLS (OR)
 - $775,0004 bd4 ba2.4k sqft5601 NE 85th Ave, Vancouver, WA 98662Active
 MLS ID #589620218, William Hruby, Premiere Property Group, LLC. RMLS (OR)
 - $625,0004 bd3 ba3.4k sqft3817 NE 93rd St, Vancouver, WA 98665Active
 MLS ID #763157007, Jacqueline Smith, Keller Williams Realty. RMLS (OR)
 - $599,9004 bd3 ba3.2k sqft4514 NE 94th St, Vancouver, WA 98665Active
 MLS ID #254863245, Peter Cutile, Parker Brennan Real Estate. RMLS (OR)
 - $725,0005 bd4 ba3.3k sqft9409 NE 84th Ct, Vancouver, WA 98662ActiveMLS ID #287406147, Sidnee Wolfley, Call It Closed International Realty. RMLS (OR)
- $519,9994 bd3 ba1.9k sqft2622 NE 87th Ave, Vancouver, WA 98662ActiveMLS ID #341743349, Monika Bean, X2 Realty. RMLS (OR)
- $549,9004 bd3 ba2.1k sqft6405 NE 87th Ave, Vancouver, WA 98662ActiveMLS ID #160285472, Lucas Walters, Keller Williams Realty. RMLS (OR)
- $675,0004 bd4 ba2.2k sqft12380 SW Walnut St, Tigard, OR 97223ActiveMLS ID #419914611, Blake Byzewski, John L. Scott. RMLS (OR)
- $750,0004 bd4 ba2k sqft1813 SE 145th Ct, Vancouver, WA 98683ActiveMLS ID #735973568, Dan Voznyak, Keller Williams Realty Portland Central. RMLS (OR)
- $549,0004 bd3 ba1.8k sqft5610 NE 95th St, Vancouver, WA 98665ActiveMLS ID #179336313, Nataliya Mirzoyan, MORE Realty. RMLS (OR)
- $535,0004 bd2 ba1.9k sqft9312 NE 111th Ave, Vancouver, WA 98662ActiveMLS ID #717168563, James Best, Realty One Group Prestige. RMLS (OR)
- $515,0004 bd3 ba2.1k sqft10909 NE 24th Ave, Vancouver, WA 98686ActiveMLS ID #309199764, Nick Shivers, eXp Realty LLC. RMLS (OR)
- $589,9004 bd3 ba2.2k sqft17300 SE 23rd Way, Vancouver, WA 98683ActiveMLS ID #305094580, Eric Young, Call It Closed International Realty. RMLS (OR)
- $475,0003 bd3 ba1.8k sqft5320 NE 54th St, Vancouver, WA 98662ActiveMLS ID #200416488, Sue Briggs, MORE Realty. RMLS (OR)
- $699,9004 bd3 ba2.5k sqft2902 NW 18th Ave, Camas, WA 98607ActiveMLS ID #578901844, Burton Walters, Keller Williams Realty. RMLS (OR)
- $522,4995 bd3 ba2.4k sqft11509 NW 30th Ct, Vancouver, WA 98685ActiveMLS ID #240799667, Christie Conley, Realty Works Group Inc. RMLS (OR)
- $380,0003 bd3 ba1.4k sqft8009 NE 38th Ave, Vancouver, WA 98665ActiveMLS ID #346160901, Charity Watkins, Keller Williams Realty. RMLS (OR)
- $650,0004 bd2 ba1.8k sqft10618 SW 49th Ave, Portland, OR 97219ActiveMLS ID #227504750, Arvell Wilson, Realty First. RMLS (OR)
- $650,0005 bd3 ba2.9k sqft3718 SE 127th Pl, Portland, OR 97236ActiveMLS ID #682651358, Wally Tesfa, Acquire Properties. RMLS (OR)
- $749,0004 bd3 ba3.5k sqft12703 NE 11th Pl, Vancouver, WA 98685ActiveMLS ID #336849959, Melissa Feroglia, Huston Realty DBA Arete Properties. RMLS (OR)
