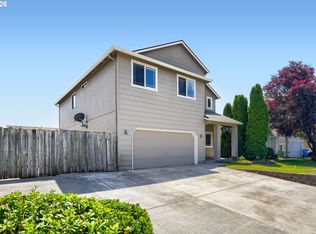
Rare duplex opportunity in a prime Vancouver location! Perfect for investors or owner-occupants looking to generate rental income. Both units are vacant and ready for immediate occupancy! One unit offers 2 bedrooms, 2 bathrooms, and a one-car garage, while the second unit features 3 bedrooms, 2 bathrooms, and a spacious two-car garage. Both units boast vaulted ceilings, skylights, and cozy gas fireplaces, creating bright and inviting living spaces. Fresh interior paint and new carpet add to the appeal of this move-in-ready property. Conveniently located near shopping, dining, and everyday amenities. Whether you're looking to expand your investment portfolio or live in one unit while renting the other, this versatile property offers an incredible opportunity!
Active
$650,000
16203 NE 8th St, Vancouver, WA 98684
5beds
2,434sqft
Multi Family
Built in 1995
-- sqft lot
$-- Zestimate®
$267/sqft
$-- HOA
What's special
Cozy gas fireplacesOne-car garageSpacious two-car garageFresh interior paintVaulted ceilingsNew carpet
- 1 day
- 207
- 35
Zillow last checked:
Listing updated:
Listed by:
Andrea Warren 971-570-1704,
Knipe Realty ERA Powered
Source: RMLS (OR),MLS#: 374310665
Facts & features
Interior
Bedrooms & bathrooms
- Bedrooms: 5
- Bathrooms: 4
- Full bathrooms: 4
Heating
- Forced Air, Forced Air 90, Fireplace(s)
Appliances
- Included: Dishwasher, Refrigerator, Washer/Dryer, Gas Water Heater
- Laundry: Washer Dryer Hookup
Features
- Basement: None
Interior area
- Total structure area: 2,434
- Total interior livable area: 2,434 sqft
Property
Parking
- Total spaces: 3
- Parking features: Attached, Garage
- Garage spaces: 3
Features
- Stories: 1
Lot
- Size: 7,840 Square Feet
- Features: Cul-De-Sac, SqFt 7000 to 9999
Details
- Parcel number: 110184582
- Zoning: R1-5
Construction
Type & style
- Home type: MultiFamily
- Property subtype: Multi Family
Materials
- Aluminum Siding, Vinyl Siding
- Foundation: Concrete Perimeter
- Roof: Composition
Condition
- Approximately
- Year built: 1995
Utilities & green energy
- Gas: Gas
- Sewer: Public Sewer
- Water: Public
- Utilities for property: Cable Connected, Satellite Internet Service
Community & HOA
Community
- Security: None
- Subdivision: Kellies Landing
HOA
- Has HOA: No
Location
- Region: Vancouver
Financial & listing details
- Price per square foot: $267/sqft
- Tax assessed value: $607,216
- Annual tax amount: $6,245
- Date on market: 10/22/2026
- Listing terms: Cash,Conventional,FHA,VA Loan
- Total actual rent: 4095
- Road surface type: Concrete, Paved
Estimated market value
Not available
Estimated sales range
Not available
Not available
Price history
| Date | Event | Price |
|---|---|---|
| 10/22/2026 | Listed for sale | $650,000+116.7%$267/sqft |
Source:  RMLS (OR) #374310665 Report a problem | ||
| 1/25/2024 | Listing removed | -- |
Source: Zillow Rentals Report a problem | ||
| 12/5/2023 | Listed for rent | $1,795$1/sqft |
Source: Zillow Rentals Report a problem | ||
| 8/31/2005 | Sold | $300,000+19.5%$123/sqft |
Source: Public Record Report a problem | ||
| 6/15/2004 | Sold | $251,000+23%$103/sqft |
Source: Public Record Report a problem | ||
| 7/3/1996 | Sold | $204,000$84/sqft |
Source: Public Record Report a problem | ||
Public tax history
| Year | Property taxes | Tax assessment |
|---|---|---|
| 2025 | $6,246 +9.9% | $607,216 +8.6% |
| 2024 | $5,684 +6.4% | $558,895 +1.8% |
| 2023 | $5,343 +13.4% | $549,221 +1.9% |
| 2022 | $4,711 +10.2% | $538,790 +21.5% |
| 2021 | $4,276 +4.1% | $443,347 +17.3% |
| 2020 | $4,106 | $377,959 +3.8% |
| 2019 | $4,106 +5.2% | $364,281 -2.6% |
| 2018 | $3,903 -11.6% | $373,872 +9.5% |
| 2017 | $4,415 +15.3% | $341,446 +10.9% |
| 2016 | $3,830 | $307,987 +15.4% |
| 2015 | $3,830 +12.1% | $266,824 +9.9% |
| 2014 | $3,415 | $242,822 +8.1% |
| 2013 | $3,415 +10.4% | $224,700 +22.6% |
| 2012 | $3,094 -0.3% | $183,330 -12.7% |
| 2011 | $3,104 -9.7% | $210,055 -3.4% |
| 2010 | $3,436 -4.8% | $217,509 -19.7% |
| 2009 | $3,610 | $270,912 -23.9% |
| 2008 | -- | $356,100 |
| 2007 | -- | $356,100 +70.5% |
| 2005 | -- | $208,900 |
| 2004 | -- | $208,900 +0.4% |
| 2001 | $2,924 +0.6% | $208,000 +2.6% |
| 2000 | $2,908 | $202,700 |
Find assessor info on the county website
Monthly payment
Est. payment
Payment breakdown
Explore the cost of this home by adjusting the details. Changes won't be saved.Climate risks
Neighborhood: Countryside Woods
Nearby schools
Schools provided by the listing agent
- Elementary: Harmony
- Middle: Pacific
- High: Evergreen
Source: RMLS (OR). This data may not be complete. We recommend contacting the local school district to confirm school assignments for this home.


Similar homes
- $585,0004 bd3 ba2.2k sqft16702 NE 10th Way, Vancouver, WA 98684Active

 MLS ID #111137515, Jeff Foote, Kelly Right Real Estate Vancouver. RMLS (OR)
- $599,9004 bd3 ba2.2k sqft17007 SE 3rd St, Vancouver, WA 98684Active
 MLS ID #372822363, Greg Gospe, Richard Ballew Realty. RMLS (OR)
- $525,0003 bd3 ba1.9k sqft15201 NE 26th St, Vancouver, WA 98684Active
 MLS ID #132442143, Haris Hadziselimovic, Keller Williams Realty. RMLS (OR)
- $450,0004 bd3 ba2k sqft16914 NE 22nd St, Vancouver, WA 98684Active
 MLS ID #515712607, Jonathan Granados, Real Broker LLC. RMLS (OR)
- $660,0006 bd3 ba2.3k sqft6332 NE 45th Ave, Portland, OR 97218ActiveMLS ID #228970624, Erika George, Living Room Realty. RMLS (OR)
- $499,9003 bd2 ba1.5k sqft16818 SE 18th St, Vancouver, WA 98683ActiveMLS ID #431978889, Brandi Erskine, Pro Realty Group NW, LLC. RMLS (OR)
- $650,0003 bd3 ba2.4k sqft13661 SE Ellen Dr, Clackamas, OR 97015ActiveMLS ID #193208915, Corie Gosse, John L. Scott. RMLS (OR)
- $549,9005 bd2 ba1.8k sqft9509 NE Ferngrove St, Vancouver, WA 98664ActiveMLS ID #352573711, Steven Dobbs, John L. Scott Real Estate. RMLS (OR)
- $519,9004 bd3 ba2.1k sqft1200 SE 188th Ave, Vancouver, WA 98683ActiveMLS ID #222482885, Jonathan Casares, Zenith Properties NW, LLC. RMLS (OR)
- $530,0003 bd3 ba1.8k sqft8913 NE 164th Ave, Vancouver, WA 98682ActiveMLS ID #226252604, Harvey Coker, Cascade Hasson Sotheby's International Realty. RMLS (OR)
- $713,0005 bd3 ba2.1k sqft2345 SE 145th Ave, Portland, OR 97233ActiveMLS ID #517939218, Nicholle Temneanu, John L. Scott Sandy. RMLS (OR)
- $350,0003 bd2 ba1.2k sqft703 NE 132nd Ave, Vancouver, WA 98684ActiveMLS ID #341847530, Margarita Arroyo, Handris Realty Company. RMLS (OR)
- $579,0003 bd2 ba1.7k sqft1602 NE 102nd Ave, Vancouver, WA 98664ActiveMLS ID #221397224, Chad Sessions, Windermere Northwest Living. RMLS (OR)
- $479,9003 bd2 ba1.5k sqft1500 SE Park Crest Ave, Vancouver, WA 98683ActiveMLS ID #494476292, Fiona Fu, Mal & Seitz. RMLS (OR)
- $549,0002 bd2 ba1.6k sqft15614 SE 23rd St, Vancouver, WA 98683ActiveMLS ID #665965724, Willow Hajicek, Berkshire Hathaway HomeServices NW Real Estate. RMLS (OR)
- $517,0003 bd3 ba2.4k sqft16312 NE 88th Way, Vancouver, WA 98682ActiveMLS ID #340332142, Eduard Anishchenko, Better Homes & Gardens Realty. RMLS (OR)
- $510,0004 bd3 ba2k sqft12705 NE 49th Way, Vancouver, WA 98682ActiveMLS ID #440903996, Jacob Walker, Premiere Property Group, LLC. RMLS (OR)
- $715,0003 bd3 ba2.1k sqft3114 NW 121st St, Vancouver, WA 98685ActiveMLS ID #297686568, Sidnee Wolfley, Call It Closed International Realty. RMLS (OR)
- $519,9004 bd2 ba1.8k sqft7502 N Williams Ave, Portland, OR 97217ActiveMLS ID #689983449, Randi Thompson, Premiere Property Group, LLC. RMLS (OR)
- $499,0003 bd2 ba1.5k sqft9811 NE 138th Ct, Vancouver, WA 98682ActiveMLS ID #658112939, Eduard Anishchenko, Better Homes & Gardens Realty. RMLS (OR)
