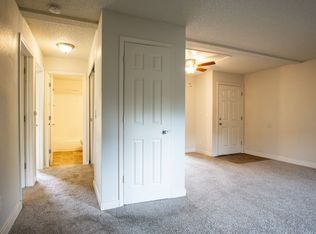
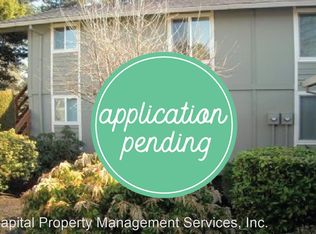
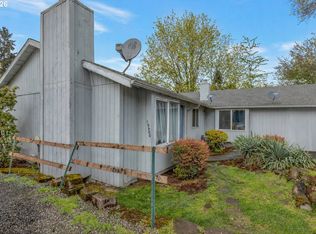
Consistently producing four-plex in desirable Greenway neighborhood in Beaverton. Stable, long-term tenants; three in place since 2009, 2010 and 2013. $77,640 combined annual rent. SIX PERCENT CAP RATE based on current rents and 2025 expenses. Each unit has its own deck, dedicated parking spot, dishwasher, washer and dryer; all appliances including ranges and refrigerators are included. Energy-efficient vinyl windows. Easy to maintain laminate floors in living and dining rooms. Desirable location three blocks to Conestoga Rec Center, featuring two pools, two gyms, a dance and fitness room, weight room, four classrooms, a playground, seasonal “splash pad” and numerous programs for preschoolers and others. Desirable schools, including Greenway elementary and Southridge High. DO NOT DISTURB TENANTS.
Active
$854,000
12195 SW Spur Ct, Beaverton, OR 97008
9beds
3,508sqft
Multi Family
Built in 1978
-- sqft lot
$-- Zestimate®
$243/sqft
$-- HOA
What's special
Dedicated parking spotEnergy-efficient vinyl windowsWasher and dryer
- 1 day
- 96
- 1
Zillow last checked:
Listing updated:
Listed by:
Andrew Berlinberg 503-780-5625,
Keller Williams Realty Professionals,
Jarrad Bannas 503-380-6549,
Keller Williams Realty Professionals
Source: RMLS (OR),MLS#: 708430974
Facts & features
Interior
Bedrooms & bathrooms
- Bedrooms: 9
- Bathrooms: 5
- Full bathrooms: 5
Heating
- Baseboard
Appliances
- Included: Dishwasher, Range, Refrigerator, Washer/Dryer, Electric Water Heater
Features
- Basement: Crawl Space
Interior area
- Total structure area: 3,508
- Total interior livable area: 3,508 sqft
Property
Parking
- Total spaces: 4
- Parking features: Garage, Off Street
- Garage spaces: 2
Features
- Stories: 2
Lot
- Size: 10,454 Square Feet
- Dimensions: 10,454 SF
- Features: Level, SqFt 10000 to 14999
Details
- Parcel number: R245693
- Zoning: RMA
Construction
Type & style
- Home type: MultiFamily
- Property subtype: Multi Family
Materials
- T111 Siding
- Foundation: Concrete Perimeter
- Roof: Composition
Condition
- Existing
- Year built: 1978
Utilities & green energy
- Sewer: Public Sewer
- Water: Public
- Utilities for property: Cable Connected
Community & HOA
Community
- Features: All Landscaping
- Subdivision: Greenway
HOA
- Has HOA: No
Location
- Region: Beaverton
Financial & listing details
- Price per square foot: $243/sqft
- Tax assessed value: $850,210
- Annual tax amount: $9,636
- Date on market: 7/6/2026
- Listing terms: Cash,Conventional,FHA,VA Loan
- Total actual rent: 6470
- Road surface type: Paved
Estimated market value
Not available
Estimated sales range
Not available
Not available
Price history
| Date | Event | Price |
|---|---|---|
| 9/16/2026 | Listed for sale | $854,000$243/sqft |
Source:  RMLS (OR) #708430974 Report a problem RMLS (OR) #708430974 Report a problem | ||
| 8/6/2026 | Listing removed | $854,000$243/sqft |
Source: RMLS (OR) #708430974 Report a problem | ||
| 7/6/2026 | Listed for sale | $854,000+182.5%$243/sqft |
Source: RMLS (OR) #708430974 Report a problem | ||
| 12/15/2004 | Sold | $302,322+3.4%$86/sqft |
Source: Public Record Report a problem | ||
| 3/23/2004 | Sold | $292,500$83/sqft |
Source: Public Record Report a problem | ||
Public tax history
| Year | Property taxes | Tax assessment |
|---|---|---|
| 2025 | $9,636 +4.1% | $438,620 +3% |
| 2024 | $9,254 +5.9% | $425,850 +3% |
| 2023 | $8,737 +4.5% | $413,450 +3% |
| 2022 | $8,362 +3.6% | $401,410 |
| 2021 | $8,070 +3.1% | -- |
| 2020 | $7,824 +3.3% | $378,370 +3% |
| 2019 | $7,576 +3.3% | $367,350 |
| 2018 | $7,335 | $367,350 +6.1% |
| 2017 | $7,335 +7.6% | $346,280 +3% |
| 2016 | $6,815 | $336,200 +3% |
| 2015 | $6,815 +6.9% | $326,410 +3% |
| 2014 | $6,375 +15.8% | $316,910 +7.9% |
| 2013 | $5,505 -5.4% | $293,740 -4.5% |
| 2012 | $5,821 +3.2% | $307,680 -11% |
| 2011 | $5,639 +2.6% | $345,900 -7.2% |
| 2010 | $5,496 +2.3% | $372,900 -6.8% |
| 2009 | $5,370 +8.3% | $400,270 -5.3% |
| 2008 | $4,960 +1% | $422,520 +1.2% |
| 2007 | $4,910 +10.1% | $417,540 +14.8% |
| 2006 | $4,458 -2.4% | $363,580 +28.3% |
| 2005 | $4,567 +4.6% | $283,320 +4.8% |
| 2004 | $4,368 +2.9% | $270,410 +7.6% |
| 2003 | $4,245 +6% | $251,230 +6.3% |
| 2002 | $4,004 +5.5% | $236,300 +5.8% |
| 2001 | $3,797 +6.1% | $223,260 -3.7% |
| 2000 | $3,579 | $231,800 |
Find assessor info on the county website
Monthly payment
Est. payment
Payment breakdown
Explore the cost of this home by adjusting the details. Changes won't be saved.Climate risks
Neighborhood: Greenway
Nearby schools
Schools provided by the listing agent
- Elementary: Greenway
- Middle: Conestoga
- High: Southridge
Source: RMLS (OR). This data may not be complete. We recommend contacting the local school district to confirm school assignments for this home.
Similar homes
- $844,0008 bd4 ba3.7k sqft13397 SW 17th St, Beaverton, OR 97008Active
 MLS ID #100330819, Jason Maycumber, Redfin. RMLS (OR)
 - $865,0006 bd4 ba4k sqft16431 SW Timberland Dr, Beaverton, OR 97007Active
 MLS ID #759194151, Tanya Beeler, Keller Williams Sunset Corridor. RMLS (OR)
 - $949,0009 bd5 ba3.8k sqft19486 SW 67th Ave, Tualatin, OR 97062Active
 MLS ID #609708086, Jordan McAllister, MORE Realty. RMLS (OR)
 - $669,9006 bd4 ba2.3k sqft6025 SW Cherryhill Dr, Beaverton, OR 97008Active
 MLS ID #559735116, Chris Suarez, Keller Williams Sunset Corridor. RMLS (OR)
 - $835,0007 bd5 ba3.3k sqft3026 SE Tacoma St, Portland, OR 97202ActiveMLS ID #562144251, Atussa Valenti, Coldwell Banker Bain. RMLS (OR)
- $825,0008 bd4 ba3.2k sqft10905 NE 6th St, Vancouver, WA 98664ActiveMLS ID #509342913, Alexander Johnson, Keller Williams Realty Portland Central. RMLS (OR)
- $875,0006 bd5 ba3.7k sqft31 Churchill Downs, Lake Oswego, OR 97035ActiveMLS ID #297866423, Corey Kennedy, Real Broker. RMLS (OR)
- $899,0008 bd6 ba4.3k sqft1414 SE Lambert St, Portland, OR 97202ActiveMLS ID #126667965, Jim McCartan, Cascade Hasson Sotheby's International Realty. RMLS (OR)
- $1,050,0008 bd4 ba3.9k sqft7189 SW Childs Rd, Lake Oswego, OR 97035ActiveMLS ID #536639134, Phelan Van Deren, Opt. RMLS (OR)
- $829,0008 bd4 ba3.1k sqft8309-8315 N Dwight Ave, Portland, OR 97203ActiveMLS ID #176792263, Jeff Yarbor, Keller Williams Sunset Corridor. RMLS (OR)
- $830,0006 bd3 ba2.9k sqft14655 NW West Union Rd, Portland, OR 97229ActiveMLS ID #486762020, Danell Stevens, Premiere Property Group, LLC. RMLS (OR)
- $829,0008 bd4 ba3.1k sqft8323-8329 N Dwight Ave, Portland, OR 97203ActiveMLS ID #390757578, Jeff Yarbor, Keller Williams Sunset Corridor. RMLS (OR)
- $859,9008 bd4 ba3.4k sqft4416 Gibbons St, Vancouver, WA 98661ActiveMLS ID #502268596, Scott Bradley, John L. Scott Real Estate. RMLS (OR)
- $850,0006 bd4 ba3.4k sqft11719 NW Pinyon St, Portland, OR 97229ActiveMLS ID #145210009, Shawn Yu, Shawn Realty. RMLS (OR)
- $769,0008 bd4 ba3.4k sqft14330 SE Powell Blvd, Portland, OR 97236ActiveMLS ID #377500895, Robert Thompson, Owl's Nest Realty. RMLS (OR)
- $799,0008 bd4 ba2.7k sqft2706 SE Spruce St, Hillsboro, OR 97123ActiveMLS ID #302256276, Kristina Horning, Premiere Property Group, LLC. RMLS (OR)
- $839,9006 bd4 ba3k sqft2315 N Lombard St, Portland, OR 97217ActiveMLS ID #166298703, Brian Spear, Opt. RMLS (OR)
- $870,0007 bd5 ba3.4k sqft5017 SE Aldercrest Rd, Milwaukie, OR 97222ActiveMLS ID #293461992, Sean Mele, Opt. RMLS (OR)
- $934,9006 bd4 ba3.3k sqft3216 SW 11th Ave, Portland, OR 97239ActiveMLS ID #670746688, Jeff Stephens, MORE Realty. RMLS (OR)
- $1,099,9008 bd4 ba3.7k sqft6855 SW Capitol Hwy, Portland, OR 97219ActiveMLS ID #293054745, Tim Shannon, Tim Shannon Realty, Inc.. RMLS (OR)
