A Laurelhurst landmark, reborn for a modern lifestyle - complete with a permitted guest house boasting a 5-star, 5+ year track record as a top-performing short-term rental. This five-bedroom, four-bath dwelling was the subject of an uncompromising restoration by a master craftsman who knew it as his childhood home - a labor of love measured in detail and design excellence. For materials, beauty follows function at every turn: all new hand-stained aluminum clad double-paned windows, real wood trim (no MDF!), solid-core knotty alder doors, soapstone kitchen counters, Carrara marble surfaces, heated bathroom floors and vaulted cedar tongue-and-groove ceilings in both houses. Consider the methods: taken to the studs inside and out, fully insulated between rooms for climate & sound, seismically reinforced to the foundation, and rebuilt with new plumbing, electrical, furnace, & central air. All with the quiet flourishes, such as the original fireplace tile crafted by a celebrated local artist, bridging the home's storied past to its boundless future. Beyond the main residence, the permitted 2008-built guest house lives like a private treehouse retreat: a two-bedroom, one-bath open-concept with a full kitchen, vaulted cedar ceilings, skylights, a hot tub, fire pit, and hammock - a small-scale masterpiece with a loyal roster of repeat guests offering turnkey income potential. A separate studio off the garage provides a work from home dream. All of it rests on one of Portland's most desired streets, where mature trees, gilded landmarks and timeless architecture set a standard to which the rest of the city continues to aspire. Restorations of this caliber – meticulous in design, generous in amenities, rich in history - rarely come to market in Laurelhurst. Come see what a lifetime of care looks like and find yourself at home. [Home Energy Score = 5. HES Report at https://rpt.greenbuildingregistry.com/hes/OR10245893]
Active
Price cut: $150K (10/6)
$1,600,000
4005 NE Hassalo St, Portland, OR 97232
7beds
4,096sqft
Residential, Single Family Residence
Built in 1927
5,227 Square Feet Lot
$1,554,800 Zestimate®
$391/sqft
$-- HOA
What's special
Five-bedroom four-bath dwellingMature treesSoapstone kitchen countersHeated bathroom floorsSolid-core knotty alder doorsCarrara marble surfaces
- 117 days
- 634
- 42
Zillow last checked:
Listing updated:
Listed by:
Matt Crile 503-349-4884,
Windermere West LLC,
Kerry Crile 503-616-8269,
Windermere West LLC
Source: RMLS (OR),MLS#: 260140557
Facts & features
Interior
Bedrooms & bathrooms
- Bedrooms: 7
- Bathrooms: 5
- Full bathrooms: 5
- Main level bathrooms: 1
Rooms
- Room types: Bedroom 4, Bedroom 5, Storage, Bedroom 2, Bedroom 3, Dining Room, Family Room, Kitchen, Living Room, Primary Bedroom
Primary bedroom
- Features: Ceiling Fan, Closet Organizer, Deck, Hardwood Floors, Suite, Vaulted Ceiling, Walkin Closet
- Level: Upper
- Area: 165
- Dimensions: 11 x 15
Bedroom 2
- Features: Ceiling Fan, Closet Organizer, Hardwood Floors, Vaulted Ceiling, Walkin Closet
- Level: Upper
- Area: 165
- Dimensions: 11 x 15
Bedroom 3
- Features: Hardwood Floors, Closet, Vaulted Ceiling
- Level: Upper
- Area: 168
- Dimensions: 14 x 12
Bedroom 4
- Features: Ceiling Fan, Closet Organizer, Engineered Hardwood, Wainscoting, Walkin Closet
- Level: Main
- Area: 117
- Dimensions: 13 x 9
Bedroom 5
- Features: Closet Organizer, Closet, Vinyl Floor
- Level: Lower
- Area: 150
- Dimensions: 15 x 10
Dining room
- Features: Builtin Features, Engineered Hardwood
- Level: Main
- Area: 208
- Dimensions: 16 x 13
Family room
- Features: Vinyl Floor
- Level: Lower
- Area: 364
- Dimensions: 28 x 13
Kitchen
- Features: Builtin Features, Dishwasher, Disposal, Eating Area, Gas Appliances, Microwave, Pantry, Free Standing Range, Plumbed For Ice Maker, Solid Surface Countertop, Tile Floor
- Level: Main
Living room
- Features: Builtin Features, Fireplace, Engineered Hardwood
- Level: Main
- Area: 195
- Dimensions: 13 x 15
Heating
- Forced Air, Fireplace(s)
Cooling
- Central Air
Appliances
- Included: Dishwasher, Disposal, Free-Standing Gas Range, Gas Appliances, Microwave, Plumbed For Ice Maker, Stainless Steel Appliance(s), Washer/Dryer, Free-Standing Range, Electric Water Heater
- Laundry: Laundry Room
Features
- Ceiling Fan(s), Vaulted Ceiling(s), Closet Organizer, Wainscoting, Walk-In Closet(s), Closet, Built-in Features, Eat-in Kitchen, Pantry, Suite, Tile
- Flooring: Concrete, Engineered Hardwood, Hardwood, Luxury Vinyl Plank, Tile, Wall to Wall Carpet, Vinyl
- Windows: Double Pane Windows, Wood Frames
- Basement: Finished,Storage Space
- Number of fireplaces: 3
- Fireplace features: Gas, Pellet Stove, Wood Burning
Interior area
- Total structure area: 4,096
- Total interior livable area: 4,096 sqft
Property
Parking
- Total spaces: 1
- Parking features: Driveway, On Street, Garage Door Opener, Detached
- Garage spaces: 1
- Has uncovered spaces: Yes
Accessibility
- Accessibility features: Utility Room On Main, Accessibility
Features
- Stories: 3
- Patio & porch: Covered Deck, Deck, Porch
- Exterior features: Fire Pit, Water Feature, Yard
- Has spa: Yes
- Spa features: Free Standing Hot Tub
- Fencing: Fenced
Lot
- Size: 5,227 Square Feet
- Features: Level, SqFt 5000 to 6999
Details
- Parcel number: R203203
Construction
Type & style
- Home type: SingleFamily
- Architectural style: Craftsman
- Property subtype: Residential, Single Family Residence
Materials
- Cedar, Shake Siding, Stone, Wood Siding
- Foundation: Concrete Perimeter
- Roof: Composition
Condition
- Updated/Remodeled
- New construction: No
- Year built: 1927
Utilities & green energy
- Gas: Gas
- Sewer: Public Sewer
- Water: Public
- Utilities for property: Cable Connected
Community & HOA
Community
- Subdivision: Laurelhurst
HOA
- Has HOA: No
Location
- Region: Portland
Financial & listing details
- Price per square foot: $391/sqft
- Tax assessed value: $918,220
- Annual tax amount: $12,904
- Date on market: 6/20/2026
- Listing terms: Cash,Conventional,FHA,VA Loan
- Road surface type: Paved
Estimated market value
$1,554,800
$1.48M - $1.63M
$7,471/mo
Price history
| Date | Event | Price |
|---|---|---|
| 10/6/2026 | Price change | $1,600,000-8.6%$391/sqft |
Source:  RMLS (OR) #260140557 Report a problem RMLS (OR) #260140557 Report a problem | ||
| 9/2/2026 | Price change | $1,750,000-5.4%$427/sqft |
Source: RMLS (OR) #260140557 Report a problem | ||
| 6/20/2026 | Listed for sale | $1,850,000+374.4%$452/sqft |
Source: RMLS (OR) #260140557 Report a problem | ||
| 6/30/2014 | Sold | $390,000$95/sqft |
Source: Public Record Report a problem | ||
Public tax history
| Year | Property taxes | Tax assessment |
|---|---|---|
| 2025 | $12,904 +3.7% | $478,910 +3% |
| 2024 | $12,440 +4% | $464,970 +3% |
| 2023 | $11,962 +2.2% | $451,430 +3% |
| 2022 | $11,703 +14.5% | $438,280 +16% |
| 2021 | $10,219 +9% | $377,960 +3% |
| 2020 | $9,375 +3.8% | $366,960 +3% |
| 2019 | $9,030 | $356,270 +4.9% |
| 2018 | $9,030 +5% | $339,500 +3% |
| 2017 | $8,602 +14% | $329,620 +3% |
| 2016 | $7,545 | $320,020 +3% |
| 2015 | $7,545 +2.7% | $310,700 +3% |
| 2014 | $7,347 +3.9% | $301,660 +3% |
| 2013 | $7,068 +10.5% | $292,880 +3% |
| 2012 | $6,394 +3.9% | $284,350 +3% |
| 2011 | $6,153 +5.4% | $276,070 +3% |
| 2010 | $5,838 +44.7% | $268,030 +45.1% |
| 2009 | $4,036 +6% | $184,720 +3% |
| 2008 | $3,808 +0.3% | $179,340 +3% |
| 2007 | $3,797 +11.4% | $174,120 +3% |
| 2006 | $3,410 +4.7% | $169,050 +3% |
| 2005 | $3,257 -8.2% | $164,130 +3% |
| 2004 | $3,547 +2.3% | $159,350 +3% |
| 2003 | $3,468 +8.9% | $154,710 +3% |
| 2002 | $3,185 +7.4% | $150,210 +6.1% |
| 2000 | $2,967 | $141,600 |
Find assessor info on the county website
Monthly payment
Est. payment
Payment breakdown
Explore the cost of this home by adjusting the details. Changes won't be saved.Climate risks
Neighborhood: Laurelhurst
Nearby schools
Schools provided by the listing agent
- Elementary: Laurelhurst
- Middle: Laurelhurst
- High: Grant
Source: RMLS (OR). This data may not be complete. We recommend contacting the local school district to confirm school assignments for this home.
Similar homes
- $1,695,0004 bd3 ba5.4k sqft3852 NE Alameda St, Portland, OR 97212Active
 MLS ID #147550207, Lauren Hurley, Living Room Realty. RMLS (OR)
 - $1,599,0006 bd4 ba4.9k sqft3617 Wauna Vista Dr, Vancouver, WA 98661Active
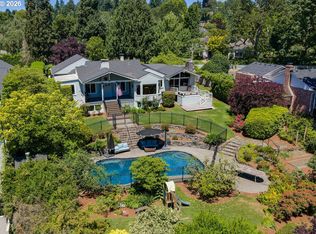 MLS ID #405710026, Kolleen Bump, Windermere/Crest Realty Co. RMLS (OR)
 - $1,750,0006 bd5 ba5.8k sqft2343 NE 21st Ave, Portland, OR 97212Active
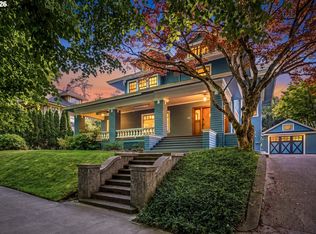 MLS ID #670072685, Tracy Hasson, Cascade Hasson Sotheby's International Realty. RMLS (OR)
 - $1,795,0006 bd4 ba4.1k sqft2833 NW Cumberland Rd, Portland, OR 97210Active
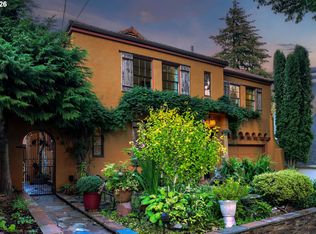 MLS ID #489230035, Sunita Thaker, Premiere Property Group, LLC. RMLS (OR)
 - $1,495,0004 bd4 ba4.1k sqft2925 SE Carlton St, Portland, OR 97202ActiveMLS ID #184593698, Linda Skeele, Windermere Realty Trust. RMLS (OR)
- $1,395,0004 bd4 ba3.9k sqft2524 SW 17th Ave, Portland, OR 97201ActiveMLS ID #287524849, Katie Fracasso PC, Living Room Realty. RMLS (OR)
- $1,615,0005 bd4 ba3.3k sqft203 SW Kingston Ave, Portland, OR 97205ActiveMLS ID #702691398, Steve Odermann, LUXE Forbes Global Properties. RMLS (OR)
- $1,749,0004 bd5 ba4.3k sqft3926 SW Martins Ln, Portland, OR 97239ActiveMLS ID #591137406, Tracy Hasson, Cascade Hasson Sotheby's International Realty. RMLS (OR)
- $889,0005 bd3 ba2.5k sqft2237 NE Clackamas St, Portland, OR 97232ActiveMLS ID #777551354, Beth Benner, Real Broker. RMLS (OR)
- $1,800,0004 bd4 ba4.2k sqft3328 SE Crystal Springs Blvd, Portland, OR 97202ActiveMLS ID #663108885, Michael Jacobson, Windermere Realty Trust. RMLS (OR)
- $1,269,9505 bd5 ba4.3k sqft4842 NE 25th Ave, Portland, OR 97211ActiveMLS ID #613864043, Carmel Siler, Windermere Realty Trust. RMLS (OR)
- $1,680,0004 bd6 ba4k sqft1341 S Buddington St, Portland, OR 97219ActiveMLS ID #528278852, Steve Odermann, LUXE Forbes Global Properties. RMLS (OR)
- $1,795,0005 bd5 ba4.2k sqft1442 SW Vista Ave, Portland, OR 97201ActiveMLS ID #174837861, Connor McWilliams, Kelly Right Real Estate of Portland, LLC. RMLS (OR)
- $1,799,9504 bd5 ba4.6k sqft3046 SW Fairmount Blvd, Portland, OR 97239ActiveMLS ID #540782365, Monika Gray, Opt. RMLS (OR)
- $1,300,0004 bd3 ba4.1k sqft9105 NW Fullner Ct, Portland, OR 97229ActiveMLS ID #358677892, Josh Halemeier, Keller Williams Sunset Corridor. RMLS (OR)
- $1,199,0004 bd2 ba2.9k sqft2528 SE 43rd Ave, Portland, OR 97206ActiveMLS ID #547817221, Andrew Pienovi, Christie's International Real Estate Evergreen. RMLS (OR)
- $2,150,0004 bd4 ba4.9k sqft5020 SW Humphrey Blvd, Portland, OR 97221ActiveMLS ID #313392154, Libby Benz, Windermere Realty Trust. RMLS (OR)
- $2,224,0004 bd5 ba4.1k sqft2626 NE 23rd Ave, Portland, OR 97212ActiveMLS ID #761151978, Shane Morgan, Urban Nest Realty. RMLS (OR)
- $1,725,0004 bd3 ba4k sqft3788 Calaroga Dr, West Linn, OR 97068ActiveMLS ID #321994597, Ron Brister, Soldera Properties, Inc. RMLS (OR)
- $1,595,0005 bd4 ba3.8k sqft14261 Uplands Dr, Lake Oswego, OR 97035ActiveMLS ID #575178580, Andrew Pienovi, Christie's International Real Estate Evergreen. RMLS (OR)
