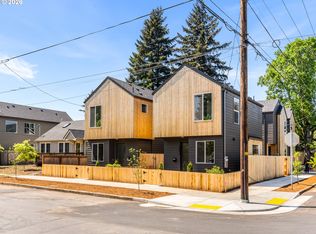
Step into something new on one of NE Portland’s most connected corridors. This newly built detached cottage sits on a prime corner lot in Beaumont-Wilshire, offering added presence, natural light, and the freedom of owning the underlying land with no HOA and no monthly dues. Built by a multi year Street of Dreams builder and Builder of the Year award winner by the Home Building Association, this home blends thoughtful design with everyday livability and long term efficiency. The main level opens into a great room style layout that connects living, dining, and kitchen spaces in a way that feels both open and functional. Large windows bring in natural light throughout the day, while the kitchen is equipped with brand new stainless steel appliances, solid surface countertops, and a layout designed for both daily use and gathering. A conveniently located half bath on the main level adds flexibility for guests. Upstairs, both bedrooms are designed as private ensuites, each with its own full bathroom, creating an ideal setup for flexibility and privacy. The front primary suite features a full walk in closet and a bright, open feel. Laundry space is conveniently located upstairs to simplify daily routines. Mini split systems provide efficient heating and cooling year round, supporting comfort in every season. Positioned near Beaumont Village, you’re moments from grabbing fresh groceries at Beaumont Market, weekend pastries at Grand Central Bakery, or coffee and made to order doughnuts from Pip’s Original. Spend afternoons at Wilshire Park, enjoy a classic Portland dinner at Amalfi’s, or make a quick run to New Seasons Market for everyday essentials. Designed for everyday comfort, with a location that keeps you connected. The list price is for buyers eligible for Portland Housing Bureau’s System Development Charge Exemption, an initiative promoting affordable housing across the City of Portland. [HES = 10. Report: https://us.greenbuildingregistry.com/green-homes/OR10250266] [Home Energy Score = 10. HES Report at https://rpt.greenbuildingregistry.com/hes/OR10250266]
Active
$424,900
4891 NE Cesar E Chavez Blvd, Portland, OR 97211
2beds
969sqft
Residential, Single Family Residence
Built in 2026
-- sqft lot
$-- Zestimate®
$438/sqft
$-- HOA
What's special
Newly built detached cottagePrime corner lotSolid surface countertops
- 59 days
- 679
- 42
Zillow last checked:
Listing updated:
Listed by:
Darryl Bodle 503-709-4632,
Keller Williams Realty Portland Premiere,
Kelly Christian 908-328-1873,
Keller Williams Realty Portland Premiere
Source: RMLS (OR),MLS#: 341386980
Facts & features
Interior
Bedrooms & bathrooms
- Bedrooms: 2
- Bathrooms: 3
- Full bathrooms: 2
- Partial bathrooms: 1
- Main level bathrooms: 1
Rooms
- Room types: Laundry, Bedroom 2, Dining Room, Family Room, Kitchen, Living Room, Primary Bedroom
Primary bedroom
- Features: Bathtub With Shower, Ensuite, High Ceilings, Walkin Closet
- Level: Upper
- Area: 121
- Dimensions: 11 x 11
Bedroom 2
- Features: Ensuite, High Ceilings, Shower
- Level: Upper
- Area: 90
- Dimensions: 10 x 9
Dining room
- Features: Great Room, Sliding Doors, High Ceilings
- Level: Main
- Area: 99
- Dimensions: 11 x 9
Kitchen
- Features: Dishwasher, Disposal, Great Room, Microwave, Free Standing Range, High Ceilings, Plumbed For Ice Maker
- Level: Main
- Area: 91
- Width: 7
Living room
- Features: Great Room, High Ceilings
- Level: Main
- Area: 110
- Dimensions: 11 x 10
Heating
- Mini Split
Cooling
- Heat Pump
Appliances
- Included: Dishwasher, Disposal, Free-Standing Range, Microwave, Plumbed For Ice Maker, Stainless Steel Appliance(s), Electric Water Heater, Tank Water Heater
- Laundry: Laundry Room
Features
- High Ceilings, Hookup Available, Shower, Great Room, Bathtub With Shower, Walk-In Closet(s)
- Doors: Sliding Doors
- Windows: Double Pane Windows, Vinyl Frames
- Basement: Crawl Space
Interior area
- Total structure area: 969
- Total interior livable area: 969 sqft
Video & virtual tour
Property
Parking
- Parking features: On Street
- Has uncovered spaces: Yes
Accessibility
- Accessibility features: Natural Lighting, Accessibility
Features
- Levels: Two
- Stories: 2
- Patio & porch: Porch
- Exterior features: Yard
- Fencing: Fenced
- Has view: Yes
- View description: Trees/Woods
Lot
- Features: Corner Lot, Level, SqFt 0K to 2999
Details
- Additional structures: HookupAvailable
- Parcel number: New Construction
- Zoning: R5
Construction
Type & style
- Home type: SingleFamily
- Architectural style: Contemporary
- Property subtype: Residential, Single Family Residence
Materials
- Cedar, Cement Siding, Lap Siding
- Foundation: Concrete Perimeter, Stem Wall
- Roof: Composition
Condition
- New Construction
- New construction: Yes
- Year built: 2026
Details
- Warranty included: Yes
Utilities & green energy
- Sewer: Public Sewer
- Water: Public
Community & HOA
Community
- Security: Sidewalk
- Subdivision: Beaumont - Wilshire
HOA
- Has HOA: No
Location
- Region: Portland
Financial & listing details
- Price per square foot: $438/sqft
- Tax assessed value: $310,000
- Annual tax amount: $1,315
- Date on market: 7/2/2026
- Listing terms: Cash,Conventional,FHA,VA Loan
- Road surface type: Paved
Estimated market value
Not available
Estimated sales range
Not available
Not available
Price history
| Date | Event | Price |
|---|---|---|
| 7/2/2026 | Listed for sale | $424,900+6.2%$438/sqft |
Source:  RMLS (OR) #341386980 Report a problem RMLS (OR) #341386980 Report a problem | ||
| 11/21/2023 | Sold | $400,000$413/sqft |
Source: Public Record Report a problem | ||
| 9/8/2023 | Sold | $400,000$413/sqft |
Source: Public Record Report a problem | ||
Public tax history
| Year | Property taxes | Tax assessment |
|---|---|---|
| 2025 | $1,315 +3.7% | $48,820 +3% |
| 2024 | $1,268 +4% | $47,400 +3% |
| 2023 | $1,219 +2.2% | $46,020 +3% |
| 2022 | $1,193 +1.7% | $44,680 +3% |
| 2021 | $1,173 +9% | $43,380 +3% |
| 2020 | $1,076 +3.8% | $42,120 +3% |
| 2019 | $1,037 | $40,900 +3% |
| 2018 | $1,037 +3% | $39,710 +3% |
| 2017 | $1,006 +14% | $38,560 +3% |
| 2016 | $883 | $37,440 +3% |
| 2015 | $883 +2.7% | $36,350 +3% |
| 2014 | $860 +3.9% | $35,300 +3% |
| 2013 | $827 +10.5% | $34,280 +3% |
| 2012 | $749 +3.9% | $33,290 +3% |
| 2011 | $721 +5.4% | $32,330 +3% |
| 2010 | $684 +2.7% | $31,390 +3% |
| 2009 | $666 +5.9% | $30,480 +3% |
| 2008 | $629 +0.3% | $29,600 +3% |
| 2007 | $627 +11.3% | $28,740 +3% |
| 2006 | $563 +4.7% | $27,910 +3% |
| 2005 | $538 -8.2% | $27,100 +3% |
| 2004 | $586 +2.2% | $26,320 +3% |
| 2003 | $573 +8.9% | $25,560 +3% |
| 2002 | $526 +7.4% | $24,820 +6.1% |
| 2000 | $490 | $23,400 |
Find assessor info on the county website
Monthly payment
Est. payment
Payment breakdown
Explore the cost of this home by adjusting the details. Changes won't be saved.Climate risks
Neighborhood: Beaumont-Wilshire
Nearby schools
Schools provided by the listing agent
- Elementary: Vernon
- Middle: Vernon
- High: Jefferson
Source: RMLS (OR). This data may not be complete. We recommend contacting the local school district to confirm school assignments for this home.
- $1,509,9008 bd9 ba3.6k sqft4895 NE Cesar E Chavez Blvd, Portland, OR 97211For Sale
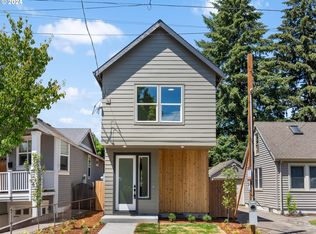
- $524,9003 bd3 ba1.3k sqft3864 NE Alberta Ct, Portland, OR 97211New Construction

- $489,0002 bd1 ba1.8k sqft4841 NE Cesar E Chavez Blvd, Portland, OR 97211Sold

- $556,4003 bd3 ba1.3k sqft4835 NE Cesar E Chavez Blvd, Portland, OR 97211Sold
Similar homes
- $419,9002 bd3 ba1k sqft4992 NE 26th Ave #3, Portland, OR 97211Active
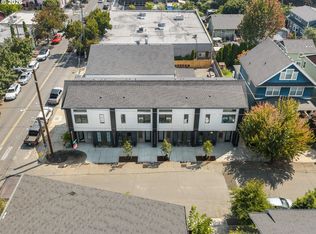
 MLS ID #782468138, Darryl Bodle, Keller Williams Realty Portland Premiere. RMLS (OR)
 - $439,9002 bd3 ba1.1k sqft4990 NE 26th Ave #4, Portland, OR 97211Active
 MLS ID #182237334, Darryl Bodle, Keller Williams Realty Portland Premiere. RMLS (OR)
 - $439,9002 bd3 ba1.1k sqft2610 NE Alberta St #1, Portland, OR 97211Active
 MLS ID #211444621, Darryl Bodle, Keller Williams Realty Portland Premiere. RMLS (OR)
 - $524,9003 bd3 ba1.3k sqft3864 NE Alberta Ct, Portland, OR 97211ActiveMLS ID #171577339, Darryl Bodle, Keller Williams Realty Portland Premiere. RMLS (OR)
- $369,9003 bd3 ba1k sqft4376 NE Going St, Portland, OR 97218ActiveMLS ID #250818651, Darryl Bodle, Keller Williams Realty Portland Premiere. RMLS (OR)
- $454,9003 bd3 ba1k sqft5965 NE Hancock St, Portland, OR 97213ActiveMLS ID #254089471, Darryl Bodle, Keller Williams Realty Portland Premiere. RMLS (OR)
- $339,9002 bd3 ba835 sqft4368 NE Going St, Portland, OR 97218ActiveMLS ID #351164313, Darryl Bodle, Keller Williams Realty Portland Premiere. RMLS (OR)
- $334,9002 bd3 ba835 sqft4380 NE Going St, Portland, OR 97218ActiveMLS ID #540416448, Darryl Bodle, Keller Williams Realty Portland Premiere. RMLS (OR)
- $324,9002 bd3 ba835 sqft4366 NE Going St, Portland, OR 97218ActiveMLS ID #466638202, Darryl Bodle, Keller Williams Realty Portland Premiere. RMLS (OR)
- $419,9003 bd3 ba1.1k sqft6142 NE Stanton St, Portland, OR 97213ActiveMLS ID #542860675, Darryl Bodle, Keller Williams Realty Portland Premiere. RMLS (OR)
- $399,9002 bd3 ba889 sqft3136 NE 72nd Ave, Portland, OR 97213ActiveMLS ID #705185045, Darryl Bodle, Keller Williams Realty Portland Premiere. RMLS (OR)
- $399,9002 bd3 ba980 sqft3130 NE 72nd Ave, Portland, OR 97213ActiveMLS ID #734078837, Darryl Bodle, Keller Williams Realty Portland Premiere. RMLS (OR)
- $439,9002 bd3 ba1k sqft2731 SE Clinton St, Portland, OR 97202ActiveMLS ID #649420788, Darryl Bodle, Keller Williams Realty Portland Premiere. RMLS (OR)
- $399,9003 bd3 ba1.1k sqft2930 NE 62nd Ave, Portland, OR 97213ActiveMLS ID #158768829, Darryl Bodle, Keller Williams Realty Portland Premiere. RMLS (OR)
- $455,0002 bd3 ba1.1k sqft7216 NE Going St, Portland, OR 97218ActiveMLS ID #174320578, Amber Turner, Think Real Estate. RMLS (OR)
- $419,9002 bd3 ba983 sqft4060 SE Long St, Portland, OR 97202ActiveMLS ID #224147651, Darryl Bodle, Keller Williams Realty Portland Premiere. RMLS (OR)
- $389,9003 bd3 ba1.1k sqft2936 NE 62nd Ave, Portland, OR 97213ActiveMLS ID #429418745, Darryl Bodle, Keller Williams Realty Portland Premiere. RMLS (OR)
- $389,9002 bd3 ba820 sqft3217 SE 28th Ave, Portland, OR 97202ActiveMLS ID #434519836, Darryl Bodle, Keller Williams Realty Portland Premiere. RMLS (OR)
- $379,9002 bd3 ba912 sqft6126 NE Stanton St, Portland, OR 97213ActiveMLS ID #740906109, Darryl Bodle, Keller Williams Realty Portland Premiere. RMLS (OR)
- $409,9003 bd3 ba916 sqft3616 SW Vermont St, Portland, OR 97219ActiveMLS ID #180802354, Darryl Bodle, Keller Williams Realty Portland Premiere. RMLS (OR)
