Skip main navigation
Sold
  • $665,000

    4829 NE Cesar E Chavez Blvd, Portland, OR 97211

    3beds
    1,545sqft
    Residential, Single Family Residence
    Built in 2010
    2,613.6 Square Feet Lot
    $661,100 Zestimate®
    $430/sqft
    $3,172 Estimated rent

    Home value

    $661,100

    $608,000 - $714,000

    $3,172/mo

    Zestimate® history
    Loading
    Loading...

    Owner options

    List your home for rent

    $3,172/mo

    Rent Zestimate®

    Find your next renter with Zillow Rental Manager. Plus, with online applications, you can quickly screen prospective tenants – for free.

    Learn more

    $3,172/mo

    Rent Zestimate®

    Refinance and save

    $4,090/mo

    Est. payment

    Refinancing to a lower rate could help reduce your monthly payments and save thousands over the life of the loan.

    See today's rates

    $4,090/mo

    Est. payment

    Explore your selling options

    Work with a Zillow partner agent

    Leverage their expertise and Zillow's premium Showcase listings to get your home seen by more buyers.

    Get started

    List with your own agent

    Get your home in front of millions of buyers by listing it on Zillow.

    Learn how to do it

    Sell it yourself

    Take full control of how buyers see your home on Zillow by listing For Sale by Owner (FSBO).

    List your home

    What's special

    Sophisticated wooden cabinetrySleek quartz countertopsFlexible layoutPrivate backyard oasisAdditional bonus spaceBonus roomUpdated en-suite bath
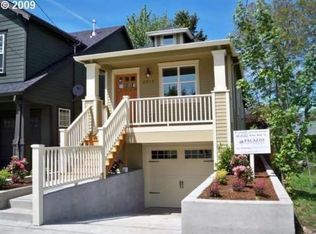
    Situated on a quiet neighborhood street in one of the city’s most coveted neighborhoods, this stylishly-updated Beaumont-Wilshire bungalow offers quintessential Portland charm, a flexible layout with additional bonus space, and a prime location just blocks away from some of the cities trendiest business districts. The main level includes two bedrooms and a full bath, with additional laundry hookups in the primary bath for single level living. The lower level offers incredible value with a bonus room, bedroom suite, large windows, and a partially finished attached garage brimming with potential. With a private side entrance, this space has the potential to be adapted to a secondary living quarters. The owners have lovingly maintained and updated this home over their years of ownership. The kitchen has been thoughtfully revamped w/sleek quartz countertops and stainless steel appliances, balanced by the warmth of sophisticated wooden cabinetry. Tucked away at the back of the house, the ensuite primary bedroom is a peaceful retreat with a generous closet, abundant natural light, and an updated en-suite bath with dual hallway access. French doors open up to a private backyard oasis, professionally overhauled in 2020 with low-maintenance landscaping and underground irrigation system, a perfect sanctuary for enjoying your morning coffee or hosting gatherings with friends and loved ones.The sellers have spent the past 8 years loving this home and neighborhood as they built friendships at neighborhood block parties, joined soccer teams with people they met at the nearby dog parks, created memories hosting backyard barbecues, and enjoyed delicious meals from all the nearby restaurants. They’re excited to pass this well-loved home along to its next lucky owner. [Home Energy Score = 8. HES Report at https://rpt.greenbuildingregistry.com/hes/OR10237219]

    Zillow last checked:

    Listing updated:

    Listed by:

    Chrystal Roggenkamp 503-310-9056,

    Epique Realty

    Bought with:

    Zachary Eaton, 201206055

    Keller Williams Realty Professionals

    Source: RMLS (OR),MLS#: 519911208MLS Logo

    Facts & features

    Interior

    Bedrooms & bathrooms
    • Bedrooms: 3
    • Bathrooms: 2
    • Full bathrooms: 2
    • Main level bathrooms: 1
    Primary bedroom
    • Features: Closet Organizer, Deck, French Doors, Bamboo Floor, Double Closet, Ensuite, High Ceilings
    • Level: Main
    Bedroom 2
    • Features: Bamboo Floor, High Ceilings
    • Level: Main
    Bedroom 3
    • Features: Ensuite
    • Level: Lower
    Dining room
    • Features: High Ceilings
    • Level: Main
    Kitchen
    • Features: Dishwasher, Microwave, Updated Remodeled, Free Standing Range, Free Standing Refrigerator, High Ceilings, Quartz
    • Level: Main
    Living room
    • Features: Fireplace, Bamboo Floor, High Ceilings
    • Level: Main
    Heating
    • Forced Air, Fireplace(s), Forced Air 95 Plus
    Cooling
    • Central Air
    Appliances
    • Included: Dishwasher, Free-Standing Gas Range, Free-Standing Refrigerator, Microwave, Washer/Dryer, Free-Standing Range, Gas Water Heater, Tankless Water Heater
    • Laundry: Laundry Room
    Features
    • High Ceilings, Quartz, Closet, Updated Remodeled, Bathtub With Shower, Walkin Shower, Closet Organizer, Double Closet
    • Flooring: Bamboo
    • Doors: French Doors
    • Windows: Double Pane Windows
    • Basement: Exterior Entry,Finished,Full
    • Number of fireplaces: 1
    • Fireplace features: Gas
    Interior area
    • Total structure area: 1,545
    • Total interior livable area: 1,545 sqft

    Property

    Parking
    • Total spaces: 1
    • Parking features: Garage Door Opener, Attached, Tuck Under
    • Attached garage spaces: 1
    Accessibility
    • Accessibility features: Accessible Hallway, Bathroom Cabinets, Main Floor Bedroom Bath, Natural Lighting, Walkin Shower, Accessibility
    Features
    • Stories: 2
    • Patio & porch: Covered Deck, Deck, Patio, Porch
    • Exterior features: Dog Run, Garden, Raised Beds, Yard, Exterior Entry
    • Fencing: Fenced
    Lot
    • Size: 2,613 sqft
    • Features: Level, Sprinkler, SqFt 0K to 2999
    Details
    • Parcel number: Not Found

    Construction

    Type & style
    • Home type: SingleFamily
    • Architectural style: Bungalow,Craftsman
    • Property subtype: Residential, Single Family Residence
    Materials
    • Cement Siding, Insulation and Ceiling Insulation
    • Foundation: Concrete Perimeter
    • Roof: Composition
    Condition
    • Approximately,Updated/Remodeled
    • New construction: No
    • Year built: 2010

    Utilities & green energy

    • Gas: Gas
    • Sewer: Public Sewer
    • Water: Public
    Green energy
    • Indoor air quality: Lo VOC Material

    Community & neighborhood

    Location
    • Region: Portland
    • Subdivision: Beaumont - Wilshire

    Other

    Other facts
    • Listing terms: Cash,Conventional,FHA,VA Loan
    • Road surface type: Paved

    Price history

    DateEventPrice
    4/29/2025Sold$665,000+11%$430/sqft
    Source: RMLS (OR) #519911208 Report a problem
    4/8/2025Pending sale$599,000$388/sqft
    Source: RMLS (OR) #519911208 Report a problem
    4/4/2025Listed for sale$599,000+24.8%$388/sqft
    Source: RMLS (OR) #519911208 Report a problem
    5/31/2017Sold$480,000+4.6%$311/sqft
    Source: RMLS (OR) #17499397 Report a problem
    4/27/2017Pending sale$459,000$297/sqft
    Source: Dwell Realty #17499397 Report a problem
    4/25/2017Listed for sale$459,000+57.2%$297/sqft
    Source: Dwell Realty #17499397 Report a problem
    2/25/2010Sold$292,000+265%$189/sqft
    Source: Public Record Report a problem
    7/7/2009Sold$80,000$52/sqft
    Source: Public Record Report a problem

    Public tax history

    YearProperty taxesTax assessment
    2025$7,749 +3.7%$287,600 +3%
    2024$7,471 +4%$279,230 +3%
    2023$7,184 +2.2%$271,100 +3%
    2022$7,028 +1.7%$263,210 +3%
    2021$6,909 +9%$255,550 +3%
    2020$6,339 +3.8%$248,110 +3%
    2019$6,106 $240,890 +3%
    2018$6,106 +3%$233,880 +3%
    2017$5,926 +14%$227,070 +3%
    2016$5,198 $220,460 +3%
    2015$5,198 +2.7%$214,040 +3%
    2014$5,061 +3.9%$207,810 +3%
    2013$4,869 +10.5%$201,760 +3%
    2012$4,405 +3.9%$195,890 +3%
    2011$4,239 +29.4%$190,190 +26.4%
    2010$3,277 +2477.7%$150,450 +2128.9%
    2009$127 +1.1%$6,750 +2.9%
    2008$126 -0.2%$6,560 +3%
    2007$126 +5.6%$6,370 +2.9%
    2006$119 +2.9%$6,190 +3%
    2005$116 -7.1%$6,010 +2.9%
    2004$125 +5.1%$5,840 +3%
    2003$119 +12.5%$5,670 +2.9%
    2002$106 +18.9%$5,510 +6%
    2000$89 $5,200

    Find assessor info on the county website

    Neighborhood: Beaumont-Wilshire

    Nearby schools

    GreatSchools rating
    Schools provided by the listing agent
    • Elementary: Vernon
    • Middle: Vernon
    • High: Jefferson

    Source: RMLS (OR). This data may not be complete. We recommend contacting the local school district to confirm school assignments for this home.

    Get a cash offer in 3 minutes
    Find out how much your home could sell for in as little as 3 minutes with a no-obligation cash offer.
    Estimated market value
    $661,100
    Get a cash offer in 3 minutes
    Find out how much your home could sell for in as little as 3 minutes with a no-obligation cash offer.
    Estimated market value
    $661,100