Poised across from Peninsula Park, a 1913 city treasure retained from Portland's City Beautiful Movement, with its picturesque fountain, plethora of roses, playground, community center, basketball courts and pool. Enjoying a 100 BikeScore, this time-honored bungalow features a permitted treetop ADU and a dazzling lower-level living zone! Step through the robust glass entry door with sidelights, into living spaces with natural light streaming in from three sides. Relax in front of the fireplace and watch the light dance across the original oak floors. The tiled kitchen has stainless steel appliances and a new sink with integrated tools. Flanking the hallway are two spacious bedrooms, ample closets, a classic bathroom and the original stairwell that could readily reconnect the house and ADU if you are seeking more togetherness. Teens, housemates, in-laws? No problem! A world awaits downstairs with a common area, washer/dryer, two more bedrooms and a sleek bathroom with heated floors! Check out all the storage, two electrical meters/panels and two water heaters, including a hybrid solar/electric unit. Around the back, you'll find a staircase up to an alluring two-bedroom flat with refinished fir floors, new carpet, skylights, new appliances and in-unit laundry! Backing to an alley, the large garage can be restored to hold a ton of gear, vehicles, or jammin' indoor/outdoor living. The fenced private backyard's centerpiece: a fruitful apple tree! Great for multi-gen living or short term rental in the lower level. Move in ready, with room for your finishing touches.
Sold
$737,000
6224 N Kerby Ave Unit A, Portland, OR 97217
4beds
2,912sqft
Residential, Single Family Residence
Built in 1925
4,791 Square Feet Lot
$778,900 Zestimate®
$253/sqft
$4,284 Estimated rent
Home value
$778,900
$740,000 - $826,000
$4,284/mo
Zestimate® history
Owner options
List your home for rent
$4,284/mo
Rent Zestimate®
Find your next renter with Zillow Rental Manager. Plus, with online applications, you can quickly screen prospective tenants – for free.
$4,284/mo
Rent Zestimate®
Refinance and save
$4,607/mo
Est. payment
Refinancing to a lower rate could help reduce your monthly payments and save thousands over the life of the loan.
$4,607/mo
Est. payment
Explore your selling options
Work with a Zillow partner agent
Leverage their expertise and Zillow's premium Showcase listings to get your home seen by more buyers.
Get startedList with your own agent
Get your home in front of millions of buyers by listing it on Zillow.
Learn how to do itSell it yourself
Take full control of how buyers see your home on Zillow by listing For Sale by Owner (FSBO).
List your homeWhat's special
Large garageNew carpetNew appliancesCommon areaTiled kitchenSleek bathroomClassic bathroom
Zillow last checked:
Listing updated:
Listed by:
Bonnie Roseman 503-515-5973,
Living Room Realty
Bought with:
Tara Stone, 201218089
Works Real Estate
Source: RMLS (OR),MLS#: 23460917
Facts & features
Interior
Bedrooms & bathrooms
- Bedrooms: 4
- Bathrooms: 3
- Full bathrooms: 3
- Main level bathrooms: 1
Rooms
- Room types: Bedroom 4, Bedroom 5, Bedroom 6, Bedroom 2, Bedroom 3, Dining Room, Family Room, Kitchen, Living Room, Primary Bedroom
Primary bedroom
- Features: Hardwood Floors, Walkin Closet
- Level: Main
- Area: 120
- Dimensions: 10 x 12
Bedroom 1
- Features: Closet, Wallto Wall Carpet
- Level: Upper
- Area: 135
- Dimensions: 15 x 9
Bedroom 2
- Features: Hardwood Floors, Double Closet
- Level: Main
- Area: 120
- Dimensions: 12 x 10
Bedroom 3
- Features: Closet, High Ceilings
- Level: Lower
- Area: 255
- Dimensions: 15 x 17
Bedroom 4
- Features: Closet, High Ceilings
- Level: Lower
- Area: 180
- Dimensions: 15 x 12
Bedroom 5
- Features: Closet, Wallto Wall Carpet
- Level: Upper
- Area: 180
- Dimensions: 12 x 15
Dining room
- Features: Hardwood Floors
- Level: Main
- Area: 88
- Dimensions: 11 x 8
Family room
- Features: Exterior Entry, High Ceilings
- Level: Lower
- Area: 864
- Dimensions: 27 x 32
Kitchen
- Features: Eat Bar, Free Standing Range, Free Standing Refrigerator, Tile Floor
- Level: Main
- Area: 165
- Width: 11
Living room
- Features: Builtin Features, Fireplace, Hardwood Floors
- Level: Main
- Area: 247
- Dimensions: 19 x 13
Heating
- Forced Air, Zoned, Fireplace(s)
Cooling
- None
Appliances
- Included: Dishwasher, Free-Standing Gas Range, Free-Standing Refrigerator, Gas Appliances, Range Hood, Washer/Dryer, Free-Standing Range, Gas Water Heater
- Laundry: Laundry Room
Features
- High Ceilings, Closet, Double Closet, Eat Bar, Built-in Features, Walk-In Closet(s), Tile
- Flooring: Concrete, Hardwood, Heated Tile, Tile, Vinyl, Wall to Wall Carpet, Wood
- Windows: Double Pane Windows
- Basement: Exterior Entry,Finished,Full
- Number of fireplaces: 1
- Fireplace features: Wood Burning
Interior area
- Total structure area: 2,912
- Total interior livable area: 2,912 sqft
Property
Parking
- Total spaces: 1
- Parking features: On Street, Detached, Oversized
- Garage spaces: 1
- Has uncovered spaces: Yes
Accessibility
- Accessibility features: Bathroom Cabinets, Caregiver Quarters, Kitchen Cabinets, Main Floor Bedroom Bath, Accessibility
Features
- Stories: 3
- Patio & porch: Porch
- Exterior features: Yard, Exterior Entry
- Fencing: Fenced
- Has view: Yes
- View description: Park/Greenbelt, Trees/Woods
Lot
- Size: 4,791 Square Feet
- Dimensions: 100' x 50'
- Features: Level, Trees, SqFt 5000 to 6999
Details
- Parcel number: R208478
- Zoning: R5
Construction
Type & style
- Home type: SingleFamily
- Architectural style: Bungalow,Craftsman
- Property subtype: Residential, Single Family Residence
Materials
- Wood Siding
- Foundation: Concrete Perimeter
- Roof: Metal
Condition
- Resale
- New construction: No
- Year built: 1925
Utilities & green energy
- Gas: Gas
- Sewer: Public Sewer
- Water: Public
Green energy
- Water conservation: Dual Flush Toilet
Community & HOA
Community
- Features: Park, pool, P C C Cascade, 100 bike score
- Subdivision: Piedmont
HOA
- Has HOA: No
Location
- Region: Portland
Financial & listing details
- Price per square foot: $253/sqft
- Tax assessed value: $801,750
- Annual tax amount: $4,846
- Date on market: 9/26/2023
- Cumulative days on market: 4 days
- Listing terms: Cash,Conventional,FHA,VA Loan
- Road surface type: Paved
Price history
| Date | Event | Price |
|---|---|---|
| 10/20/2023 | Sold | $737,000+5.3%$253/sqft |
Source:  RMLS (OR) #23460917 Report a problem RMLS (OR) #23460917 Report a problem | ||
| 10/1/2023 | Pending sale | $699,900$240/sqft |
Source: RMLS (OR) #23460917 Report a problem | ||
| 9/26/2023 | Listed for sale | $699,900+204.3%$240/sqft |
Source: RMLS (OR) #23460917 Report a problem | ||
| 9/5/2013 | Listing removed | $1,995$1/sqft |
Source: Tindell and Company LLC Report a problem | ||
| 8/31/2013 | Listed for rent | $1,995$1/sqft |
Source: Tindell and Company LLC Report a problem | ||
| 10/31/2002 | Sold | $230,000+9.8%$79/sqft |
Source: Public Record Report a problem | ||
| 8/14/2001 | Sold | $209,500+62.5%$72/sqft |
Source: Public Record Report a problem | ||
| 8/14/1995 | Sold | $128,900+98.3%$44/sqft |
Source: Public Record Report a problem | ||
| 2/24/1995 | Sold | $65,000$22/sqft |
Source: Public Record Report a problem | ||
Public tax history
| Year | Property taxes | Tax assessment |
|---|---|---|
| 2025 | $5,343 +3.7% | $198,300 +3% |
| 2024 | $5,151 +4% | $192,530 +3% |
| 2023 | $4,953 +2.2% | $186,930 +3% |
| 2022 | $4,846 +1.7% | $181,490 +3% |
| 2021 | $4,764 +9% | $176,210 +3% |
| 2020 | $4,371 +3.8% | $171,080 +3% |
| 2019 | $4,210 | $166,100 +3% |
| 2018 | $4,210 +3% | $161,268 +13.2% |
| 2017 | $4,086 +25.3% | $142,420 +3% |
| 2016 | $3,260 | $138,280 +3% |
| 2015 | $3,260 +2.7% | $134,260 +3% |
| 2014 | $3,175 +25.9% | $130,350 +24.8% |
| 2013 | $2,521 +10.5% | $104,460 +3% |
| 2012 | $2,281 +3.9% | $101,420 +3% |
| 2011 | $2,195 +5.4% | $98,470 +3% |
| 2010 | $2,083 +2.7% | $95,610 +3% |
| 2009 | $2,028 +6% | $92,830 +3% |
| 2008 | $1,914 +0.3% | $90,130 +3% |
| 2007 | $1,908 +11.3% | $87,510 +3% |
| 2006 | $1,714 +4.7% | $84,970 +3% |
| 2005 | $1,637 -8.2% | $82,500 +3% |
| 2004 | $1,783 +2.3% | $80,100 +3% |
| 2003 | $1,744 +8.9% | $77,770 +3% |
| 2002 | $1,601 +7.4% | $75,510 +6.1% |
| 2000 | $1,492 | $71,190 |
Find assessor info on the county website
Neighborhood: Piedmont
Nearby homes
- $743,9004 bd2 ba1.9k sqft6224 N Kerby Ave, Portland, OR 97217Off Market

- $804,6003 bd2 ba2.7k sqft6234 N Kerby Ave, Portland, OR 97217Off Market
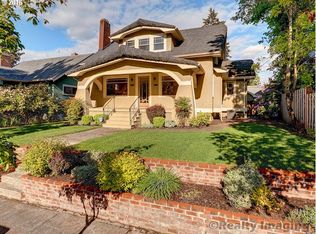
- $1,649,90010 bd12 ba3.9k sqft6214 N Kerby Ave, Portland, OR 97217For Sale

- $222,2003 bd2 ba1.5k sqft6216 N Kerby Ave, Portland, OR 97217Sold
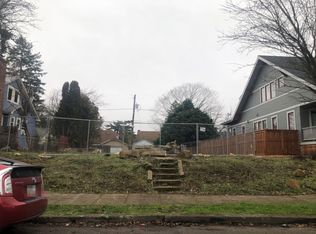
- $529,4003 bd1 ba1.8k sqft6242 N Kerby Ave, Portland, OR 97217Off Market
- $825,6003 bd1 ba3.8k sqft6204 N Kerby Ave, Portland, OR 97217Off Market
- $494,8002 bd1 ba1.4k sqft6319 N Commercial Ave, Portland, OR 97217Off Market
- $734,4004 bd3 ba3.2k sqft6329 N Commercial Ave, Portland, OR 97217Off Market
Nearby schools
GreatSchools rating
- 9/10Chief Joseph Elementary SchoolGrades: K-5Distance: 1 mi
- 8/10Ockley GreenGrades: 6-8Distance: 0.4 mi
- 5/10Jefferson High SchoolGrades: 9-12Distance: 0.4 mi
Schools provided by the listing agent
- Elementary: Chief Joseph
- Middle: Ockley Green
- High: Jefferson,Roosevelt
Source: RMLS (OR). This data may not be complete. We recommend contacting the local school district to confirm school assignments for this home.
Get a cash offer in 3 minutes
Find out how much your home could sell for in as little as 3 minutes with a no-obligation cash offer.
Estimated market value
$778,900
Get a cash offer in 3 minutes
Find out how much your home could sell for in as little as 3 minutes with a no-obligation cash offer.
Estimated market value
$778,900
- Oregon
- Multnomah County
- Portland
- 97217
- Piedmont
- 6224 N Kerby Ave Unit A
Nearby cities
Nearby neighborhoods
Nearby zip codes
Other Portland Topics
