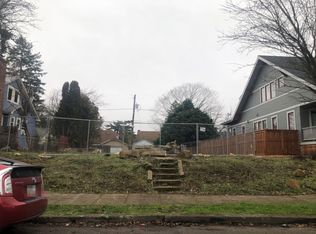
Directly across from 16 acre Peninsula Park, I offer a rare park front setting in North Portland's Piedmont neighborhood! As a newly constructed front residence, I feature three bedrooms, two and a half bathrooms, 1,124 square feet, and an exceptionally large private yard, a standout find in Portland new construction. My thoughtful design includes signature illuminated crown molding, architectural built ins, and designer accent walls that give each space its own character. Step inside to a great room style main level where tall ceilings create an open, welcoming atmosphere. My kitchen features solid surface countertops, stainless steel appliances, and extensive custom cabinetry, while a convenient half bathroom makes entertaining easy. Energy efficient mini splits provide year round heating and cooling. Upstairs, my vaulted bedrooms feel bright and spacious, with laundry conveniently located nearby. Outside, my generous yard offers room to garden, entertain, relax, or let pets play. Just across the street, Peninsula Park is home to Portland's first public rose garden, featuring approximately 5,000 rose plants and 60 varieties. This beloved 16 acre park also offers a community center, playground, splash pad, heated outdoor pool, sports courts, picnic lawns, and walking paths. Nearby Mississippi, Williams, Killingsworth, and Interstate destinations put dining, coffee, shopping, and transit within easy reach. If you're looking for new construction with distinctive design, remarkable outdoor space, and an iconic park front address, I'd love to welcome you home. Schedule your private showing today!
Active
$449,900
6220 N Kerby Ave, Portland, OR 97217
3beds
1,124sqft
Residential, Townhouse
Built in 2026
-- sqft lot
$-- Zestimate®
$400/sqft
$-- HOA
What's special
Exceptionally large private yardLaundry conveniently located nearbyPark front settingExtensive custom cabinetryTall ceilingsConvenient half bathroomStainless steel appliances
- 1 day
- 166
- 31
Zillow last checked:
Listing updated:
Listed by:
Darryl Bodle 503-709-4632,
Keller Williams Realty Portland Premiere,
Kelly Christian 908-328-1873,
Keller Williams Realty Portland Premiere
Source: RMLS (OR),MLS#: 110622523
Facts & features
Interior
Bedrooms & bathrooms
- Bedrooms: 3
- Bathrooms: 3
- Full bathrooms: 2
- Partial bathrooms: 1
- Main level bathrooms: 1
Rooms
- Room types: Bedroom 2, Bedroom 3, Dining Room, Family Room, Kitchen, Living Room, Primary Bedroom
Primary bedroom
- Features: Builtin Features, Bathtub With Shower, Ensuite, Vaulted Ceiling
- Level: Upper
- Area: 121
- Dimensions: 11 x 11
Bedroom 2
- Features: Builtin Features, Vaulted Ceiling
- Level: Upper
- Area: 81
- Dimensions: 9 x 9
Bedroom 3
- Features: Builtin Features, Vaulted Ceiling
- Level: Upper
- Area: 99
- Dimensions: 11 x 9
Dining room
- Features: Great Room, High Ceilings
- Level: Main
- Area: 108
- Dimensions: 12 x 9
Kitchen
- Features: Dishwasher, Great Room, Microwave, Free Standing Range, High Ceilings, Solid Surface Countertop
- Level: Main
- Area: 88
- Width: 8
Living room
- Features: Builtin Features, Great Room, High Ceilings
- Level: Main
- Area: 165
- Dimensions: 15 x 11
Heating
- Heat Pump, Mini Split
Cooling
- Heat Pump
Appliances
- Included: Dishwasher, Free-Standing Range, Microwave, Stainless Steel Appliance(s), Electric Water Heater, Tank Water Heater
- Laundry: Laundry Room
Features
- High Ceilings, Hookup Available, Vaulted Ceiling(s), Built-in Features, Great Room, Bathtub With Shower
- Windows: Double Pane Windows, Vinyl Frames
- Basement: Crawl Space
Interior area
- Total structure area: 1,124
- Total interior livable area: 1,124 sqft
Video & virtual tour
Property
Parking
- Parking features: On Street
- Has uncovered spaces: Yes
Accessibility
- Accessibility features: Natural Lighting, Accessibility
Features
- Levels: Two
- Stories: 2
- Patio & porch: Porch
- Exterior features: Yard
- Has view: Yes
- View description: Park/Greenbelt, Trees/Woods
Lot
- Features: Level, SqFt 0K to 2999
Details
- Additional structures: HookupAvailable
- Parcel number: New Construction
Construction
Type & style
- Home type: Townhouse
- Property subtype: Residential, Townhouse
- Attached to another structure: Yes
Materials
- Cedar, Cement Siding, Lap Siding
- Foundation: Concrete Perimeter, Stem Wall
- Roof: Composition
Condition
- Under Construction
- New construction: Yes
- Year built: 2026
Details
- Warranty included: Yes
Utilities & green energy
- Sewer: Public Sewer
- Water: Public
Community & HOA
Community
- Security: Sidewalk
- Subdivision: Piedmont
HOA
- Has HOA: No
Location
- Region: Portland
Financial & listing details
- Price per square foot: $400/sqft
- Date on market: 10/14/2026
- Listing terms: Cash,Conventional,FHA,VA Loan
- Road surface type: Paved
Estimated market value
Not available
Estimated sales range
Not available
Not available
Price history
| Date | Event | Price |
|---|---|---|
| 10/14/2026 | Listed for sale | $449,900$400/sqft |
Source:  RMLS (OR) #110622523 Report a problem RMLS (OR) #110622523 Report a problem | ||
Public tax history
Tax history is unavailable.
Monthly payment
Est. payment
Payment breakdown
Explore the cost of this home by adjusting the details. Changes won't be saved.Climate risks
Neighborhood: Piedmont
Nearby schools
Schools provided by the listing agent
- Elementary: Chief Joseph
- Middle: Ockley Green
- High: Jefferson,Roosevelt
Source: RMLS (OR). This data may not be complete. We recommend contacting the local school district to confirm school assignments for this home.


Similar homes
- $435,0002 bd1 ba1.4k sqft7237 N Greeley Ave, Portland, OR 97217Active
 MLS ID #780330755, Elliot Blair, John L. Scott Portland Central. RMLS (OR)
 - $374,9002 bd3 ba844 sqft6222 N Kerby Ave, Portland, OR 97214Active
 MLS ID #665879554, Darryl Bodle, Keller Williams Realty Portland Premiere. RMLS (OR)
 - $--2 bd1 ba1k sqft5832 N Kerby Ave, Portland, OR 97217Auction
 Auction.com 2
 - $459,9002 bd2 ba1.1k sqft325 N Emerson St Unit D, Portland, OR 97217Active
 MLS ID #447793084, Chris Mackovjak, Realty Portland. RMLS (OR)
 - $420,0002 bd3 ba1.2k sqft546 NE Knott St, Portland, OR 97212ActiveMLS ID #611964568, Sharon Parmenter, Opendoor Brokerage LLC. RMLS (OR)
- $549,9003 bd4 ba1.3k sqft6605 N Montana Ave, Portland, OR 97217ActiveMLS ID #426878777, Zhanna Koshilko, MORE Realty. RMLS (OR)
- $399,0002 bd3 ba1.1k sqft967 N Killingsworth Ct, Portland, OR 97217ActiveMLS ID #241569345, Beth Dillight, Urban Nest Realty. RMLS (OR)
- $339,9002 bd3 ba903 sqft6187 N Albina Ave #2, Portland, OR 97217ActiveMLS ID #451710989, Darryl Bodle, Keller Williams Realty Portland Premiere. RMLS (OR)
- $549,9003 bd3 ba1.5k sqft7400 N Lancaster Ave, Portland, OR 97217ActiveMLS ID #445386769, Hannah Novak, The Agency Portland. RMLS (OR)
- $420,0003 bd2 ba1.6k sqft625 N Buffalo St, Portland, OR 97217ActiveMLS ID #696175008, Joyce Warren-Machen, Century 21 North Homes Realty. RMLS (OR)
- $389,9003 bd3 ba1.3k sqft7686 N Montana Ave #6, Portland, OR 97217ActiveMLS ID #702610580, Darryl Bodle, Keller Williams Realty Portland Premiere. RMLS (OR)
- $249,9002 bd3 ba888 sqft2327 N Lombard St Unit 2, Portland, OR 97217ActiveMLS ID #609279934, Darryl Bodle, Keller Williams Realty Portland Premiere. RMLS (OR)
- $479,9003 bd3 ba1.5k sqft9126 N Seward Ave, Portland, OR 97217ActiveMLS ID #751775867, Damen Rodriguez, Works Real Estate. RMLS (OR)
- $359,9002 bd3 ba916 sqft6181 N Albina Ave #5, Portland, OR 97217ActiveMLS ID #554467419, Darryl Bodle, Keller Williams Realty Portland Premiere. RMLS (OR)
- $525,0003 bd1 ba1.6k sqft2426 NE Emerson St, Portland, OR 97211ActiveMLS ID #601781514, Alexander Ney, Urban Nest Realty. RMLS (OR)
- $419,0002 bd1 ba1.5k sqft1311 N Bryant St, Portland, OR 97217ActiveMLS ID #281385028, Quinn Irvine, MORE Realty. RMLS (OR)
- $450,0002 bd1 ba1.2k sqft7015 N Burrage Ave, Portland, OR 97217ActiveMLS ID #407260599, Claire Paris, Paris Group Realty LLC. RMLS (OR)
