Wonderfully Walkable in Humbolt! This contemporary condo has everything you could need both inside and out. Step through the front door into a cleverly-designed living space -- the kitchen has impressive storage and is crisp and clean with a gas range, quartz counters and an eating bar. A dedicated dining space connects with the living room featuring a gas fireplace, built-in book shelves and access to the private patio with a new fence and room to grill, garden or get a breath of fresh air. And, with a half bath on the main, entertaining is easy. Upstairs offers two bedrooms both with ensuite bathrooms. The primary has soaring ceilings, double sinks, a closet organization system and room for a king. The second suite has a walk-in shower and custom built-in murphy bed, allowing it to transform from workplace to guest space in seconds. Stepping into the neighborhood, it has everything you need and more -- it's less than a 15 minute walk to New Seasons, Peninsula Park, Albina/Mississippi and only a block from the dozens of restaurants, bars and coffee shops sprinkled along N Killingsworth St (WalkScore of 90!) With its proximity to I5, Interstate Ave and MLK, hopping around the city by car is a breeze too. The HOA is well-funded, meaning future maintenance is worry-free. Convenient, clean and easy, this home puts perfect Portland city living in reach -- come take a tour today! [Home Energy Score = 10. HES Report at https://rpt.greenbuildingregistry.com/hes/OR10252339]
Active
Price cut: $9K (11/5)
$390,000
967 N Killingsworth Ct, Portland, OR 97217
2beds
1,104sqft
Residential, Condominium
Built in 2017
-- sqft lot
$-- Zestimate®
$353/sqft
$274/mo HOA
What's special
New fenceBuilt-in book shelvesCleverly-designed living spaceCustom built-in murphy bedDedicated dining spaceGas rangeCloset organization system
- 49 days
- 205
- 30
Zillow last checked:
Listing updated:
Listed by:
Beth Dillight 503-780-0811,
Urban Nest Realty
Source: RMLS (OR),MLS#: 241569345
Facts & features
Interior
Bedrooms & bathrooms
- Bedrooms: 2
- Bathrooms: 3
- Full bathrooms: 2
- Partial bathrooms: 1
- Main level bathrooms: 1
Rooms
- Room types: Bedroom 2, Dining Room, Family Room, Kitchen, Living Room, Primary Bedroom
Primary bedroom
- Features: Bathroom, Closet Organizer, Bathtub With Shower, Double Closet, Double Sinks, Ensuite, Vaulted Ceiling, Wallto Wall Carpet
- Level: Upper
Bedroom 2
- Features: Bathroom, Bookcases, Builtin Features, Closet, Ensuite, Walkin Shower, Wallto Wall Carpet
- Level: Upper
Dining room
- Features: Engineered Hardwood
- Level: Main
Kitchen
- Features: Dishwasher, Eat Bar, Gas Appliances, Microwave, Engineered Hardwood, Free Standing Range, Free Standing Refrigerator
- Level: Main
Living room
- Features: Bookcases, Fireplace, Engineered Hardwood
- Level: Main
Heating
- Mini Split, Fireplace(s)
Cooling
- Has cooling: Yes
Appliances
- Included: Dishwasher, Free-Standing Gas Range, Free-Standing Refrigerator, Gas Appliances, Microwave, Washer/Dryer, Free-Standing Range, Gas Water Heater, Tank Water Heater
Features
- High Ceilings, Quartz, Bathroom, Bookcases, Built-in Features, Closet, Walkin Shower, Eat Bar, Closet Organizer, Bathtub With Shower, Double Closet, Double Vanity, Vaulted Ceiling(s), Pantry
- Flooring: Engineered Hardwood, Vinyl, Wall to Wall Carpet
- Windows: Double Pane Windows, Vinyl Frames
- Basement: None
- Number of fireplaces: 1
- Fireplace features: Gas
Interior area
- Total structure area: 1,104
- Total interior livable area: 1,104 sqft
Property
Parking
- Parking features: On Street
- Has uncovered spaces: Yes
Accessibility
- Accessibility features: Walkin Shower, Accessibility
Features
- Stories: 2
- Patio & porch: Patio
- Fencing: Fenced
Lot
- Features: Level
Details
- Parcel number: R681362
Construction
Type & style
- Home type: Condo
- Architectural style: Contemporary
- Property subtype: Residential, Condominium
Materials
- Cement Siding
- Foundation: Concrete Perimeter
- Roof: Shingle
Condition
- Resale
- New construction: No
- Year built: 2017
Utilities & green energy
- Sewer: Public Sewer
- Water: Public
Community & HOA
Community
- Security: Sidewalk
HOA
- Has HOA: Yes
- Amenities included: Exterior Maintenance, Front Yard Landscaping, Management
- HOA fee: $274 monthly
Location
- Region: Portland
Financial & listing details
- Price per square foot: $353/sqft
- Tax assessed value: $501,570
- Annual tax amount: $6,721
- Date on market: 9/30/2026
- Listing terms: Cash,Conventional,FHA,VA Loan
- Road surface type: Concrete
Estimated market value
Not available
Estimated sales range
Not available
Not available
Price history
| Date | Event | Price |
|---|---|---|
| 11/5/2026 | Price change | $390,000-2.3%$353/sqft |
Source:  RMLS (OR) #241569345 Report a problem | ||
| 10/7/2026 | Price change | $399,000-6.1%$361/sqft |
Source: RMLS (OR) #241569345 Report a problem | ||
| 9/30/2026 | Listed for sale | $425,000+10.4%$385/sqft |
Source: RMLS (OR) #241569345 Report a problem | ||
| 3/13/2017 | Sold | $385,000$349/sqft |
Source: Public Record Report a problem | ||
Public tax history
| Year | Property taxes | Tax assessment |
|---|---|---|
| 2025 | $6,721 +3.7% | $249,440 +3% |
| 2024 | $6,480 +4% | $242,180 +3% |
| 2023 | $6,231 +2.2% | $235,130 +3% |
| 2022 | $6,096 +1.7% | $228,290 +3% |
| 2021 | $5,993 +9% | $221,650 +3% |
| 2020 | $5,498 +3.8% | $215,200 +3% |
| 2019 | $5,296 | $208,940 +3% |
| 2018 | $5,296 +3% | $202,855 +145.1% |
| 2017 | $5,140 | $82,760 |
Find assessor info on the county website
Monthly payment
Est. payment
Payment breakdown
Explore the cost of this home by adjusting the details. Changes won't be saved.Climate risks
Neighborhood: Humboldt
Nearby schools
Schools provided by the listing agent
- Elementary: Beach
- Middle: Ockley Green
- High: Jefferson,Roosevelt
Source: RMLS (OR). This data may not be complete. We recommend contacting the local school district to confirm school assignments for this home.
- $501,5702 bd3 ba1.2k sqft971 N Killingsworth Ct, Portland, OR 97217Off Market
- $403,9002 bd2 ba1.1k sqft959 N Killingsworth Ct, Portland, OR 97217Off Market

- $502,1502 bd3 ba1k sqft971 N Killingsworth Ct, PORTLAND, OR 97217Off Market
- $424,8002 bd3 ba1.1k sqft955 N Killingsworth Ct, Portland, OR 97217Off Market

Similar homes
- $--2 bd1 ba906 sqft6364 N Moore Ave, Portland, OR 97217Auction
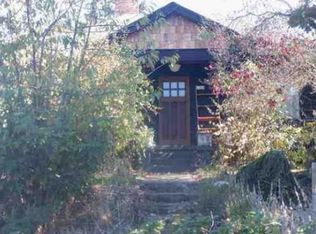 Xome
- $449,0002 bd1 ba1.1k sqft1807 N Holman St, Portland, OR 97217For Sale
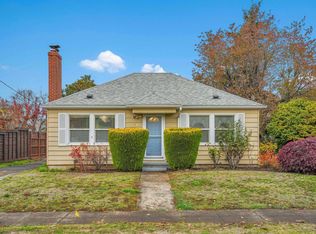
 MLS ID #220231176, Jason C Moore, Stellar Realty Northwest. Oregon Datashare
- $440,0003 bd3 ba1.4k sqft1302 N Winchell St, Portland, OR 97217Active
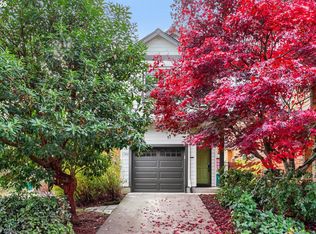
 MLS ID #194729316, Terri Robertson, John L. Scott Portland Central. RMLS (OR)
- $360,0002 bd3 ba1k sqft1235 N Morgan St, Portland, OR 97217Active
 MLS ID #476456448, Kristin Rader, Keller Williams Sunset Corridor. RMLS (OR)
- $297,0002 bd1 ba915 sqft5734 N Montana Ave Unit 2, Portland, OR 97217ActiveMLS ID #444334944, Todd Kinner, Works Real Estate. RMLS (OR)
- $345,0002 bd2 ba856 sqft2525 N Killingsworth St APT 310, Portland, OR 97217ActiveMLS ID #565105932, Steve Nassar, Premiere Property Group, LLC. RMLS (OR)
- $475,0002 bd3 ba1.4k sqft5232 N Williams Ave, Portland, OR 97217ActiveMLS ID #224851864, Kate Alvord, Windermere Realty Trust. RMLS (OR)
- $449,0002 bd2 ba948 sqft8 N Morgan St #B, Portland, OR 97217ActiveMLS ID #762665534, Chris Dawkins, Keller Williams PDX Central. RMLS (OR)
- $374,9002 bd3 ba844 sqft6222 N Kerby Ave, Portland, OR 97217ActiveMLS ID #665879554, Darryl Bodle, Keller Williams Realty Portland Premiere. RMLS (OR)
- $389,9002 bd3 ba1k sqft2084 N Watts St #4, Portland, OR 97217ActiveMLS ID #464996992, Darryl Bodle, Keller Williams Realty Portland Premiere. RMLS (OR)
- $340,0001 bd1 ba735 sqft2525 N Killingsworth St APT 314, Portland, OR 97217ActiveMLS ID #231863868, Teresa St. Martin, Windermere Realty Trust. RMLS (OR)
- $379,9002 bd3 ba1.1k sqft2090 N Watts St #1, Portland, OR 97217ActiveMLS ID #455197663, Darryl Bodle, Keller Williams Realty Portland Premiere. RMLS (OR)
- $430,0003 bd1 ba795 sqft8917 N Drummond Ave, Portland, OR 97217ActiveMLS ID #605380937, Stephanie Cook, eXp Realty, LLC. RMLS (OR)
- $399,0002 bd2 ba1.1k sqft1255 NW 9th Ave #1201, Portland, OR 97210ActiveMLS ID #221541731, Dennis Coxen, Real Broker. RMLS (OR)
- $420,0003 bd2 ba1.6k sqft625 N Buffalo St, Portland, OR 97217ActiveMLS ID #696175008, Joyce Warren-Machen, Century 21 North Homes Realty. RMLS (OR)
- $424,0002 bd1 ba1.4k sqft7237 N Greeley Ave, Portland, OR 97217ActiveMLS ID #780330755, Elliot Blair, John L. Scott Portland Central. RMLS (OR)
- $274,0001 bd1 ba682 sqft1455 N Killingsworth St APT 319, Portland, OR 97217ActiveMLS ID #550793504, Megan Feil, Urban Nest Realty. RMLS (OR)
- $379,9003 bd3 ba1.3k sqft7686 N Montana Ave #6, Portland, OR 97217ActiveMLS ID #702610580, Darryl Bodle, Keller Williams Realty Portland Premiere. RMLS (OR)
