Just across from 16 acre Peninsula Park, I offer an inviting retreat in North Portland's Piedmont neighborhood! As a newly completed back left residence, I feature two bedrooms, two and a half bathrooms, and a dedicated off street parking pad, a valuable convenience in this close-in location. Built by a local boutique builder renowned for their accent walls, extensive built-ins and crown molding with integrated lighting, I combine distinctive architectural detailing with a thoughtfully designed layout. Step inside to an open great room style main level, where my living area flows into a stylish kitchen featuring solid surface countertops, stainless steel appliances, and custom cabinetry. A convenient half bathroom completes the main level, while energy efficient mini splits provide heating and cooling for year round comfort. Upstairs, my two vaulted bedrooms create bright, welcoming spaces, with two full bathrooms and conveniently located laundry. Just across the street, Peninsula Park is home to Portland's first public rose garden, with approximately 5,000 rose plants and 60 varieties. This beloved 16 acre park also offers a community center, playground, splash pad, heated outdoor pool, sports courts, picnic lawns, and walking paths. Nearby Mississippi, Williams, Killingsworth, and Interstate destinations place dining, coffee, shopping, and transit within easy reach. A one-year builder warranty is included for added peace of mind. Unlike many other new construction homes, I am not a condo and have no HoA. You own the underlying lot outright and have no additional monthly dues to worry about. If you're looking for new construction with distinctive design, dedicated off street parking, and an iconic park setting, I'd love to welcome you home. Schedule your private showing today!
Active
$374,900
6222 N Kerby Ave, Portland, OR 97217
2beds
844sqft
Residential, Townhouse
Built in 2026
-- sqft lot
$-- Zestimate®
$444/sqft
$-- HOA
What's special
Extensive built-insAccent wallsStainless steel appliancesTwo bedroomsStylish kitchenConveniently located laundrySolid surface countertops
- 33 days
- 299
- 47
Zillow last checked:
Listing updated:
Listed by:
Darryl Bodle 503-709-4632,
Keller Williams Realty Portland Premiere,
Kelly Christian 908-328-1873,
Keller Williams Realty Portland Premiere
Source: RMLS (OR),MLS#: 665879554
Facts & features
Interior
Bedrooms & bathrooms
- Bedrooms: 2
- Bathrooms: 3
- Full bathrooms: 2
- Partial bathrooms: 1
- Main level bathrooms: 1
Rooms
- Room types: Laundry, Bedroom 2, Dining Room, Family Room, Kitchen, Living Room, Primary Bedroom
Primary bedroom
- Features: Builtin Features, Ensuite, Vaulted Ceiling
- Level: Upper
- Area: 120
- Dimensions: 12 x 10
Bedroom 2
- Features: Builtin Features, Vaulted Ceiling
- Level: Upper
- Area: 99
- Dimensions: 11 x 9
Dining room
- Features: Great Room, High Ceilings
- Level: Main
- Area: 88
- Dimensions: 11 x 8
Kitchen
- Features: Dishwasher, Great Room, Microwave, Free Standing Range, High Ceilings, Solid Surface Countertop
- Level: Main
- Area: 100
- Width: 10
Living room
- Features: Builtin Features, Great Room, High Ceilings
- Level: Main
- Area: 100
- Dimensions: 10 x 10
Heating
- Heat Pump, Mini Split
Cooling
- Heat Pump
Appliances
- Included: Dishwasher, Free-Standing Range, Microwave, Stainless Steel Appliance(s), Electric Water Heater, Tank Water Heater
- Laundry: Laundry Room
Features
- High Ceilings, Hookup Available, Vaulted Ceiling(s), Built-in Features, Great Room
- Windows: Double Pane Windows, Vinyl Frames
- Basement: Crawl Space
Interior area
- Total structure area: 844
- Total interior livable area: 844 sqft
Video & virtual tour
Property
Parking
- Parking features: Off Street, Parking Pad
- Has uncovered spaces: Yes
Accessibility
- Accessibility features: Natural Lighting, Accessibility
Features
- Stories: 2
- Patio & porch: Porch
- Has view: Yes
- View description: Park/Greenbelt, Trees/Woods
Lot
- Features: Level, SqFt 0K to 2999
Details
- Additional structures: HookupAvailable
- Parcel number: New Construction
Construction
Type & style
- Home type: Townhouse
- Architectural style: Contemporary
- Property subtype: Residential, Townhouse
- Attached to another structure: Yes
Materials
- Cedar, Cement Siding, Lap Siding
- Foundation: Concrete Perimeter, Stem Wall
- Roof: Composition,Metal
Condition
- New Construction
- New construction: Yes
- Year built: 2026
Details
- Warranty included: Yes
Utilities & green energy
- Sewer: Public Sewer
- Water: Public
Community & HOA
Community
- Security: Sidewalk
- Subdivision: Piedmont
HOA
- Has HOA: No
Location
- Region: Portland
Financial & listing details
- Price per square foot: $444/sqft
- Date on market: 10/14/2026
- Listing terms: Cash,Conventional,FHA,VA Loan
- Road surface type: Paved
Estimated market value
Not available
Estimated sales range
Not available
Not available
Price history
| Date | Event | Price |
|---|---|---|
| 10/14/2026 | Listed for sale | $374,900$444/sqft |
Source:  RMLS (OR) #665879554 Report a problem | ||
Public tax history
Tax history is unavailable.
Monthly payment
Est. payment
Payment breakdown
Explore the cost of this home by adjusting the details. Changes won't be saved.Climate risks
Neighborhood: Piedmont
Nearby schools
Schools provided by the listing agent
- Elementary: Chief Joseph
- Middle: Ockley Green
- High: Jefferson,Roosevelt
Source: RMLS (OR). This data may not be complete. We recommend contacting the local school district to confirm school assignments for this home.


Similar homes
- $--2 bd1 ba906 sqft6364 N Moore Ave, Portland, OR 97217Auction
 Xome
- $329,9002 bd3 ba903 sqft6187 N Albina Ave #2, Portland, OR 97217Active

 MLS ID #451710989, Darryl Bodle, Keller Williams Realty Portland Premiere. RMLS (OR)
- $349,9002 bd3 ba916 sqft6181 N Albina Ave #5, Portland, OR 97217Active
 MLS ID #554467419, Darryl Bodle, Keller Williams Realty Portland Premiere. RMLS (OR)
- $390,0002 bd3 ba1.1k sqft967 N Killingsworth Ct, Portland, OR 97217Active
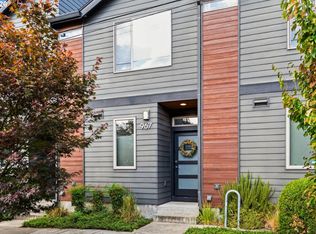 MLS ID #241569345, Beth Dillight, Urban Nest Realty. RMLS (OR)
- $379,9002 bd3 ba1.1k sqft2090 N Watts St #1, Portland, OR 97217ActiveMLS ID #455197663, Darryl Bodle, Keller Williams Realty Portland Premiere. RMLS (OR)
- $389,9002 bd3 ba1k sqft2084 N Watts St #4, Portland, OR 97217ActiveMLS ID #464996992, Darryl Bodle, Keller Williams Realty Portland Premiere. RMLS (OR)
- $360,0002 bd3 ba1k sqft1235 N Morgan St, Portland, OR 97217ActiveMLS ID #476456448, Kristin Rader, Keller Williams Sunset Corridor. RMLS (OR)
- $349,9002 bd3 ba1k sqft2088 N Watts St #2, Portland, OR 97217ActiveMLS ID #265398112, Darryl Bodle, Keller Williams Realty Portland Premiere. RMLS (OR)
- $449,0002 bd2 ba948 sqft8 N Morgan St #B, Portland, OR 97217ActiveMLS ID #762665534, Chris Dawkins, Keller Williams PDX Central. RMLS (OR)
- $389,5002 bd3 ba1k sqft8823 N Endicott Ave, Portland, OR 97217ActiveMLS ID #622106454, Claire Paris, Paris Group Realty LLC. RMLS (OR)
- $299,9002 bd2 ba815 sqft6185 N Campbell Ave, Portland, OR 97217ActiveMLS ID #560661773, Scott Edelman, Think Real Estate. RMLS (OR)
- $430,0003 bd1 ba795 sqft8917 N Drummond Ave, Portland, OR 97217ActiveMLS ID #605380937, Stephanie Cook, eXp Realty, LLC. RMLS (OR)
- $289,9002 bd3 ba1k sqft5866 N Missouri Ave #4, Portland, OR 97217ActiveMLS ID #773694345, Darryl Bodle, Keller Williams Realty Portland Premiere. RMLS (OR)
- $324,9003 bd3 ba1.1k sqft326 NE Morgan St #8-3, Portland, OR 97211ActiveMLS ID #435130781, Bonnie Roseman, Living Room Realty. RMLS (OR)
- $379,9003 bd2 ba1k sqft3863 N Willis Blvd #8, Portland, OR 97217ActiveMLS ID #421509325, Darryl Bodle, Keller Williams Realty Portland Premiere. RMLS (OR)
- $297,0002 bd1 ba915 sqft5734 N Montana Ave Unit 2, Portland, OR 97217ActiveMLS ID #444334944, Todd Kinner, Works Real Estate. RMLS (OR)
- $309,9002 bd3 ba1k sqft7692 N Montana Ave #3, Portland, OR 97217ActiveMLS ID #131795368, Darryl Bodle, Keller Williams Realty Portland Premiere. RMLS (OR)
- $349,5002 bd1 ba1.1k sqft5324 NE 31st Ave, Portland, OR 97211ActiveMLS ID #284152929, Erin Rothrock, Windermere Realty Trust. RMLS (OR)
- $299,9002 bd3 ba1k sqft5868 N Missouri Ave #5, Portland, OR 97217ActiveMLS ID #337716465, Darryl Bodle, Keller Williams Realty Portland Premiere. RMLS (OR)
- $345,0002 bd2 ba856 sqft2525 N Killingsworth St APT 310, Portland, OR 97217ActiveMLS ID #565105932, Steve Nassar, Premiere Property Group, LLC. RMLS (OR)
