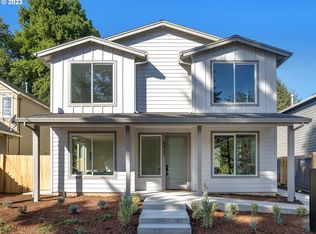
Modern design, easy living, and the energy of Kenton all come together in this thoughtfully designed 2023-built home. Enjoy the benefits of newer construction, plus no HOA. A delightful front garden with raised beds and a welcoming walk to the front door set the tone from the start.Inside, oversized windows fill the open main level with natural light, while neutral finishes and clean architectural lines keep everything feeling fresh, warm, and inviting. The kitchen is made for everyday living, with modern cabinetry, floating shelves, quartz counters, an extensive tile backsplash, stainless steel appliances, and plenty of space to cook, gather, and settle in. The living and dining areas flow easily together, and a glass slider off the dining room opens to a private, fenced patio and manageable backyard—just enough outdoor space to enjoy fresh air without giving up your weekends to yard work. A powder room completes the main level.Upstairs, wall-to-wall carpet keeps things cozy during the cooler months, while lofty ceilings and transom windows bring in light throughout the two bedrooms. The primary bedroom includes its own en suite bath, with a second full bath serving the additional bedroom. A conveniently located laundry closet sits right between the two bedrooms, keeping day-to-day routines simple. Mini-splits on both levels provide efficient heating and cooling upstairs, too.Trenton Park is just a block away, while Kenton’s restaurants, coffee shops, neighborhood businesses, and everyday conveniences are close at hand. With a 92 Bike Score, getting out and exploring North Portland is easy.Turnkey, light-filled, low-maintenance, and ready for its next chapter. Are you ready to be home? [Home Energy Score = 10. HES Report at https://rpt.greenbuildingregistry.com/hes/OR10252309]
Active
$400,000
8823 N Endicott Ave, Portland, OR 97217
2beds
1,056sqft
Residential, Townhouse
Built in 2024
1,742 Square Feet Lot
$-- Zestimate®
$379/sqft
$-- HOA
What's special
Modern designManageable backyardStainless steel appliancesFloating shelvesQuartz countersExtensive tile backsplash
- 19 days
- 217
- 23
Zillow last checked:
Listing updated:
Listed by:
Claire Paris 503-998-4878,
Paris Group Realty LLC
Source: RMLS (OR),MLS#: 622106454
Facts & features
Interior
Bedrooms & bathrooms
- Bedrooms: 2
- Bathrooms: 3
- Full bathrooms: 2
- Partial bathrooms: 1
- Main level bathrooms: 1
Rooms
- Room types: Bedroom 2, Dining Room, Family Room, Kitchen, Living Room, Primary Bedroom
Primary bedroom
- Features: Suite
- Level: Upper
- Area: 156
- Dimensions: 12 x 13
Bedroom 2
- Level: Upper
- Area: 110
- Dimensions: 10 x 11
Dining room
- Level: Main
- Area: 90
- Dimensions: 9 x 10
Kitchen
- Level: Main
- Area: 60
- Width: 10
Living room
- Level: Main
- Area: 170
- Dimensions: 10 x 17
Heating
- Heat Pump, Mini Split
Cooling
- Heat Pump
Appliances
- Included: Dishwasher, Free-Standing Range, Free-Standing Refrigerator, Microwave, Stainless Steel Appliance(s), Washer/Dryer, Electric Water Heater
Features
- High Ceilings, Suite, Tile
- Windows: Double Pane Windows, Vinyl Frames
Interior area
- Total structure area: 1,056
- Total interior livable area: 1,056 sqft
Video & virtual tour
Property
Features
- Stories: 2
- Patio & porch: Patio
- Exterior features: Yard
- Fencing: Fenced
Lot
- Size: 1,742 Square Feet
- Features: SqFt 0K to 2999
Details
- Parcel number: R723946
Construction
Type & style
- Home type: Townhouse
- Property subtype: Residential, Townhouse
- Attached to another structure: Yes
Materials
- Cement Siding
- Roof: Composition
Condition
- Resale
- New construction: No
- Year built: 2024
Utilities & green energy
- Sewer: Public Sewer
- Water: Public
Community & HOA
HOA
- Has HOA: No
Location
- Region: Portland
Financial & listing details
- Price per square foot: $379/sqft
- Tax assessed value: $374,620
- Annual tax amount: $4,852
- Date on market: 9/24/2026
- Listing terms: Cash,Conventional,FHA,VA Loan
Estimated market value
Not available
Estimated sales range
Not available
Not available
Price history
| Date | Event | Price |
|---|---|---|
| 9/24/2026 | Listed for sale | $400,000+35.6%$379/sqft |
Source:  RMLS (OR) #622106454 Report a problem RMLS (OR) #622106454 Report a problem | ||
| 5/12/2022 | Sold | $295,000$279/sqft |
Source: Public Record Report a problem | ||
Public tax history
| Year | Property taxes | Tax assessment |
|---|---|---|
| 2025 | $4,853 +3.7% | $180,090 +3% |
| 2024 | $4,678 +476.2% | $174,850 +470.7% |
| 2023 | $812 -10.3% | $30,640 -9.6% |
| 2022 | $905 +1.7% | $33,900 +3% |
| 2021 | $890 +9% | $32,920 +3% |
| 2020 | $817 +3.8% | $31,970 +3% |
| 2019 | $787 | $31,040 +3% |
| 2018 | $787 +3% | $30,140 +3% |
| 2017 | $764 +14% | $29,270 +3% |
| 2016 | $670 | $28,420 +3% |
| 2015 | $670 +2.7% | $27,600 +3% |
| 2014 | $653 +3.9% | $26,800 +3% |
| 2013 | $628 +10.5% | $26,020 +3% |
| 2012 | $568 +3.9% | $25,270 +3% |
| 2011 | $547 +5.4% | $24,540 +3% |
| 2010 | $519 +2.7% | $23,830 +3% |
| 2009 | $506 +6% | $23,140 +3% |
| 2008 | $477 +0.3% | $22,470 +3% |
| 2007 | $476 +11.3% | $21,820 +3% |
| 2006 | $427 +4.7% | $21,190 +3% |
| 2005 | $408 -8.2% | $20,580 +3% |
| 2004 | $445 +2.2% | $19,990 +3% |
| 2003 | $435 +8.9% | $19,410 +3% |
| 2002 | $400 +7.3% | $18,850 +6% |
| 2000 | $373 | $17,780 |
Find assessor info on the county website
Monthly payment
Est. payment
Payment breakdown
Explore the cost of this home by adjusting the details. Changes won't be saved.Climate risks
Neighborhood: Kenton
Nearby schools
Schools provided by the listing agent
- Elementary: Peninsula
- Middle: Ockley Green
- High: Jefferson,Roosevelt
Source: RMLS (OR). This data may not be complete. We recommend contacting the local school district to confirm school assignments for this home.


Similar homes
- $399,0002 bd3 ba1.1k sqft967 N Killingsworth Ct, Portland, OR 97217Active
 MLS ID #241569345, Beth Dillight, Urban Nest Realty. RMLS (OR)
 - $385,0003 bd3 ba1.4k sqft2723 N Houghton St, Portland, OR 97217Active
 MLS ID #671352209, Brad Hammond, Keller Williams PDX Central. RMLS (OR)
 - $--2 bd1 ba1k sqft5832 N Kerby Ave, Portland, OR 97217Auction
 Auction.com 2
 - $379,9003 bd2 ba1k sqft3863 N Willis Blvd #8, Portland, OR 97217Active
 MLS ID #421509325, Darryl Bodle, Keller Williams Realty Portland Premiere. RMLS (OR)
 - $389,9003 bd3 ba1.3k sqft7686 N Montana Ave #6, Portland, OR 97217ActiveMLS ID #702610580, Darryl Bodle, Keller Williams Realty Portland Premiere. RMLS (OR)
- $479,9003 bd3 ba1.5k sqft9126 N Seward Ave, Portland, OR 97217ActiveMLS ID #751775867, Damen Rodriguez, Works Real Estate. RMLS (OR)
- $325,0002 bd3 ba924 sqft3122 N Hunt St, Portland, OR 97217ActiveMLS ID #647957976, Rachel Delavan, Delavan Realty Inc. RMLS (OR)
- $325,0002 bd2 ba1.2k sqft7627 N Newman Ave, Portland, OR 97203ActiveMLS ID #113346993, Amelia Dixon, John L. Scott Portland Central. RMLS (OR)
- $399,0002 bd2 ba1.4k sqft2055 N Jantzen Ave, Portland, OR 97217ActiveMLS ID #197683197, Daniel Comfort, MORE Realty. RMLS (OR)
- $360,0002 bd3 ba1k sqft1235 N Morgan St, Portland, OR 97217ActiveMLS ID #476456448, Kristin Rader, Keller Williams Sunset Corridor. RMLS (OR)
- $399,9502 bd1 ba1.2k sqft8015 N Mississippi Ave, Portland, OR 97217ActiveMLS ID #392833029, Tamara Taylor, Dream Life Homes. RMLS (OR)
- $349,9003 bd2 ba1.1k sqft3855 N Willis Blvd #6, Portland, OR 97217ActiveMLS ID #125697457, Darryl Bodle, Keller Williams Realty Portland Premiere. RMLS (OR)
- $390,0002 bd2 ba1.1k sqft531 N Bridgeton Rd #4, Portland, OR 97217ActiveMLS ID #261905640, John McPherson, Premiere Property Group, LLC. RMLS (OR)
- $335,0002 bd2 ba815 sqft6185 N Campbell Ave, Portland, OR 97217ActiveMLS ID #560661773, Scott Edelman, Think Real Estate. RMLS (OR)
- $419,0002 bd1 ba1.5k sqft1311 N Bryant St, Portland, OR 97217ActiveMLS ID #281385028, Quinn Irvine, MORE Realty. RMLS (OR)
- $239,0002 bd2 ba1.1k sqft445 N Hayden Bay Dr #71, Portland, OR 97217ActiveMLS ID #416002145, Patrick Fry, Premiere Property Group LLC. RMLS (OR)
- $339,9002 bd3 ba903 sqft6187 N Albina Ave #2, Portland, OR 97217ActiveMLS ID #451710989, Darryl Bodle, Keller Williams Realty Portland Premiere. RMLS (OR)
- $375,0002 bd2 ba1.4k sqft620 N Tomahawk Island Dr, Portland, OR 97217ActiveMLS ID #412004422, Susan Gerlach-Colton, RE/MAX Equity Group. RMLS (OR)
- $430,0003 bd3 ba1.5k sqft9350 N Hodge Ave, Portland, OR 97203ActiveMLS ID #700559085, Linda Cohn, Coldwell Banker Bain. RMLS (OR)
