This premium townhome isn’t just a 10—it’s a true 10 out of 10 when it comes to energy efficiency, comfort, and thoughtful updates. Featuring a new roof, newer appliances, updated flooring, fresh interior paint, and additional improvements throughout, this home is truly move-in ready for its next owner. The thoughtfully designed floor plan offers a wonderful separation between living and entertaining spaces. Upstairs, you’ll find two inviting bedrooms, a full bathroom, laundry area, and a storage room. Both bedrooms feature generous closets and charming details that add character and warmth to the space. Downstairs, the inviting space offers a comfortable setting to relax. The open kitchen flows seamlessly into the dining and family room, creating a warm and connected space for everyday living and entertaining. Step through the sliding glass doors to a private patio that adds even more space to enjoy. Perfect for outdoor dining, morning coffee, gardening, entertaining friends, or simply enjoying a little fresh air, this unique feature sets this townhome apart from the rest. With its energy-efficient features, thoughtful updates, functional layout, and private outdoor space found only in this unit, this townhome offers a rare combination of comfort, convenience, and value. [Home Energy Score = 10. HES Report at https://rpt.greenbuildingregistry.com/hes/OR10166941]
Active
$325,000
7627 N Newman Ave, Portland, OR 97203
2beds
1,208sqft
Residential, Condominium, Townhouse
Built in 2012
-- sqft lot
$-- Zestimate®
$269/sqft
$215/mo HOA
What's special
Thoughtfully designed floor planUpdated flooringFresh interior paintNewer appliancesInviting bedroomsFunctional layoutGenerous closets
- 8 days
- 373
- 29
Likely to sell faster than
Zillow last checked:
Listing updated:
Listed by:
Amelia Dixon portlandcentral@johnlscott.com,
John L. Scott Portland Central
Source: RMLS (OR),MLS#: 113346993
Facts & features
Interior
Bedrooms & bathrooms
- Bedrooms: 2
- Bathrooms: 2
- Full bathrooms: 1
- Partial bathrooms: 1
- Main level bathrooms: 1
Rooms
- Room types: Laundry, Storage, Bedroom 2, Dining Room, Family Room, Kitchen, Living Room, Primary Bedroom
Primary bedroom
- Features: Double Closet
- Level: Upper
- Area: 132
- Dimensions: 12 x 11
Bedroom 2
- Features: Closet
- Level: Upper
- Area: 144
- Dimensions: 12 x 12
Dining room
- Features: Sliding Doors
- Level: Main
- Area: 168
- Dimensions: 14 x 12
Kitchen
- Features: Dishwasher, Microwave, Pantry, Free Standing Range, Free Standing Refrigerator
- Level: Main
Living room
- Level: Main
- Area: 252
- Dimensions: 14 x 18
Heating
- Heat Pump
Cooling
- Central Air
Appliances
- Included: Dishwasher, Free-Standing Range, Free-Standing Refrigerator, Microwave, Stainless Steel Appliance(s), Washer/Dryer, Electric Water Heater
Features
- Closet, Pantry, Double Closet
- Flooring: Laminate
- Doors: Sliding Doors
- Windows: Vinyl Frames
- Basement: Crawl Space
Interior area
- Total structure area: 1,208
- Total interior livable area: 1,208 sqft
Property
Parking
- Parking features: On Street
- Has uncovered spaces: Yes
Features
- Levels: Two
- Stories: 2
- Patio & porch: Patio, Porch
Lot
- Features: Level
Details
- Parcel number: R646745
Construction
Type & style
- Home type: Townhouse
- Property subtype: Residential, Condominium, Townhouse
Materials
- Wood Composite
- Foundation: Concrete Perimeter
- Roof: Composition
Condition
- Resale
- New construction: No
- Year built: 2012
Utilities & green energy
- Sewer: Public Sewer
- Water: Public
Community & HOA
Community
- Subdivision: Portsmouth
HOA
- Has HOA: Yes
- Amenities included: Exterior Maintenance
- HOA fee: $215 monthly
Location
- Region: Portland
Financial & listing details
- Price per square foot: $269/sqft
- Tax assessed value: $305,680
- Annual tax amount: $3,599
- Date on market: 10/8/2026
- Listing terms: Cash,Conventional,FHA,VA Loan
- Road surface type: Paved
Estimated market value
Not available
Estimated sales range
Not available
Not available
Price history
| Date | Event | Price |
|---|---|---|
| 10/8/2026 | Listed for sale | $325,000-1.5%$269/sqft |
Source:  RMLS (OR) #113346993 Report a problem RMLS (OR) #113346993 Report a problem | ||
| 5/30/2023 | Sold | $330,000$273/sqft |
Source: RMLS (OR) #23374692 Report a problem | ||
| 4/20/2023 | Pending sale | $330,000$273/sqft |
Source: RMLS (OR) #23374692 Report a problem | ||
| 3/28/2023 | Listed for sale | $330,000+107.3%$273/sqft |
Source: RMLS (OR) #23374692 Report a problem | ||
| 4/13/2012 | Sold | $159,200$132/sqft |
Source: Public Record Report a problem | ||
Public tax history
| Year | Property taxes | Tax assessment |
|---|---|---|
| 2025 | $3,600 +3.7% | $133,600 +3% |
| 2024 | $3,470 +4% | $129,710 +3% |
| 2023 | $3,337 +263.9% | $125,930 +266.7% |
| 2022 | $917 +1.7% | $34,340 +3% |
| 2021 | $901 +9% | $33,340 +3% |
| 2020 | $827 +3.8% | $32,370 +3% |
| 2019 | $797 | $31,430 +3% |
| 2018 | $797 +3% | $30,520 +3% |
| 2017 | $773 +14% | $29,640 +3% |
| 2016 | $679 | $28,780 +3% |
| 2015 | $679 +2.7% | $27,950 +3% |
| 2014 | $661 +6.9% | $27,140 +3% |
| 2013 | $618 -70% | $26,350 -72.5% |
| 2012 | $2,064 | $95,730 |
Find assessor info on the county website
Monthly payment
Est. payment
Payment breakdown
Explore the cost of this home by adjusting the details. Changes won't be saved.Climate risks
Neighborhood: Portsmouth
Nearby schools
Schools provided by the listing agent
- Elementary: Astor
- Middle: Astor
- High: Roosevelt
Source: RMLS (OR). This data may not be complete. We recommend contacting the local school district to confirm school assignments for this home.
Similar homes
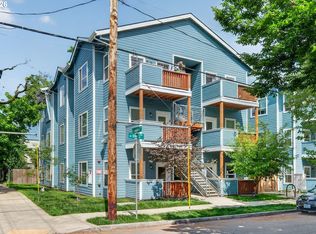
- $325,0002 bd2 ba898 sqft7474 N Oswego Ave #4, Portland, OR 97203Active

 MLS ID #562988197, Adalee Cassidy-Lopez, Tilikum Realty LLC. RMLS (OR)
 - $227,5003 bd2 ba1.1k sqft7545 N Olin Ave #201, Portland, OR 97203Active
 MLS ID #551573417, Cynthia Riley, Keller Williams PDX Central. RMLS (OR)
 - $334,9002 bd3 ba987 sqft9221 N Seneca St, Portland, OR 97203Active
 MLS ID #379011464, Darryl Bodle, Keller Williams Realty Portland Premiere. RMLS (OR)
 - $350,0002 bd1 ba918 sqft5026 N Cecelia St, Portland, OR 97203Active
 MLS ID #779704729, Chaley McVay, Redfin. RMLS (OR)
 - $319,9002 bd3 ba950 sqft9288 N New York Ave #1, Portland, OR 97203ActiveMLS ID #293132825, Darryl Bodle, Keller Williams Realty Portland Premiere. RMLS (OR)
- $319,9002 bd3 ba914 sqft9298 N New York Ave #6, Portland, OR 97203ActiveMLS ID #201727480, Darryl Bodle, Keller Williams Realty Portland Premiere. RMLS (OR)
- $285,0002 bd2 ba1.2k sqft7557 N Edgewater Ave, Portland, OR 97203ActiveMLS ID #647647415, Vic Polanco, Hardy Properties. RMLS (OR)
- $365,0003 bd3 ba1.6k sqft7534 N Burlington Ave, Portland, OR 97203ActiveMLS ID #782793243, Jennifer Johnston, eXp Realty, LLC. RMLS (OR)
- $324,9002 bd3 ba1.1k sqft9408 N Saint Louis Ave, Portland, OR 97203ActiveMLS ID #260794580, Tim Jorgensen, Farrell Realty & Property Management, Inc. RMLS (OR)
- $335,0002 bd2 ba815 sqft6185 N Campbell Ave, Portland, OR 97217ActiveMLS ID #560661773, Scott Edelman, Think Real Estate. RMLS (OR)
- $380,0002 bd2 ba1.2k sqft8712 N Decatur St Unit 303, Portland, OR 97203ActiveMLS ID #562704606, Samira Sahebi, Opt. RMLS (OR)
- $279,9002 bd3 ba898 sqft9292 N New York Ave #3, Portland, OR 97203ActiveMLS ID #435573860, Darryl Bodle, Keller Williams Realty Portland Premiere. RMLS (OR)
- $319,9002 bd3 ba987 sqft9217 N Seneca St, Portland, OR 97203ActiveMLS ID #253348579, Darryl Bodle, Keller Williams Realty Portland Premiere. RMLS (OR)
- $366,5002 bd3 ba843 sqft7307 N Stanford Ave #B, Portland, OR 97203ActiveMLS ID #165189094, Quinn Irvine, MORE Realty. RMLS (OR)
- $239,9002 bd2 ba915 sqft7659 N Westanna Ave, Portland, OR 97203ActiveMLS ID #169921843, Lydia Hallay, Ello Realty. RMLS (OR)
- $430,0003 bd3 ba1.5k sqft9350 N Hodge Ave, Portland, OR 97203ActiveMLS ID #700559085, Linda Cohn, Coldwell Banker Bain. RMLS (OR)
- $425,0002 bd1 ba780 sqft9565 N Ivanhoe St, Portland, OR 97203ActiveMLS ID #325157993, Adam Kaplan, Branch Real Estate. RMLS (OR)
- $325,0002 bd3 ba924 sqft3122 N Hunt St, Portland, OR 97217ActiveMLS ID #647957976, Rachel Delavan, Delavan Realty Inc. RMLS (OR)
- $319,9002 bd3 ba1k sqft7692 N Montana Ave #3, Portland, OR 97217ActiveMLS ID #131795368, Darryl Bodle, Keller Williams Realty Portland Premiere. RMLS (OR)
