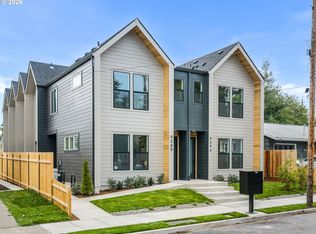
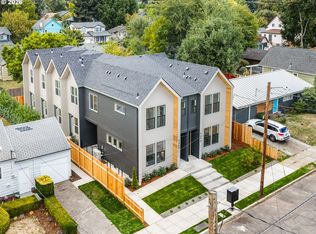
Within a new six home community in St. Johns, I pair brand new townhome living with a thoughtfully arranged two story layout. My open main level connects the kitchen, dining and living areas, making it easy to prepare a meal while staying part of the conversation, gather around the table or settle in for a quiet evening. Ample windows welcome natural light into the living space, and a convenient half bathroom serves the main level. Upstairs, both bedrooms feature tray ceilings that add architectural detail, while my primary bedroom offers a private ensuite with a tile shower and built in bench. My second bedroom has convenient access to a full bathroom just down the hall, complete with a tub and shower combination. Use the additional bedroom for guests, a home office or your own retreat, with both bedrooms tucked away from the activity downstairs. Laundry on the same level keeps daily routines simple. With two bedrooms and two and a half bathrooms, I offer a practical balance of open gathering spaces and private rooms. A one year builder warranty provides peace of mind after closing. Buyer must qualify for the Portland Housing Bureau’s Deeper Housing Affordability (DHA) program. My Walk Score of 79 and Bike Score of 91 invite you to explore St. Johns on foot or by bike. Start your day at a neighborhood coffee shop, browse Two Rivers Bookstore, enjoy a meal at Tienda Santa Cruz or discover the local food carts. Independent shops and neighborhood dining make it easy to build new favorites into your routine. Cathedral Park offers riverfront strolls beneath the iconic St. Johns Bridge, while Pier Park has wooded paths and disc golf. Cross the bridge for access to Forest Park and Northwest Portland, then return home to your own corner of St. Johns. Every detail reflects the vision of a multi-year Street of Dreams builder, blending elevated design with everyday livability and backing every home with an exceptional warranty. This is how your home was meant to be.
Active
Price cut: $20K (10/14)
$279,900
9292 N New York Ave #3, Portland, OR 97203
2beds
898sqft
Residential, Condominium, Townhouse
Built in 2026
-- sqft lot
$-- Zestimate®
$312/sqft
$-- HOA
What's special
- 17 days
- 303
- 27
Zillow last checked:
Listing updated:
Listed by:
Darryl Bodle 503-709-4632,
Keller Williams Realty Portland Premiere,
Kelly Christian 908-328-1873,
Keller Williams Realty Portland Premiere
Source: RMLS (OR),MLS#: 435573860
Facts & features
Interior
Bedrooms & bathrooms
- Bedrooms: 2
- Bathrooms: 3
- Full bathrooms: 2
- Partial bathrooms: 1
- Main level bathrooms: 1
Rooms
- Room types: Laundry, Bedroom 2, Dining Room, Family Room, Kitchen, Living Room, Primary Bedroom
Primary bedroom
- Features: Ensuite, High Ceilings
- Level: Upper
- Area: 100
- Dimensions: 10 x 10
Bedroom 2
- Features: High Ceilings
- Level: Upper
- Area: 100
- Dimensions: 10 x 10
Dining room
- Features: Great Room, High Ceilings
- Level: Main
- Area: 40
- Dimensions: 8 x 5
Kitchen
- Features: Dishwasher, Disposal, Great Room, Microwave, Free Standing Range, High Ceilings, Plumbed For Ice Maker, Solid Surface Countertop
- Level: Main
- Area: 78
- Width: 6
Living room
- Features: Great Room, High Ceilings
- Level: Main
- Area: 169
- Dimensions: 13 x 13
Heating
- Heat Pump, Mini Split
Cooling
- Heat Pump
Appliances
- Included: Dishwasher, Disposal, Free-Standing Range, Microwave, Plumbed For Ice Maker, Stainless Steel Appliance(s), Electric Water Heater, Tank Water Heater
- Laundry: Laundry Room
Features
- High Ceilings, Hookup Available, Great Room
- Windows: Double Pane Windows, Vinyl Frames
- Basement: Crawl Space
Interior area
- Total structure area: 898
- Total interior livable area: 898 sqft
Video & virtual tour
Property
Parking
- Parking features: On Street
- Has uncovered spaces: Yes
Accessibility
- Accessibility features: Natural Lighting, Accessibility
Features
- Stories: 2
- Patio & porch: Patio
- Exterior features: Yard
- Fencing: Fenced
- Has view: Yes
- View description: Trees/Woods
Lot
- Features: Level
Details
- Additional structures: HookupAvailable
- Parcel number: New Construction
- Zoning: R5
Construction
Type & style
- Home type: Townhouse
- Architectural style: Contemporary
- Property subtype: Residential, Condominium, Townhouse
Materials
- Cement Siding, Lap Siding
- Foundation: Concrete Perimeter, Stem Wall
- Roof: Composition
Condition
- New Construction
- New construction: Yes
- Year built: 2026
Details
- Warranty included: Yes
Utilities & green energy
- Sewer: Public Sewer
- Water: Public
Community & HOA
Community
- Security: Sidewalk
- Subdivision: St. Johns
HOA
- Has HOA: Yes
Location
- Region: Portland
Financial & listing details
- Price per square foot: $312/sqft
- Date on market: 9/30/2026
- Listing terms: Conventional,FHA,VA Loan
- Road surface type: Paved
Estimated market value
Not available
Estimated sales range
Not available
Not available
Price history
| Date | Event | Price |
|---|---|---|
| 10/14/2026 | Price change | $279,900-6.7%$312/sqft |
Source:  RMLS (OR) #435573860 Report a problem RMLS (OR) #435573860 Report a problem | ||
| 10/1/2026 | Listed for sale | $299,900$334/sqft |
Source: RMLS (OR) #435573860 Report a problem | ||
Public tax history
Tax history is unavailable.
Monthly payment
Est. payment
Payment breakdown
Explore the cost of this home by adjusting the details. Changes won't be saved.Climate risks
Neighborhood: St.Johns
Nearby schools
Schools provided by the listing agent
- Elementary: James John
- Middle: George
- High: Roosevelt
Source: RMLS (OR). This data may not be complete. We recommend contacting the local school district to confirm school assignments for this home.
- $200,0002 bd1 ba694 sqft9318 N New York Ave, Portland, OR 97203Sold
- $319,9002 bd3 ba914 sqft9298 N New York Ave #6, Portland, OR 97203New Construction
- $1,999,90012 bd18 ba5.4k sqft9300 N New York Ave, Portland, OR 97203For Sale
- $319,9002 bd3 ba950 sqft9288 N New York Ave #1, Portland, OR 97203New Construction

Similar homes
- $319,9002 bd3 ba914 sqft9298 N New York Ave #6, Portland, OR 97203Active
 MLS ID #201727480, Darryl Bodle, Keller Williams Realty Portland Premiere. RMLS (OR)
 - $319,9002 bd3 ba950 sqft9288 N New York Ave #1, Portland, OR 97203ActiveMLS ID #293132825, Darryl Bodle, Keller Williams Realty Portland Premiere. RMLS (OR)
- $334,9002 bd3 ba987 sqft9221 N Seneca St, Portland, OR 97203Active
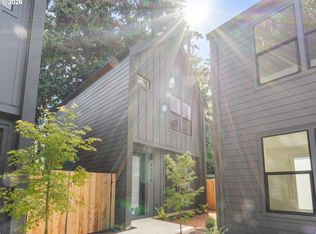 MLS ID #379011464, Darryl Bodle, Keller Williams Realty Portland Premiere. RMLS (OR)
 - $267,9002 bd3 ba895 sqft6677 N Fessenden St #15, Portland, OR 97203Active
 MLS ID #257331154, Kelly Christian, Keller Williams Realty Portland Premiere. RMLS (OR)
 - $325,0002 bd2 ba898 sqft7474 N Oswego Ave #4, Portland, OR 97203ActiveMLS ID #562988197, Adalee Cassidy-Lopez, Tilikum Realty LLC. RMLS (OR)
- $285,0002 bd2 ba1.2k sqft7557 N Edgewater Ave, Portland, OR 97203ActiveMLS ID #647647415, Vic Polanco, Hardy Properties. RMLS (OR)
- $325,0002 bd2 ba1.2k sqft7627 N Newman Ave, Portland, OR 97203ActiveMLS ID #113346993, Amelia Dixon, John L. Scott Portland Central. RMLS (OR)
- $319,9002 bd3 ba987 sqft9217 N Seneca St, Portland, OR 97203ActiveMLS ID #253348579, Darryl Bodle, Keller Williams Realty Portland Premiere. RMLS (OR)
- $250,0002 bd2 ba890 sqft6919 N Leavitt Ave #B1, Portland, OR 97203ActiveMLS ID #388514311, Miranda Meeker, Real Broker. RMLS (OR)
- $324,9002 bd3 ba1.1k sqft9408 N Saint Louis Ave, Portland, OR 97203ActiveMLS ID #260794580, Tim Jorgensen, Farrell Realty & Property Management, Inc. RMLS (OR)
- $239,9002 bd2 ba915 sqft7659 N Westanna Ave, Portland, OR 97203ActiveMLS ID #169921843, Lydia Hallay, Ello Realty. RMLS (OR)
- $249,9002 bd3 ba888 sqft2327 N Lombard St Unit 2, Portland, OR 97217ActiveMLS ID #609279934, Darryl Bodle, Keller Williams Realty Portland Premiere. RMLS (OR)
- $334,9002 bd3 ba989 sqft9215 N Seneca St, Portland, OR 97203ActiveMLS ID #658076293, Darryl Bodle, Keller Williams Realty Portland Premiere. RMLS (OR)
- $334,9002 bd3 ba987 sqft9223 N Seneca St, Portland, OR 97203ActiveMLS ID #562208424, Darryl Bodle, Keller Williams Realty Portland Premiere. RMLS (OR)
- $248,9002 bd2 ba691 sqft6669 N Fessenden St, Portland, OR 97203ActiveMLS ID #526904861, Darryl Bodle, Keller Williams Realty Portland Premiere. RMLS (OR)
- $227,5003 bd2 ba1.1k sqft7545 N Olin Ave #201, Portland, OR 97203ActiveMLS ID #551573417, Cynthia Riley, Keller Williams PDX Central. RMLS (OR)
- $225,0002 bd1 ba750 sqft7007 N Burlington Ave, Portland, OR 97203ActiveMLS ID #764932815, Krystal Seeley, John L. Scott. RMLS (OR)
- $225,0002 bd1 ba1k sqft7577 N Edgewater St, Portland, OR 97203ActiveMLS ID #662038680, Chris Guinn, Dwell Realty. RMLS (OR)
- $323,9002 bd3 ba894 sqft8332 N Bank St, Portland, OR 97203ActiveMLS ID #781758531, Darryl Bodle, Keller Williams Realty Portland Premiere. RMLS (OR)
- $317,7002 bd3 ba865 sqft6909 N Bank St, Portland, OR 97203ActiveMLS ID #24568304, Darryl Bodle, Keller Williams Realty Portland Premiere. RMLS (OR)
