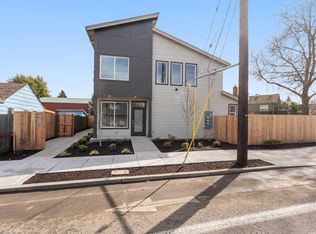
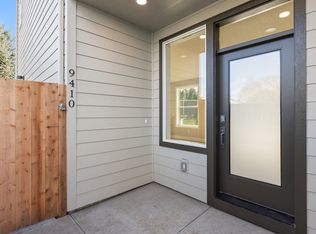
Thoughtfully designed new construction townhome offering modern comfort, efficient living, and stylish finishes. The open main level features an oversized kitchen and spacious living area rarely found in homes at this price point. Upstairs, both bedrooms include their own private bathrooms, creating two true primary suites—perfect for roommates, guests, or flexible living arrangements. A convenient half bath is located on the main floor.Interior upgrades include attractive shiplap accents, wood stair treads, and stainless steel appliances. Built for efficiency with EPS certification, mini-split heating and cooling, blown-in insulation, whole home ventilation, and an energy-efficient electric water heater. The home is also pre-wired for solar. Step outside to enjoy a covered back patio and private yard space. Unlike many similar homes, these are townhomes, not condos—you own your lot and there are no HOA fees. Located close to St. Johns shops, restaurants, parks, and transit. List Price is subject to Buyer applying for City of Portland SDC waiver program. Annual income for up to family of 4 must be less than $124,100. Additional incentive for preferred lender. [Home Energy Score = 10. HES Report at https://rpt.greenbuildingregistry.com/hes/OR10248008]
Active
Price cut: $20K (9/30)
$324,900
9408 N Saint Louis Ave, Portland, OR 97203
2beds
1,191sqft
Residential, Townhouse
Built in 2026
-- sqft lot
$-- Zestimate®
$273/sqft
$-- HOA
What's special
Stylish finishesModern comfortEfficient livingMini-split heating and coolingWhole home ventilationCovered back patioEnergy-efficient electric water heater
- 229 days
- 237
- 26
Zillow last checked:
Listing updated:
Listed by:
Tim Jorgensen info@farrellrealty.com,
Farrell Realty & Property Management, Inc,
Nikki del Giudice 503-750-4094,
Farrell Realty & Property Management, Inc
Source: RMLS (OR),MLS#: 260794580
Facts & features
Interior
Bedrooms & bathrooms
- Bedrooms: 2
- Bathrooms: 3
- Full bathrooms: 2
- Partial bathrooms: 1
- Main level bathrooms: 1
Rooms
- Room types: Bedroom 2, Dining Room, Family Room, Kitchen, Living Room, Primary Bedroom
Primary bedroom
- Features: Bathroom, Suite, Walkin Closet, Wallto Wall Carpet
- Level: Upper
- Area: 168
- Dimensions: 12 x 14
Bedroom 2
- Features: Bathroom, Suite, Wallto Wall Carpet
- Level: Upper
- Area: 144
- Dimensions: 12 x 12
Dining room
- Level: Main
Kitchen
- Features: Eating Area, Island, Sliding Doors
- Level: Main
- Area: 288
- Width: 16
Living room
- Level: Main
- Area: 156
- Dimensions: 12 x 13
Heating
- Mini Split
Cooling
- Has cooling: Yes
Appliances
- Included: Dishwasher, Disposal, Microwave, Plumbed For Ice Maker, Stainless Steel Appliance(s), Electric Water Heater
Features
- High Ceilings, Quartz, Vaulted Ceiling(s), Wainscoting, Bathroom, Suite, Eat-in Kitchen, Kitchen Island, Walk-In Closet(s)
- Flooring: Luxury Vinyl Plank, Wall to Wall Carpet, Wood
- Doors: Sliding Doors
- Windows: Vinyl Frames
- Basement: Crawl Space
- Common walls with other units/homes: 1 Common Wall
Interior area
- Total structure area: 1,191
- Total interior livable area: 1,191 sqft
Property
Parking
- Parking features: On Street
- Has uncovered spaces: Yes
Features
- Stories: 2
- Patio & porch: Covered Patio
- Exterior features: Yard
- Fencing: Fenced
Lot
- Features: Corner Lot, Level, On Busline, SqFt 0K to 2999
Details
- Parcel number: R252588
- Zoning: R5
Construction
Type & style
- Home type: Townhouse
- Property subtype: Residential, Townhouse
- Attached to another structure: Yes
Materials
- Cement Siding
- Foundation: Concrete Perimeter
- Roof: Composition
Condition
- New Construction
- New construction: Yes
- Year built: 2026
Details
- Warranty included: Yes
Utilities & green energy
- Sewer: Public Sewer
- Water: Public
Community & HOA
Community
- Subdivision: St. Johns
HOA
- Has HOA: No
Location
- Region: Portland
Financial & listing details
- Price per square foot: $273/sqft
- Date on market: 3/5/2026
- Listing terms: Cash,Conventional,FHA,VA Loan
- Road surface type: Paved
Estimated market value
Not available
Estimated sales range
Not available
Not available
Price history
| Date | Event | Price |
|---|---|---|
| 9/30/2026 | Price change | $324,900-5.8%$273/sqft |
Source:  RMLS (OR) #260794580 Report a problem RMLS (OR) #260794580 Report a problem | ||
| 7/30/2026 | Price change | $344,900-1.4%$290/sqft |
Source: RMLS (OR) #260794580 Report a problem | ||
| 5/13/2026 | Price change | $349,900-1.4%$294/sqft |
Source: RMLS (OR) #260794580 Report a problem | ||
| 4/27/2026 | Price change | $354,900-1.4%$298/sqft |
Source: RMLS (OR) #260794580 Report a problem | ||
| 4/13/2026 | Price change | $359,900-7.7%$302/sqft |
Source: RMLS (OR) #260794580 Report a problem | ||
| 3/6/2026 | Listed for sale | $389,900$327/sqft |
Source: RMLS (OR) #260794580 Report a problem | ||
Public tax history
Tax history is unavailable.
Monthly payment
Est. payment
Payment breakdown
Explore the cost of this home by adjusting the details. Changes won't be saved.Climate risks
Neighborhood: St.Johns
Nearby schools
Schools provided by the listing agent
- Elementary: James John
- Middle: George
- High: Roosevelt
Source: RMLS (OR). This data may not be complete. We recommend contacting the local school district to confirm school assignments for this home.
Similar homes
- $325,0002 bd2 ba898 sqft7474 N Oswego Ave #4, Portland, OR 97203Active

 MLS ID #562988197, Adalee Cassidy-Lopez, Tilikum Realty LLC. RMLS (OR)
 - $325,0002 bd3 ba924 sqft3122 N Hunt St, Portland, OR 97217Active
 MLS ID #647957976, Rachel Delavan, Delavan Realty Inc. RMLS (OR)
 - $339,9002 bd3 ba903 sqft6187 N Albina Ave #2, Portland, OR 97217Active
 MLS ID #451710989, Darryl Bodle, Keller Williams Realty Portland Premiere. RMLS (OR)
 - $449,9002 bd3 ba1.1k sqft6957 N Burr Ave, Portland, OR 97203Active
 MLS ID #365860433, Gary Whitehill-Baziuk, RE/MAX Equity Group. RMLS (OR)
 - $359,9002 bd3 ba916 sqft6181 N Albina Ave #5, Portland, OR 97217ActiveMLS ID #554467419, Darryl Bodle, Keller Williams Realty Portland Premiere. RMLS (OR)
- $325,0003 bd3 ba1.4k sqft5394 SE 136th Ave, Portland, OR 97236ActiveMLS ID #699477206, Rhett King, Opt. RMLS (OR)
- $329,0003 bd3 ba1.5k sqft17 NE 134th Pl, Portland, OR 97230ActiveMLS ID #559270507, Li Lanz, Li Lanz Properties, LLC. RMLS (OR)
- $310,0003 bd3 ba1.2k sqft12675 SW Night Heron Ln Unit 102, Beaverton, OR 97007ActiveMLS ID #651765249, Nick Shivers, eXp Realty, LLC. RMLS (OR)
- $280,0002 bd2 ba836 sqft14364 SE Knight St, Portland, OR 97236ActiveMLS ID #220681763, Oksana Tsarenko, Keller Williams Realty Portland Premiere. RMLS (OR)
- $315,0002 bd2 ba718 sqft5321 NE Irving St #C, Portland, OR 97231ActiveMLS ID #608594687, Teri Toombs, Wood Land Realty. RMLS (OR)
- $355,0003 bd3 ba1.2k sqft1126 NE 84th Ave, Portland, OR 97220ActiveMLS ID #465702252, Rees Bettinger, Premiere Property Group, LLC. RMLS (OR)
- $339,9002 bd3 ba984 sqft6808 NE 6th Ave, Portland, OR 97211ActiveMLS ID #590584144, Adam Shepard, John L. Scott Portland Central. RMLS (OR)
- $369,9002 bd3 ba898 sqft2786 SE Rhone St, Portland, OR 97202ActiveMLS ID #388787235, Yelena Vorobets, Weichert, Realtors on Main Street. RMLS (OR)
- $334,9001 bd2 ba699 sqft3944 SE Ivon St, Portland, OR 97202ActiveMLS ID #593128983, Vince Kinney, Matin Real Estate. RMLS (OR)
- $365,0003 bd3 ba1.2k sqft1128 NE 84th Ave, Portland, OR 97220ActiveMLS ID #251228974, Rees Bettinger, Premiere Property Group, LLC. RMLS (OR)
- $359,9002 bd3 ba984 sqft6810 NE 6th Ave, Portland, OR 97211ActiveMLS ID #549673292, Adam Shepard, John L. Scott Portland Central. RMLS (OR)
- $359,9002 bd3 ba984 sqft6804 NE 6th Ave, Portland, OR 97211ActiveMLS ID #449398181, Adam Shepard, John L. Scott Portland Central. RMLS (OR)
- $324,9003 bd3 ba1.3k sqft2240 SE 16th St, Gresham, OR 97080ActiveMLS ID #424389103, Renee Atkinson, Willcuts Company Real Estate. RMLS (OR)
- $364,9003 bd3 ba1.2k sqft8427 NE Hassalo St, Portland, OR 97220ActiveMLS ID #100228687, Rees Bettinger, Premiere Property Group, LLC. RMLS (OR)
- $299,0003 bd2 ba981 sqft8073 SE Carlton St, Portland, OR 97206ActiveMLS ID #394611837, Undra Adams, Proud Ground. RMLS (OR)
